7220 Stoller Drive, Cumming, GA 30040
Local realty services provided by:CENTURY 21 Results
7220 Stoller Drive,Cumming, GA 30040
$619,999
- 3 Beds
- 3 Baths
- 2,124 sq. ft.
- Single family
- Active
Listed by:
 Christy Louella(609) 760 - 1645CENTURY 21 Results
Office: century 21 results
MLS#:7861502
Source:FIRSTMLS
Price summary
- Price:$619,999
- Price per sq. ft.:$291.9
- Monthly HOA dues:$200
About this home
Beautifully Upgraded, Better Than New Living in a Desirable 55+ Community!
Welcome home to this stunning, better than new, 2 year old ranch offering the perfect blend of luxury, comfort, and low maintenance living! Located in an exclusive 55+ community of just 42 single-family homes at the corner of Majors Road and Highway 9 in Cumming, this beautifully appointed home features 3 bedrooms, 3 full bathrooms, and thoughtfully selected builder upgrades throughout.
Designed for effortless, stair-free living, this zero-entry home welcomes you with impressive 10-foot ceilings, an open and inviting floor plan, and an abundance of natural light. The gourmet kitchen is sure to impress with its oversized island, beautiful finishes, and plenty of space for cooking and entertaining. Additional highlights include plantation shutters throughout, custom built-in bookshelves, a beautiful stone fireplace, generous closet space, and exceptional storage. Even the garage has been upgraded with a durable epoxy floor!
Step outside to enjoy the covered back patio and fully fenced backyard, creating a private outdoor retreat perfect for entertaining friends and family, relaxing with your morning coffee, or enjoying time with your pets.
Enjoy the freedom of low maintenance living with HOA provided lawn care, pine straw, and shrub maintenance, giving you more time to enjoy the things you love without the hassle of outdoor upkeep.
The location is just as impressive! Fowler Park and Recreation Center are only 1.5 miles away, with convenient access to walking trails at Big Creek Greenway. Shopping, dining, and entertainment are just minutes away at The Collection at Forsyth, Halcyon, Avalon, Vickery Village, and so much more.
Beautifully maintained, thoughtfully upgraded, and truly move-in ready, this home offers the lifestyle you've been looking for!...
Contact an agent
Home facts
- Year built:2024
- Subdivision & Development:Courtyards at Traditions
- Listing ID #:7861502
- Updated:October 31, 2026 at 03:50 AM
Rooms and interior
- Bedrooms:3
- Total bathrooms:3
- Full bathrooms:3
- Flooring:Carpet, Ceramic Tile, Hardwood
- Dining Description:Dining L
- Bathrooms Description:Double Vanity, Shower Only
- Kitchen Description:Breakfast Room, Cabinets White, Dishwasher, Eat-in Kitchen, Gas Oven, Gas Range, Kitchen Island, Microwave, Pantry Walk-In, Range Hood, Refrigerator, Self Cleaning Oven, Stone Counters
- Bedroom Description:Master on Main, Oversized Master, Sitting Room
- Living area:2,124 sq. ft.
Heating and cooling
- Cooling:Central Air
- Heating:Forced Air, Natural Gas
- Central air:Yes
Structure and exterior
- Roof:Composition, Shingle
- Year built:2024
- Building area:2,124 sq. ft.
- Lot area:0.15 Acres
- Lot Features:Back Yard, Front Yard, Landscaped, Level, Private
- Architectural Style:Craftsman
- Construction Materials:Fiber Cement, HardiPlank Type
- Exterior Features:Covered, Garden, Patio, Permeable Paving, Private Yard, Rain Gutters
- Levels:1 Story
Schools
- High school:Denmark
- Middle school:DeSana
- Elementary school:New Hope - Forsyth
Utilities
- Water:Public, Water Available
- Sewer:Public Sewer, Sewer Available
Finances and disclosures
- Price:$619,999
- Price per sq. ft.:$291.9
- Tax amount:$1,813 (2025)
Features and amenities
- Laundry features:Common Area, In Hall, Main Level
- Amenities:Bookcases, Gas Water Heater, High Ceilings 9 ft Main, Walk-In Closet(s)
Parking
- Parking description:Driveway, Garage, Garage Door Opener, Garage Faces Front
- Garage spaces:2
Listings identified with the FMLS IDX logo come from FMLS and are held by brokerage firms other than the owner of this website. The listing brokerage is identified in any listing details. Information is deemed reliable but is not guaranteed. If you believe any FMLS listing contains material that infringes your copyrighted work please click here (https://www.fmls.com/dmca) to review our DMCA policy and learn how to submit a takedown request. ©2026 First Multiple Listing Service, Inc. FIRSTMLS Member Broker: Debbie CookeNew listings near 7220 Stoller Drive
- Coming Soon
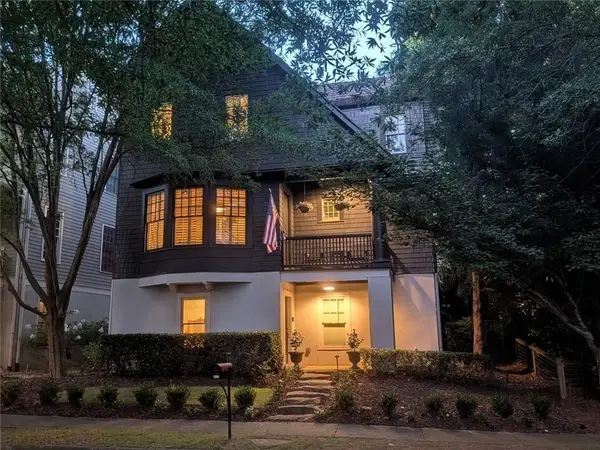 $1,075,000Coming Soon5 beds 4 baths4,735 sq. ft.
6530 Center Grove St, Cumming, GA 30040
MLS# 7861708Listed by: ATLANTA COMMUNITIES - Coming Soon
 $1,075,000Coming Soon5 beds 4 baths
6530 Center Grove St, Cumming, GA 30040
MLS# 10882214Listed by: Atlanta Communities - Coming Soon
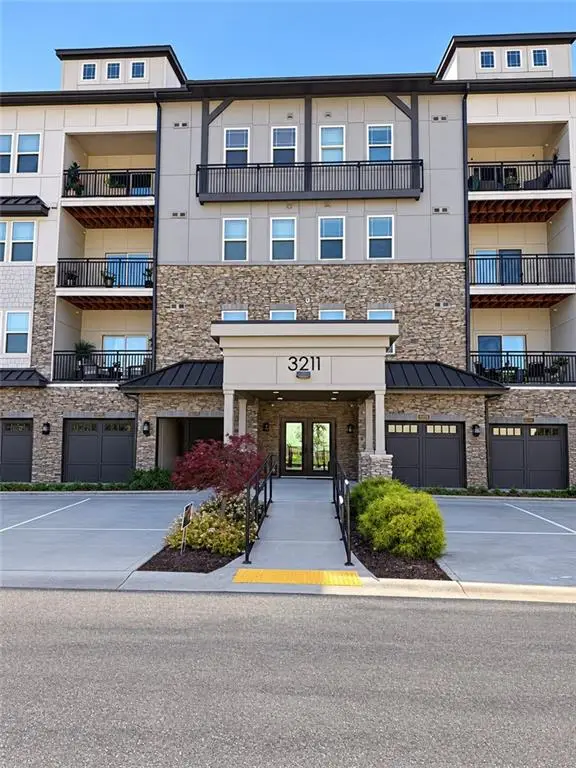 $395,000Coming Soon2 beds 2 baths1,679 sq. ft.
3211 Orwell Way #4404, Cumming, GA 30041
MLS# 7861492Listed by: MARK SPAIN REAL ESTATE - Coming Soon
 $395,000Coming Soon2 beds 2 baths1,679 sq. ft.
3211 Orwell Way #4404, Cumming, GA 30041
MLS# 10881867Listed by: Mark Spain Real Estate - Coming Soon

 $839,000Coming Soon6 beds 5 baths6,030 sq. ft.
5295 Mirror Lake Drive, Cumming, GA 30028
MLS# 10881713Listed by: Century 21 Results - Coming Soon
 $600,000Coming Soon4 beds 4 baths2,600 sq. ft.
2645 Shelter Cove Way, Cumming, GA 30041
MLS# 7861356Listed by: KELLER WILLIAMS RLTY, FIRST ATLANTA - Coming Soon
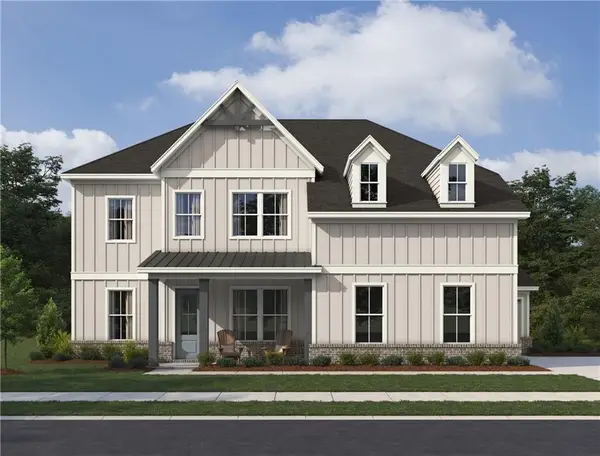 $799,900Coming Soon5 beds 5 baths3,602 sq. ft.
2130 Nestvine Circle, Cumming, GA 30041
MLS# 7861162Listed by: ASHTON WOODS REALTY, LLC - Coming Soon
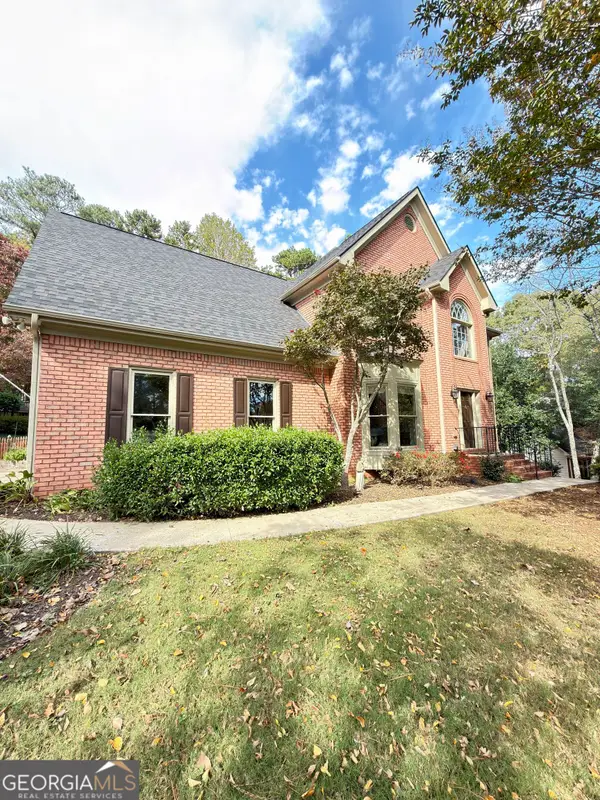 $725,000Coming Soon4 beds 3 baths3,024 sq. ft.
2310 Melrose Trace, Cumming, GA 30041
MLS# 10881289Listed by: Virtual Properties Realty.com - Coming Soon
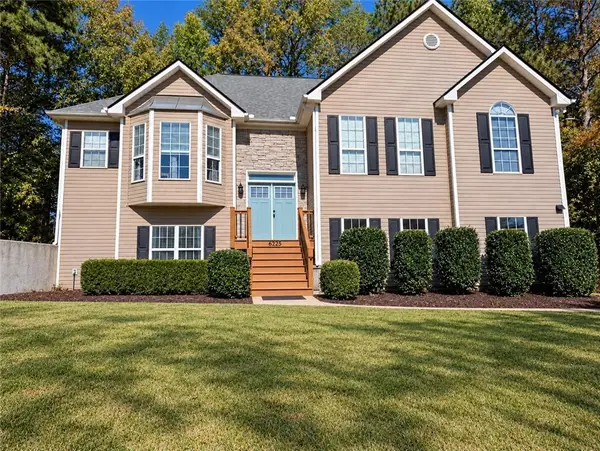 $475,000Coming Soon4 beds 3 baths2,826 sq. ft.
6225 Santa Fe Trail, Cumming, GA 30028
MLS# 7859935Listed by: KELLER WILLIAMS REALTY NORTHWEST, LLC. - Coming Soon
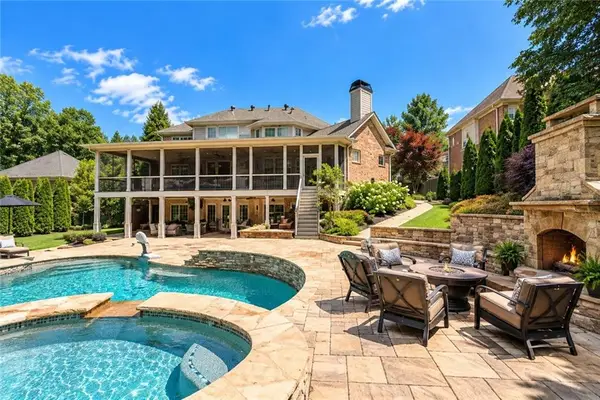 $1,450,000Coming Soon7 beds 6 baths6,720 sq. ft.
2925 Grangehill Way, Cumming, GA 30041
MLS# 7860378Listed by: REAL BROKER, LLC.


Protect your home and budget from life's surprises with an Assurant Home Warranty, backed by a partner that supports you through every step of homeownership. Explore Plans.
©2026 Century 21 Real Estate LLC. All rights reserved. CENTURY 21®, the CENTURY 21 Logo and C21® are service marks owned by Century 21 Real Estate LLC. Century 21 Real Estate LLC fully supports the principles of the Fair Housing Act and the Equal Opportunity Act. Each office is independently owned and operated. Listing information is deemed reliable but not guaranteed accurate.