
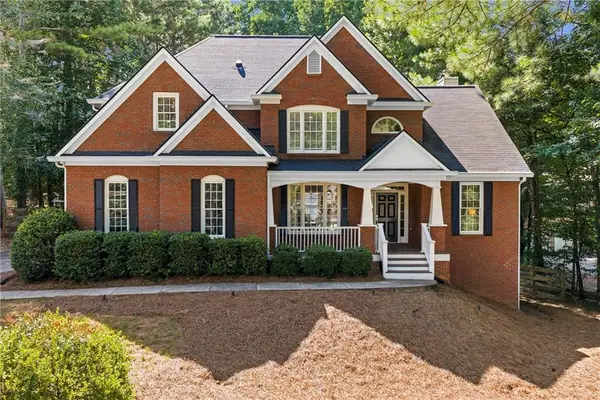
735 Mountclaire Drive, Cumming, GA 30041
Local realty services provided by:CENTURY 21 Results
Listed by:
 Mandi Newton(404) 401 - 8313CENTURY 21 Results
Office: century 21 results
MLS#:10774748
Source:METROMLS
Price summary
- Price:$699,900
- Price per sq. ft.:$286.37
- Monthly HOA dues:$115.83
About this home
From Curb Appeal to Backyard Appeal, this is the Blue Ribbon Winner. Modern kitchen with an ISLAND that comfortably seats six is open to the two story family room and adjacent to the most relaxing COVERED porch in town. Flex space and natural light abound throughout the main level, giving you multiple OPTIONS for home office, bonus room, music room, formal living room and more. Thoughtfully designed lighting, both recessed fixtures and CONTEMPORARY chandeliers enhance the overall ambiance and functionality of this extraordinary home. Outdoor enthusiasts: this is the backyard you've been dreaming of! Lush landscaping and beautiful hardscaping provide the most PEACEFUL atmosphere for everyday enjoyment. Rain or shine, the covered flagstone patio is truly another room of the home. Dining al fresco, grilling, watching tv and listening to serenading birds have never been so good. The fully fenced and LEVEL backyard makes a great place for kids of all ages to play games and soak up the sun. The upper level features an oversized primary suite with a bright WHITE bathroom and a generously proportioned walk-in closet. Three secondary bedrooms, a laundry room and a full bath complete the light-filled upstairs. All this in super popular Longlake where the exceptional amenity area and greenspace sit right on the glistening 45 acre fishing lake. Residents enjoy walking trails, lighted tennis and pickleball courts, a junior Olympic pool, clubhouse, basketball court and playground. Plus, TOP RATED public and private schools are only minutes away. Everyday conveniences are also close by: grocery stores, dining, retail, medical, parks, GA400 and recreation on Lake Lanier. Come live your best life here!...
Contact an agent
Home facts
- Year built:2003
- Listing ID #:10774748
- Updated:July 27, 2026 at 10:52 AM
Rooms and interior
- Bedrooms:4
- Total bathrooms:3
- Full bathrooms:2
- Half bathrooms:1
- Flooring:Carpet, Hardwood, Tile
- Bathrooms Description:Double Vanity
- Kitchen Description:Dishwasher, Disposal, Kitchen Island, Microwave, Pantry, Refrigerator
- Bedroom Description:Walk-In Closet(s)
- Living area:2,444 sq. ft.
Heating and cooling
- Cooling:Ceiling Fan(s), Central Air, Zoned
- Heating:Central, Zoned
- Central air:Yes
Structure and exterior
- Roof:Composition
- Year built:2003
- Building area:2,444 sq. ft.
- Lot area:0.3 Acres
- Lot Features:Level, Private
- Architectural Style:Traditional
- Construction Materials:Concrete
- Foundation Description:Slab
- Levels:2 Story
Schools
- High school:South Forsyth
- Middle school:Piney Grove
- Elementary school:Shiloh Point
Utilities
- Water:Public, Water Available
- Sewer:Public Sewer, Sewer Available
Finances and disclosures
- Price:$699,900
- Price per sq. ft.:$286.37
- Tax amount:$5,990 (2025)
Features and amenities
- Appliances:Dishwasher, Disposal, Dryer, Gas Water Heater, Microwave, Refrigerator, Washer
- Laundry features:Dryer, Laundry, Upper Level, Washer
- Amenities:Bookcases, Double Pane Windows, Gas Water Heater, High Ceilings, Pulldown Attic Stairs, Smoke Detector(s), Tray Ceiling(s)
Parking
- Total parking spaces:2
- Parking description:Attached, Garage, Garage Door Opener, Kitchen Level
- Garage:Yes
2026 Georgia MLS. All rights reserved. Information Deem Reliable But Not Guaranteed July 27, 2026New listings near 735 Mountclaire Drive
 $568,000Active3 beds 2 baths1,620 sq. ft.
8155 Stone Hill Road, Cumming, GA 30028
MLS# 7788318Listed by: TREND ATLANTA REALTY, INC.- New
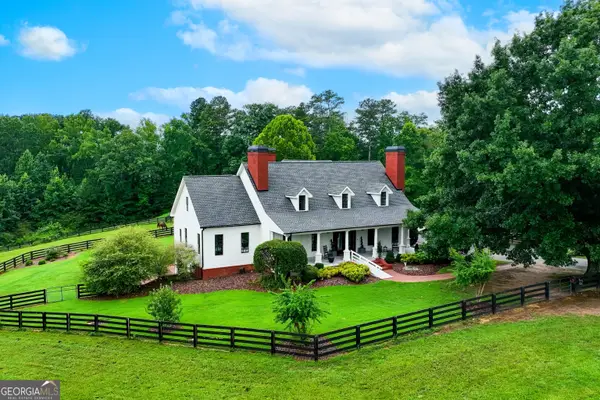 $2,268,888Active5 beds 5 baths6,869 sq. ft.
5352 Franklin Goldmine Road, Cumming, GA 30028
MLS# 10813006Listed by: Real Broker, LLC - New
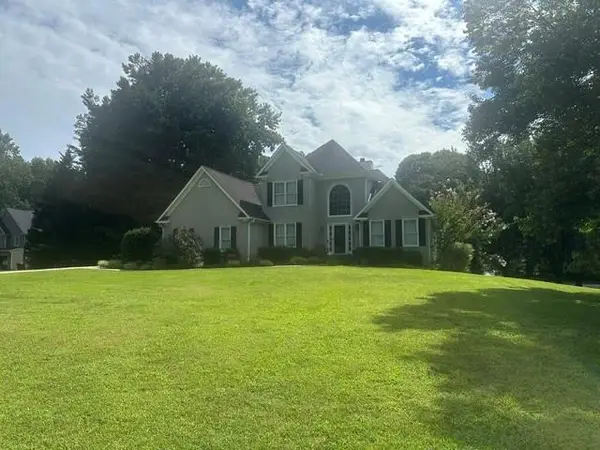 $650,000Active5 beds 4 baths2,669 sq. ft.
7640 Brentwood Court, Cumming, GA 30040
MLS# 7810768Listed by: KELLER WILLIAMS REALTY ATLANTA PARTNERS - Coming Soon
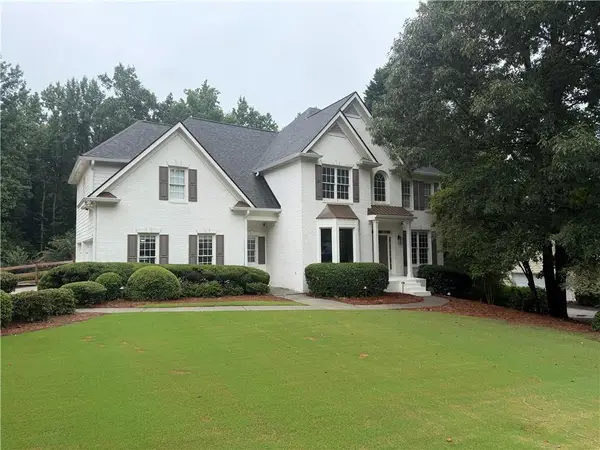 $750,000Coming Soon4 beds 4 baths
1660 Rising Mist Lane, Cumming, GA 30041
MLS# 7810724Listed by: KELLER WILLIAMS REALTY COMMUNITY PARTNERS - Coming Soon
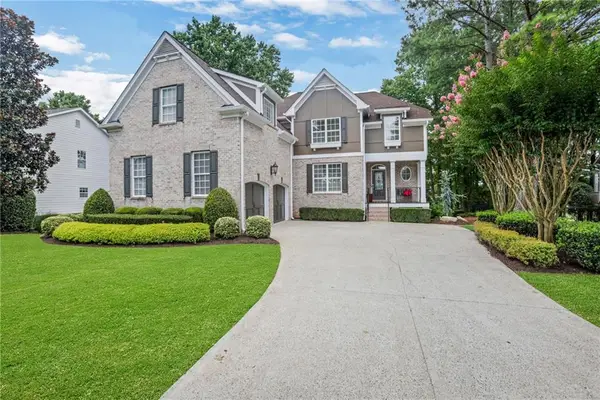 $875,000Coming Soon5 beds 4 baths
5104 Davis Love Drive, Cumming, GA 30041
MLS# 7810368Listed by: REAL BROKER, LLC. - New
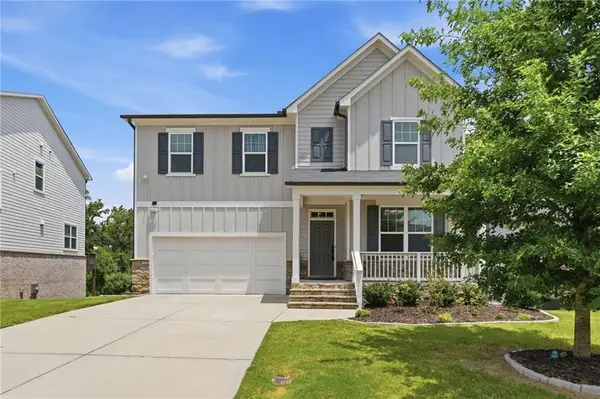 $540,000Active4 beds 3 baths2,319 sq. ft.
5395 Coltman Drive, Cumming, GA 30028
MLS# 7810556Listed by: THE REZERVE, LLC - New
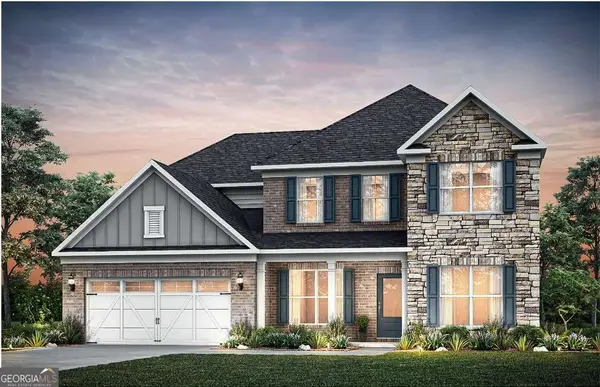 $770,627Active5 beds 4 baths3,027 sq. ft.
4615 Rosarian Drive, Cumming, GA 30040
MLS# 10812453Listed by: Pulte Realty of Georgia, Inc - New
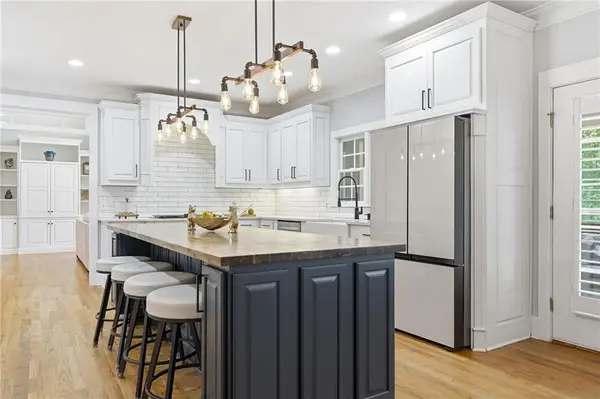 $825,000Active4 beds 4 baths
401 Maple Ridge Court, Cumming, GA 30028
MLS# 7810526Listed by: RE/MAX TOWN & COUNTRY - New
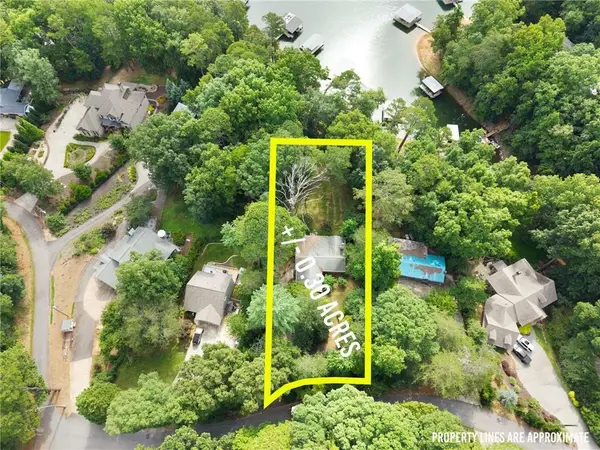 $850,000Active3 beds 2 baths1,096 sq. ft.
1640 Williams Circle, Cumming, GA 30041
MLS# 7808497Listed by: KELLER WILLIAMS REALTY COMMUNITY PARTNERS - Coming Soon
 $699,000Coming Soon5 beds 4 baths
6610 Fox Creek Drive, Cumming, GA 30040
MLS# 7808545Listed by: ATLANTA FINE HOMES SOTHEBY'S INTERNATIONAL


Protect your home and budget from life's surprises with an Assurant Home Warranty, backed by a partner that supports you through every step of homeownership. Explore Plans.
©2026 Century 21 Real Estate LLC. All rights reserved. CENTURY 21®, the CENTURY 21 Logo and C21® are service marks owned by Century 21 Real Estate LLC. Century 21 Real Estate LLC fully supports the principles of the Fair Housing Act and the Equal Opportunity Act. Each office is independently owned and operated. Listing information is deemed reliable but not guaranteed accurate.