7410 John Pirkle Drive, Cumming, GA 30028
Local realty services provided by:CENTURY 21 Results
7410 John Pirkle Drive,Cumming, GA 30028
$599,990
- 5 Beds
- 3 Baths
- 2,961 sq. ft.
- Single family
- Active
Listed by:
 Monica Phillips(678) 234 - 4338CENTURY 21 Results
Office: century 21 results
MLS#:10882856
Source:METROMLS
Price summary
- Price:$599,990
- Price per sq. ft.:$202.63
- Monthly HOA dues:$21.83
About this home
EXCITING NEW PRICE! INCREDIBLE VALUE! BE HOME FOR THE HOLIDAYS! If you've been waiting for the perfect combination of space, style, and outdoor living, your opportunity has arrived at 7410 John Pirkle Drive in Cumming, GA! With 5 BEDROOMS, TWO FIREPLACES, A MAIN-LEVEL GUEST SUITE, AND A BEAUTIFUL FENCED BACKYARD, this exceptional home offers everything you need to celebrate the holidays and make memories for years to come! Situated on a spacious corner lot, this beautifully maintained home welcomes you with a charming covered front porch, dramatic two-story foyer, gleaming hardwood floors, and an inviting, light-filled floor plan. The spectacular two-story great room showcases soaring ceilings and a floor-to-ceiling stacked stone fireplace-the perfect gathering place for cozy evenings and holiday celebrations! The chef-inspired kitchen is designed for entertaining, featuring white cabinetry, granite countertops, stainless steel appliances, a spacious breakfast-bar island, and an adjoining breakfast area. Whether hosting Thanksgiving dinner or enjoying a quiet morning at home, there's plenty of room to gather. A MAIN-LEVEL BEDROOM AND FULL BATH provide incredible flexibility for overnight guests, multigenerational living, or a private home office. Upstairs, escape to the oversized primary suite featuring a separate sitting area, generous walk-in closet, and spa-inspired bathroom complete with a jetted soaking tub and tiled shower. Three additional bedrooms offer plenty of space for family, guests, or whatever life brings your way. And just wait until you step outside! The covered patio with a SECOND FIREPLACE creates an outdoor living space you'll enjoy throughout the seasons. Imagine crisp fall evenings by the fire, weekend football gatherings, and entertaining friends while overlooking your spacious, fully fenced backyard. NEW PRICE, OUTSTANDING VALUE, AND ROOM FOR EVERYONE! With five bedrooms, flexible living spaces, two stunning fireplaces, a main-level guest suite, and an incredible outdoor entertaining area, this home checks so many boxes! Don't wait until the holidays have passed to find your next home. Schedule your private showing today and imagine celebrating the season at 7410 John Pirkle Drive!...
Contact an agent
Home facts
- Year built:2016
- Subdivision & Development:Hedgerose
- Listing ID #:10882856
- Updated:November 03, 2026 at 12:36 PM
Rooms and interior
- Bedrooms:5
- Total bathrooms:3
- Full bathrooms:3
- Flooring:Carpet, Hardwood, Tile
- Dining Description:Separate Room
- Bathrooms Description:Double Vanity
- Kitchen Description:Breakfast Area, Breakfast Bar, Dishwasher, Kitchen Island, Microwave, Pantry, Refrigerator, Solid Surface Counters, Stainless Steel Appliance(s), Walk-in Pantry
- Bedroom Description:Split Bedroom Plan, Walk-In Closet(s)
- Living area:2,961 sq. ft.
Heating and cooling
- Cooling:Ceiling Fan(s), Central Air
- Heating:Forced Air, Natural Gas
- Central air:Yes
Structure and exterior
- Roof:Composition
- Year built:2016
- Building area:2,961 sq. ft.
- Lot area:0.59 Acres
- Lot Features:Corner Lot, Cul-De-Sac, Level
- Architectural Style:Traditional
- Construction Materials:Concrete
- Exterior Features:Deck/Patio, Screened
- Foundation Description:Slab
- Levels:2 Story
Schools
- High school:North Forsyth
- Middle school:North Forsyth
- Elementary school:Silver City
Utilities
- Water:Public, Water Available
- Sewer:Septic Tank
Finances and disclosures
- Price:$599,990
- Price per sq. ft.:$202.63
- Tax amount:$4,655 (2025)
Features and amenities
- Appliances:Dishwasher, Microwave, Refrigerator, Stainless Steel Appliance(s)
- Laundry features:Laundry, Upper Level
- Amenities:Carbon Monoxide Detector(s), Double Pane Windows, High Ceilings, Pulldown Attic Stairs, Security System, Smoke Detector(s), Tray Ceiling(s)
Parking
- Total parking spaces:2
- Parking description:Attached, Garage, Garage Door Opener, Kitchen Level
- Garage:Yes
2026 Georgia MLS. All rights reserved. Information Deem Reliable But Not Guaranteed November 3, 2026New listings near 7410 John Pirkle Drive
- Coming Soon
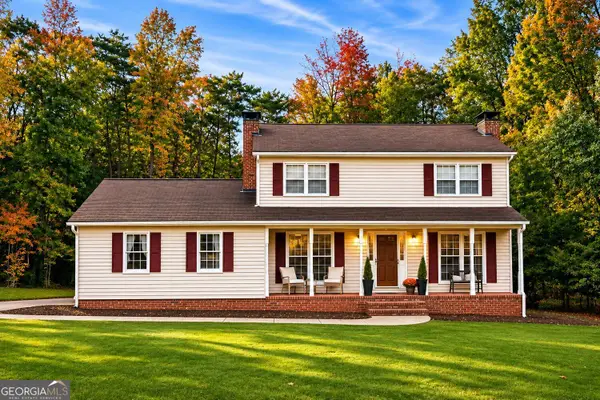 $469,000Coming Soon3 beds 3 baths2,464 sq. ft.
103 Pine Lake Circle, Cumming, GA 30040
MLS# 10883292Listed by: Keller Williams Lanier Partners - Coming Soon
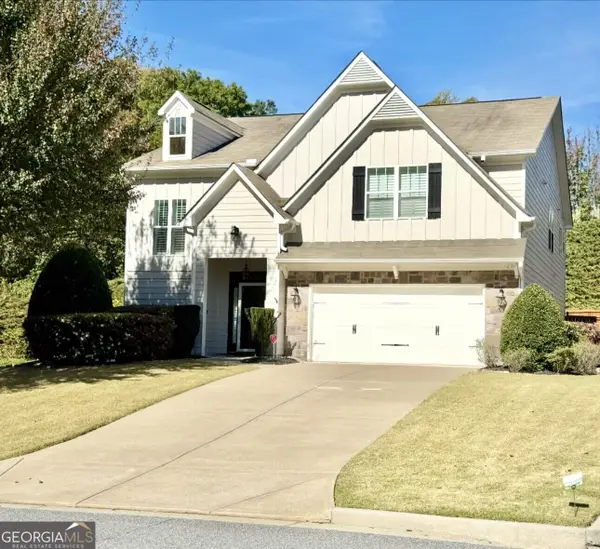 $540,000Coming Soon4 beds 3 baths
3145 Blackburn Ridge Dr., Cumming, GA 30040
MLS# 10882952Listed by: Atlanta Communities - Coming Soon
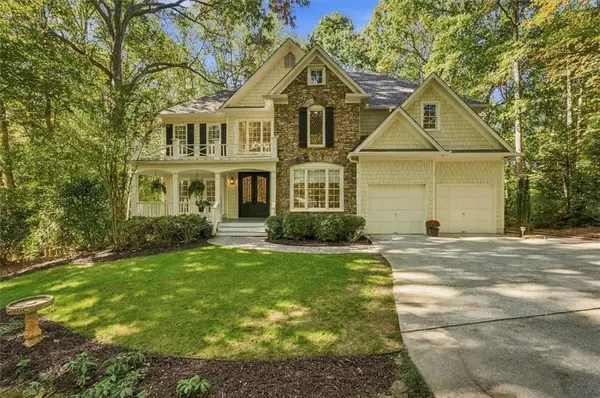 $750,000Coming Soon5 beds 4 baths4,761 sq. ft.
1220 Spring Oak Way, Cumming, GA 30041
MLS# 7862189Listed by: REMAX CENTER - Coming Soon
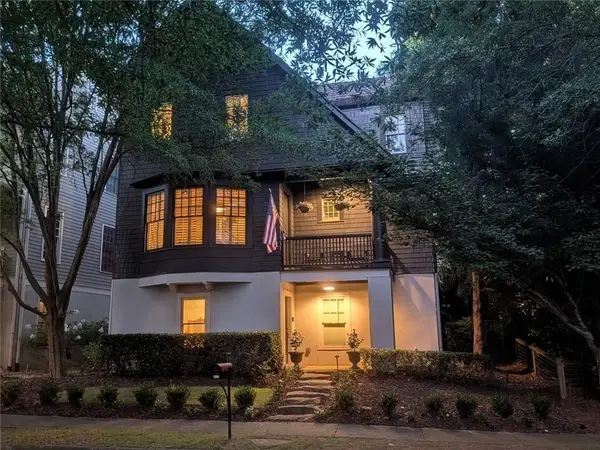 $1,075,000Coming Soon5 beds 4 baths4,735 sq. ft.
6530 Center Grove St, Cumming, GA 30040
MLS# 7861708Listed by: ATLANTA COMMUNITIES - Coming Soon
 $1,075,000Coming Soon5 beds 4 baths
6530 Center Grove Street, Cumming, GA 30040
MLS# 10882214Listed by: Atlanta Communities - Coming Soon

 $839,000Coming Soon6 beds 5 baths6,030 sq. ft.
5295 Mirror Lake Drive, Cumming, GA 30028
MLS# 10881713Listed by: Century 21 Results - Coming SoonOpen Sat, 10am to 5pm
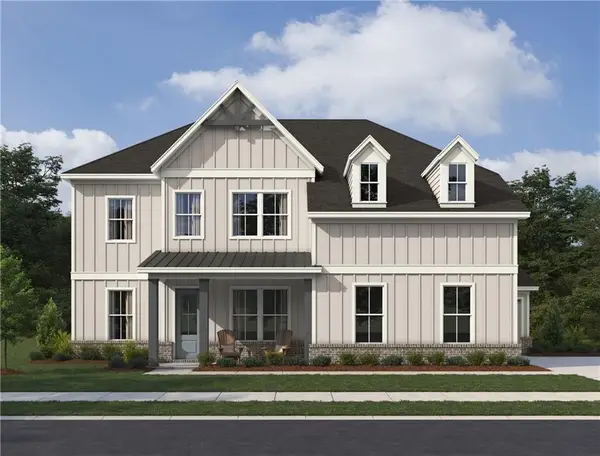 $799,900Coming Soon5 beds 5 baths3,602 sq. ft.
2130 Nestvine Circle, Cumming, GA 30041
MLS# 7861162Listed by: ASHTON WOODS REALTY, LLC - Coming Soon
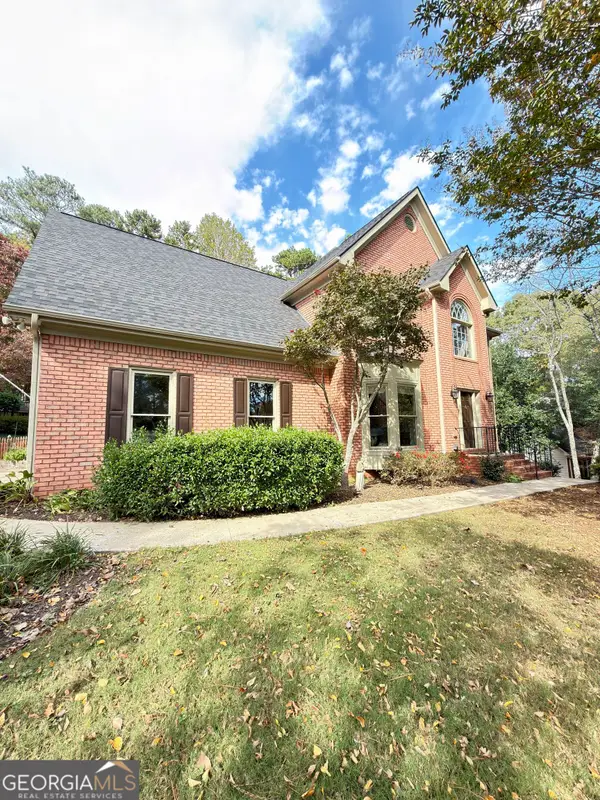 $725,000Coming Soon4 beds 3 baths3,024 sq. ft.
2310 Melrose Trace, Cumming, GA 30041
MLS# 10881289Listed by: Virtual Properties Realty.com - Coming Soon
 $1,450,000Coming Soon7 beds 6 baths6,720 sq. ft.
2925 Grangehill Way, Cumming, GA 30041
MLS# 10880713Listed by: Real Broker, LLC - Coming Soon
 $499,000Coming Soon4 beds 4 baths3,634 sq. ft.
6415 E Hills Court, Cumming, GA 30041
MLS# 10880186Listed by: Atlanta Communities


Protect your home and budget from life's surprises with an Assurant Home Warranty, backed by a partner that supports you through every step of homeownership. Explore Plans.
©2026 Century 21 Real Estate LLC. All rights reserved. CENTURY 21®, the CENTURY 21 Logo and C21® are service marks owned by Century 21 Real Estate LLC. Century 21 Real Estate LLC fully supports the principles of the Fair Housing Act and the Equal Opportunity Act. Each office is independently owned and operated. Listing information is deemed reliable but not guaranteed accurate.