7520 Williamsberg Drive, Cumming, GA 30041
Local realty services provided by:CENTURY 21 Results
Listed by: tom peters
Office: coldwell banker realty
MLS#:7860580
Source:FIRSTMLS
Price summary
- Price:$1,800,000
- Price per sq. ft.:$384.78
About this home
There's something about being on Lake Lanier that makes you want to slow down and stay a little longer. Morning coffee overlooking the water, afternoons spent cruising the lake, and evenings enjoying dinner with family and friends. At 7520 Williamsberg Drive, those aren't just weekend plans—they can be part of your everyday life. Completely renovated in 2020, this home offers the perfect setting for both weekend getaways and full-time lake living. Whether you prefer a quiet afternoon relaxing with a good book, a day out on the boat, or a house full of friends and family, this property is made for enjoying the lake and the people you share it with. One of the biggest highlights is the impressive **32' x 32' dock with party deck**. There's plenty of room to spend the day by the water, entertain friends, or head out for an afternoon cruise. And with exceptional water depth, even with Lake Lanier currently more than 8 feet below full pool, this property offers something lake buyers truly appreciate—deep water when it matters most. The year-round lake views from the back of the home are equally impressive. From peaceful mornings watching the lake come to life to evenings winding down after a day on the water, the views are a constant reminder of why so many people dream of living on Lake Lanier. And while you'll feel miles away from the everyday hustle, you're anything but isolated. Located just minutes from GA 400, Cumming City Center, shopping, dining, and entertainment, with convenient access to Downtown Gainesville and the North Georgia mountains, this home offers the rare combination of a relaxing lake setting and everyday convenience. Why save the lake for weekends when you could enjoy it every day? Whether you're ready to make Lake Lanier your permanent address or simply want a place where family and friends can gather for years to come, 7520 Williamsberg Drive deserves a closer look. Live the Lake Lanier Lifestyle!...
Contact an agent
Home facts
- Year built:1991
- Subdivision & Development:Lake Lanier
- Listing ID #:7860580
- Updated:November 03, 2026 at 04:17 PM
Rooms and interior
- Bedrooms:5
- Total bathrooms:6
- Full bathrooms:5
- Half bathrooms:1
- Flooring:Carpet, Ceramic Tile, Hardwood
- Dining Description:Open Concept, Seats 12+
- Bathrooms Description:Double Vanity, Separate Tub/Shower, Soaking Tub
- Kitchen Description:Breakfast Bar, Cabinets Other, Cabinets White, Dishwasher, Double Oven, Electric Oven, Gas Cooktop, Kitchen Island, Microwave, Pantry, Stone Counters, View to Family Room
- Bedroom Description:Master on Main
- Basement Description:Daylight, Exterior Entry, Finished, Finished Bath, Full, Interior Entry
- Living area:4,678 sq. ft.
Heating and cooling
- Cooling:Ceiling Fan(s), Central Air, Zoned
- Heating:Heat Pump, Zoned
- Central air:Yes
Structure and exterior
- Roof:Composition
- Year built:1991
- Building area:4,678 sq. ft.
- Lot area:0.84 Acres
- Lot Features:Cul-De-Sac, Landscaped
- Architectural Style:Craftsman, Ranch
- Construction Materials:Brick Front, Cement Siding
- Exterior Features:Covered, Deck, Rain Gutters, Rear Porch, Screened
- Levels:3+ Story
Schools
- High school:East Forsyth
- Middle school:Little Mill
- Elementary school:Chattahoochee - Forsyth
Utilities
- Water:Public, Water Available
- Sewer:Septic Tank
Finances and disclosures
- Price:$1,800,000
- Price per sq. ft.:$384.78
- Tax amount:$2,419 (2025)
Features and amenities
- Laundry features:Laundry Room, Main Level
- Amenities:Cathedral Ceiling(s), Coffered Ceiling(s), Electric Water Heater, Entrance Foyer, High Ceilings 10 ft Main, High Ceilings 9 ft Lower, High Ceilings 9 ft Upper
Parking
- Parking description:Driveway, Garage, Garage Door Opener, Garage Faces Side, Kitchen Level, Parking Pad
- Garage spaces:3
 Listings identified with the FMLS IDX logo come from FMLS and are held by brokerage firms other than the owner of this website. The listing brokerage is identified in any listing details. Information is deemed reliable but is not guaranteed. If you believe any FMLS listing contains material that infringes your copyrighted work please click here (https://www.fmls.com/dmca) to review our DMCA policy and learn how to submit a takedown request. ©2026 First Multiple Listing Service, Inc. FIRSTMLS Member Broker: Debbie Cooke
New listings near 7520 Williamsberg Drive
- Coming Soon
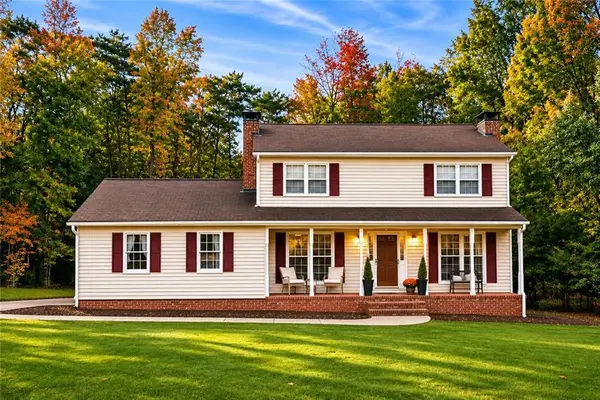 $469,000Coming Soon3 beds 3 baths2,464 sq. ft.
103 Pine Lake Circle, Cumming, GA 30040
MLS# 7862515Listed by: KELLER WILLIAMS LANIER PARTNERS - Coming Soon
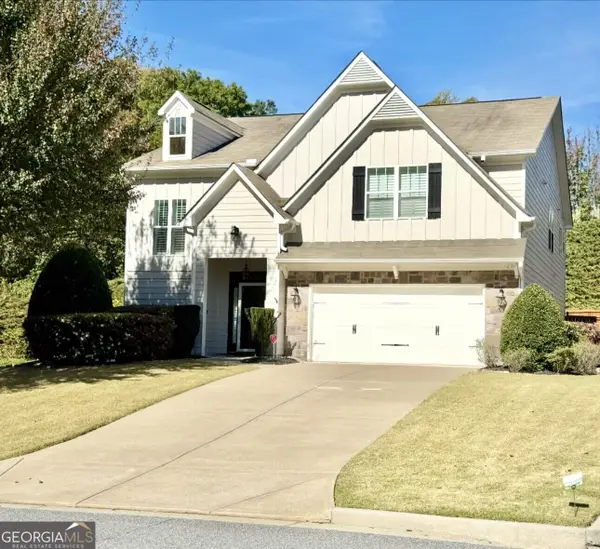 $540,000Coming Soon4 beds 3 baths
3145 Blackburn Ridge Dr., Cumming, GA 30040
MLS# 10882952Listed by: Atlanta Communities - Coming Soon
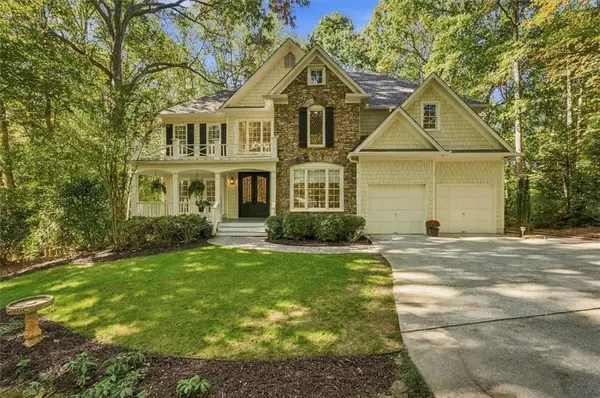 $750,000Coming Soon5 beds 4 baths4,761 sq. ft.
1220 Spring Oak Way, Cumming, GA 30041
MLS# 7862189Listed by: REMAX CENTER - Coming Soon
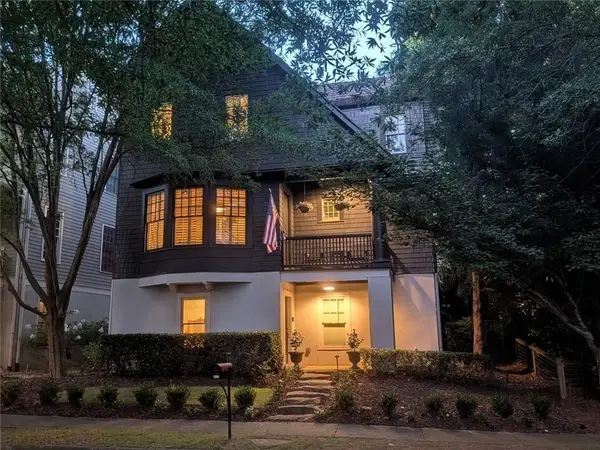 $1,075,000Coming Soon5 beds 4 baths4,735 sq. ft.
6530 Center Grove St, Cumming, GA 30040
MLS# 7861708Listed by: ATLANTA COMMUNITIES - Coming Soon
 $1,075,000Coming Soon5 beds 4 baths
6530 Center Grove Street, Cumming, GA 30040
MLS# 10882214Listed by: Atlanta Communities - Coming Soon
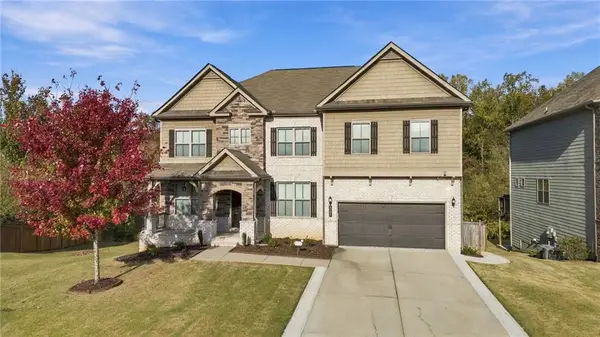
 $839,000Coming Soon6 beds 5 baths6,030 sq. ft.
5295 Mirror Lake Drive, Cumming, GA 30028
MLS# 7860530Listed by: CENTURY 21 RESULTS - Coming SoonOpen Sat, 10am to 5pm
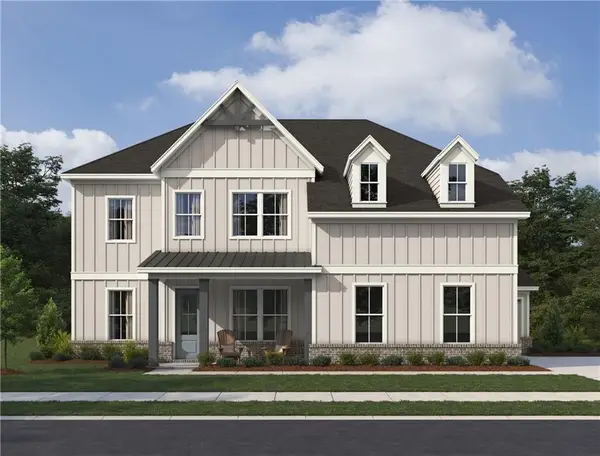 $799,900Coming Soon5 beds 5 baths3,602 sq. ft.
2130 Nestvine Circle, Cumming, GA 30041
MLS# 7861162Listed by: ASHTON WOODS REALTY, LLC - Coming Soon
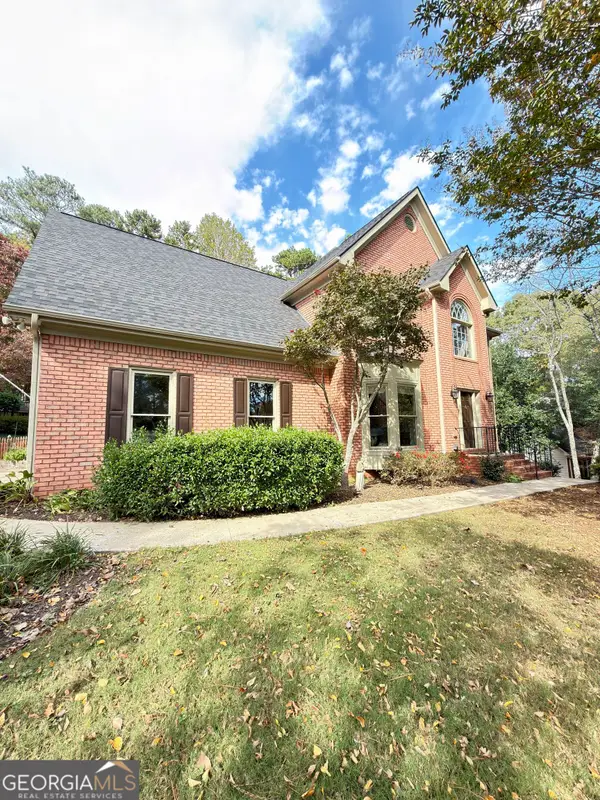 $725,000Coming Soon4 beds 3 baths3,024 sq. ft.
2310 Melrose Trace, Cumming, GA 30041
MLS# 10881289Listed by: Virtual Properties Realty.com - Coming Soon
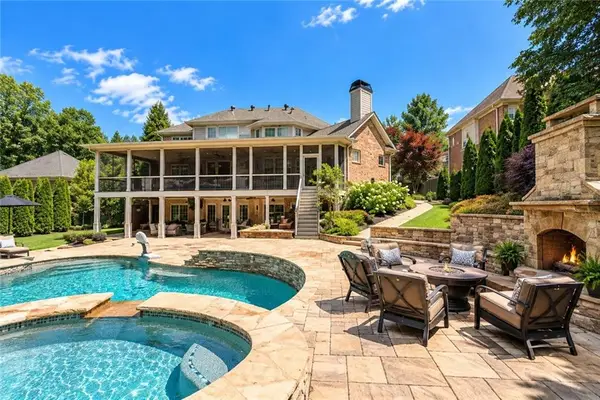 $1,450,000Coming Soon7 beds 6 baths6,720 sq. ft.
2925 Grangehill Way, Cumming, GA 30041
MLS# 7860378Listed by: REAL BROKER, LLC. - Coming Soon
 $499,000Coming Soon4 beds 4 baths3,634 sq. ft.
6415 E Hills Court, Cumming, GA 30041
MLS# 10880186Listed by: Atlanta Communities


Protect your home and budget from life's surprises with an Assurant Home Warranty, backed by a partner that supports you through every step of homeownership. Explore Plans.
©2026 Century 21 Real Estate LLC. All rights reserved. CENTURY 21®, the CENTURY 21 Logo and C21® are service marks owned by Century 21 Real Estate LLC. Century 21 Real Estate LLC fully supports the principles of the Fair Housing Act and the Equal Opportunity Act. Each office is independently owned and operated. Listing information is deemed reliable but not guaranteed accurate.