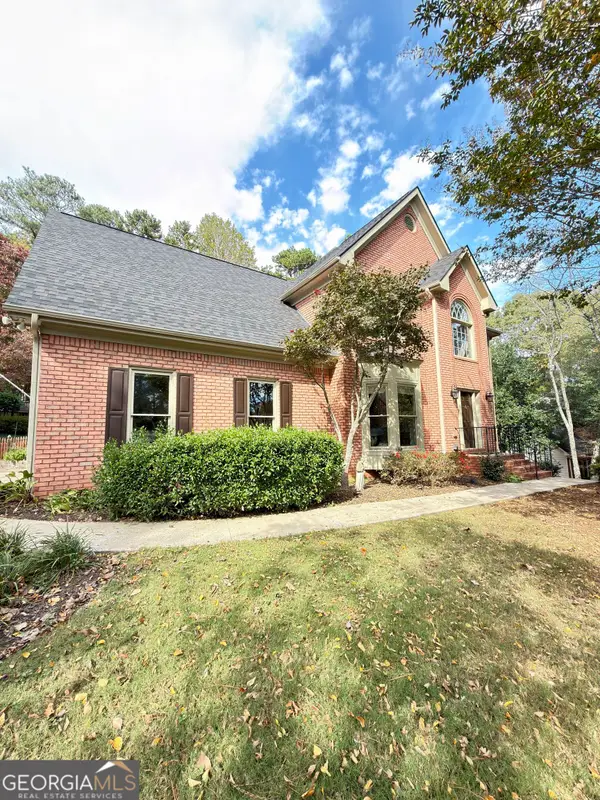
7620 Lanier View Ridge, Cumming, GA 30041
Local realty services provided by:CENTURY 21 Results
7620 Lanier View Ridge,Cumming, GA 30041
$427,500
- 4 Beds
- 3 Baths
- 2,454 sq. ft.
- Single family
- Active
Listed by: sherry muth, mahota real estate partners
Office: keller williams realty atl. partners
MLS#:10882182
Source:METROMLS
Price summary
- Price:$427,500
- Price per sq. ft.:$174.21
- Monthly HOA dues:$60.42
About this home
Some homes simply have a way of bringing people together! Welcome to 7620 Lanier View Ridge, a 4-bedroom, 3-bath home where comfortable living, memorable gatherings, and everyday moments come naturally. From holiday celebrations to quiet evenings at home, the inviting, open floor plan offers a wonderful backdrop for life's special moments. At the heart of the home, the kitchen features updated cabinetry and countertops that create a bright, welcoming space. Just beyond, the family room is tucked toward the back of the house, offering that perfect combination of openness and coziness place to unwind at the end of the day or gather with the people who matter most. Step outside to the screened-in back porch, where morning coffee, relaxing afternoons, and evenings enjoying the fresh air can become part of your daily routine. Beyond the porch, the level backyard offers room for outdoor activities, gardening, or simply enjoying the peaceful surroundings. Situated on a quiet neighborhood street, this home offers a welcome retreat from the bustle of everyday life. And the lifestyle extends beyond your front door! Timberline at Lake Lanier is a pool and tennis community, offering opportunities to enjoy sunny afternoons by the pool, a friendly game of tennis, and time spent connecting with neighbors. With convenient access to the Big Creek Greenway, Sawnee Mountain, recreation centers, shopping, and dining, there's plenty to enjoy close to home. This home has been the setting for countless cherished moments, and now it's ready for someone new to make it their own. Whether you're gathering with friends, enjoying a quiet evening on the screened porch, or spending a sunny afternoon at the neighborhood pool, this is a place to feel at home and make memories of your own. Your next chapter starts here! BONUS BUYER INCENTIVE! Qualified buyers may receive up to $2,000 toward closing costs when financing through our preferred lender. Ask for details. Buyers are welcome to use the lender of their choice....
Contact an agent
Home facts
- Year built:2000
- Subdivision & Development:Timberline at Lanier
- Listing ID #:10882182
- Updated:November 04, 2026 at 02:27 AM
Rooms and interior
- Bedrooms:4
- Total bathrooms:3
- Full bathrooms:3
- Flooring:Carpet, Laminate, Tile
- Bathrooms Description:Double Vanity
- Kitchen Description:Breakfast Bar, Breakfast Room, Dishwasher, Microwave, Pantry, Refrigerator
- Bedroom Description:Walk-In Closet(s)
- Living area:2,454 sq. ft.
Heating and cooling
- Cooling:Ceiling Fan(s), Central Air
- Heating:Natural Gas
- Central air:Yes
Structure and exterior
- Roof:Composition
- Year built:2000
- Building area:2,454 sq. ft.
- Lot area:0.63 Acres
- Lot Features:Level, Private
- Architectural Style:Traditional
- Construction Materials:Concrete
- Exterior Features:Deck/Patio, Screened
- Foundation Description:Slab
- Levels:2 Story
Schools
- High school:East Forsyth
- Middle school:Little Mill
- Elementary school:Chattahoochee
Utilities
- Water:Public, Water Available
- Sewer:Septic Tank
Finances and disclosures
- Price:$427,500
- Price per sq. ft.:$174.21
- Tax amount:$3,618 (2025)
Features and amenities
- Appliances:Dishwasher, Electric Water Heater, Microwave, Refrigerator
- Laundry features:In Hall
- Amenities:Bookcases, Double Pane Windows, Electric Water Heater, Pulldown Attic Stairs, Smoke Detector(s)
Parking
- Total parking spaces:2
- Parking description:Attached, Garage, Garage Door Opener, Kitchen Level, Side/Rear Entrance
- Garage:Yes
 2026 Georgia MLS. All rights reserved. Information Deem Reliable But Not Guaranteed November 4, 2026
New listings near 7620 Lanier View Ridge
- Coming Soon
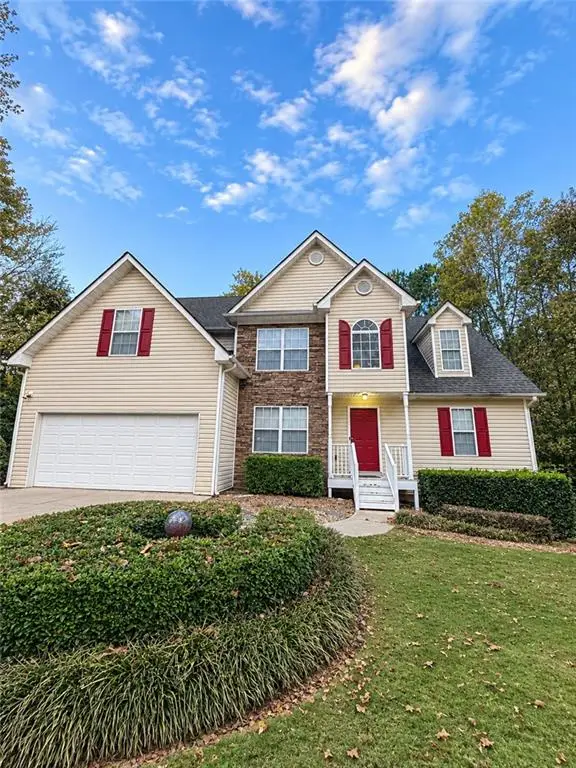 $435,000Coming Soon4 beds 3 baths1,795 sq. ft.
6710 Autumn Hills Drive, Cumming, GA 30028
MLS# 7863439Listed by: MARK SPAIN REAL ESTATE - Coming Soon
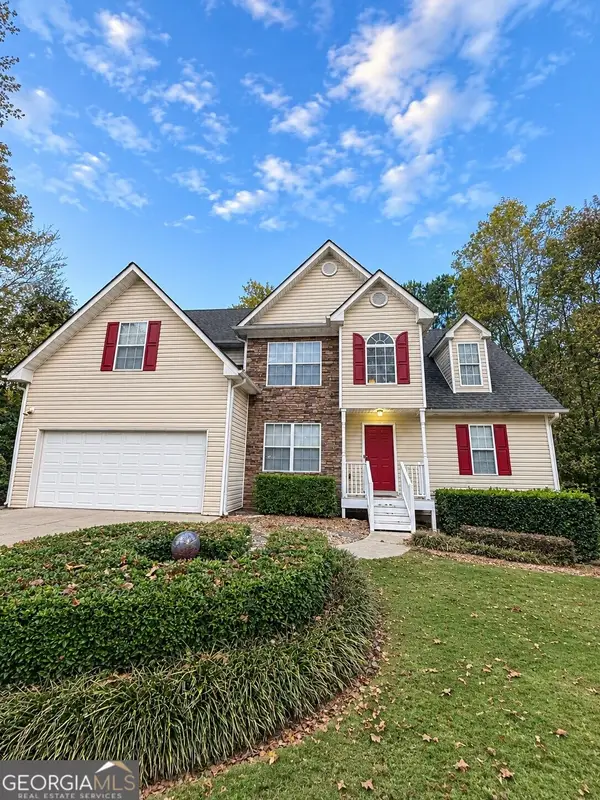 $435,000Coming Soon4 beds 3 baths1,795 sq. ft.
6710 Autumn Hills Drive, Cumming, GA 30028
MLS# 10884334Listed by: Mark Spain Real Estate - Coming Soon
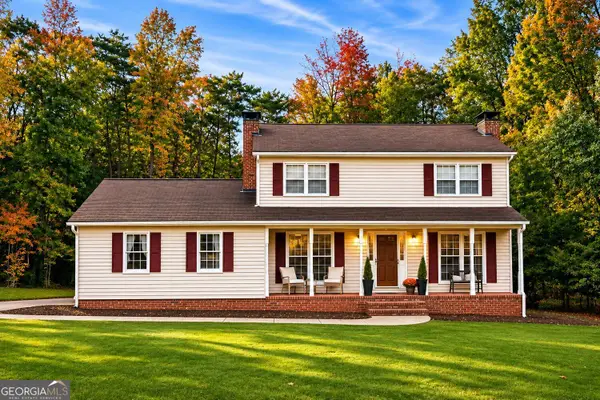 $469,000Coming Soon3 beds 3 baths2,464 sq. ft.
103 Pine Lake Circle, Cumming, GA 30040
MLS# 10883292Listed by: Keller Williams Lanier Partners - Coming Soon
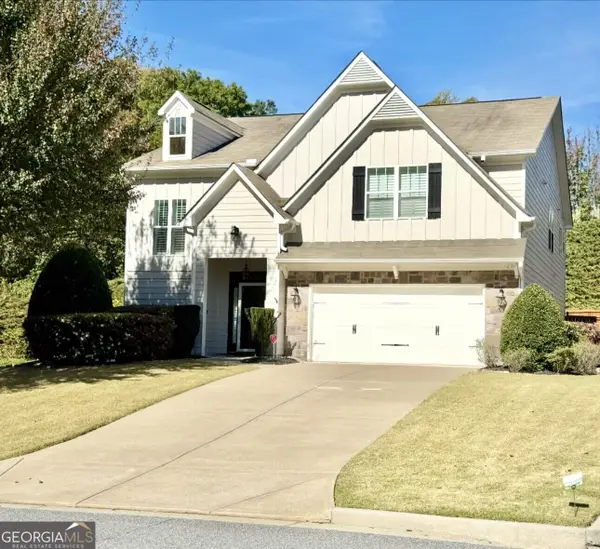 $540,000Coming Soon4 beds 3 baths
3145 Blackburn Ridge Dr., Cumming, GA 30040
MLS# 10882952Listed by: Atlanta Communities - Coming Soon
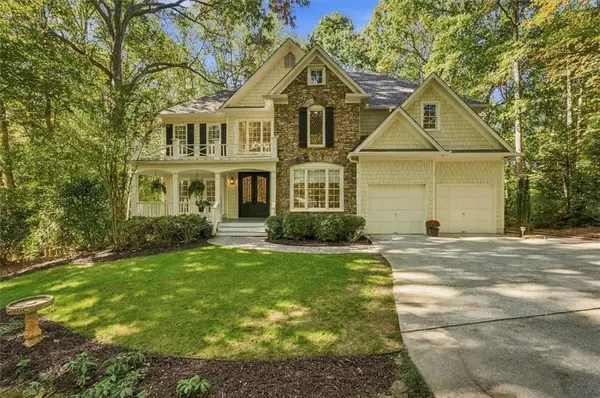 $750,000Coming Soon5 beds 4 baths4,761 sq. ft.
1220 Spring Oak Way, Cumming, GA 30041
MLS# 7862189Listed by: REMAX CENTER - Coming Soon
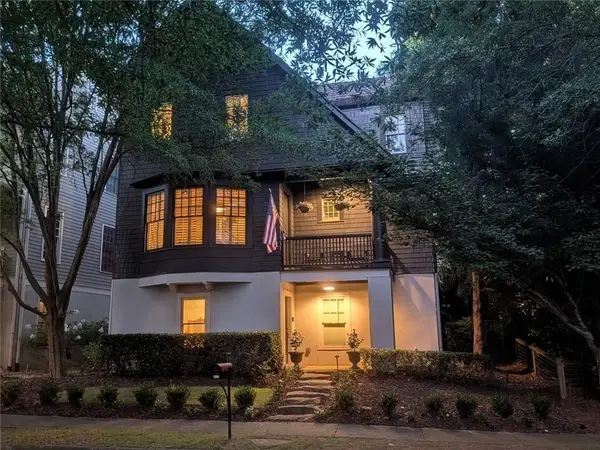 $1,075,000Coming Soon5 beds 4 baths4,735 sq. ft.
6530 Center Grove St, Cumming, GA 30040
MLS# 7861708Listed by: ATLANTA COMMUNITIES - Coming Soon
 $1,075,000Coming Soon5 beds 4 baths
6530 Center Grove Street, Cumming, GA 30040
MLS# 10882214Listed by: Atlanta Communities - Coming Soon
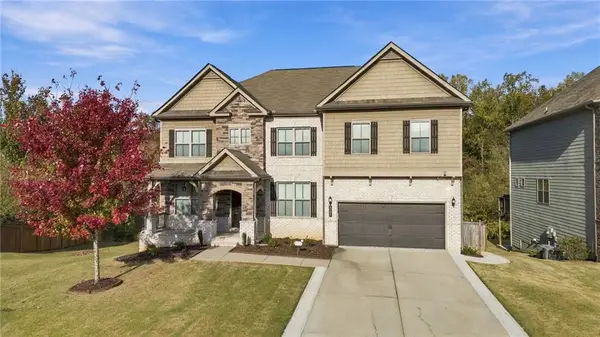
 $839,000Coming Soon6 beds 5 baths6,030 sq. ft.
5295 Mirror Lake Drive, Cumming, GA 30028
MLS# 7860530Listed by: CENTURY 21 RESULTS - Coming SoonOpen Sat, 10am to 5pm
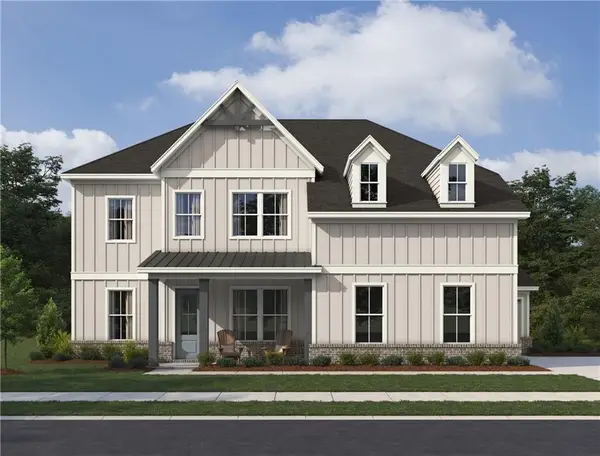 $799,900Coming Soon5 beds 5 baths3,602 sq. ft.
2130 Nestvine Circle, Cumming, GA 30041
MLS# 7861162Listed by: ASHTON WOODS REALTY, LLC - Coming Soon
 $725,000Coming Soon4 beds 3 baths3,024 sq. ft.
2310 Melrose Trace, Cumming, GA 30041
MLS# 10881289Listed by: Virtual Properties Realty.com


Protect your home and budget from life's surprises with an Assurant Home Warranty, backed by a partner that supports you through every step of homeownership. Explore Plans.
©2026 Century 21 Real Estate LLC. All rights reserved. CENTURY 21®, the CENTURY 21 Logo and C21® are service marks owned by Century 21 Real Estate LLC. Century 21 Real Estate LLC fully supports the principles of the Fair Housing Act and the Equal Opportunity Act. Each office is independently owned and operated. Listing information is deemed reliable but not guaranteed accurate.