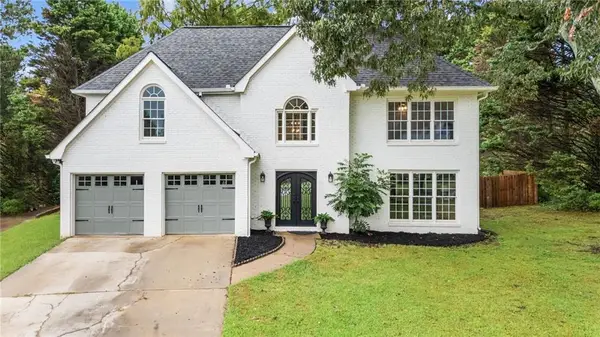
7660 Donington Park Drive, Cumming, GA 30040
Local realty services provided by:CENTURY 21 Adams-Harvey & Associates
Listed by: beverly jones
Office: bhhs georgia properties
MLS#:10844240
Source:METROMLS
Price summary
- Price:$589,000
- Price per sq. ft.:$252.03
About this home
Charming Ranch home on large private wooded lot. Spacious light filled, living areas with wood floors. Living room anchored by fireplace with marble surround and gas starter. Sunroom is cozy spot for sipping your coffee in the morning or relaxing in the evening. Kitchen with white cabinets, granite counters and large island with beautiful wooden top. Stainless Steel appliances in the kitchen. The island fits 4 barstools and will be the place to hang out in the kitchen. Corner breakfast room overlooks back yard. Formal dining room will allow you to entertain the whole family. Primary bedroom with ensuite bath with double vanity and separate tub and shower and a large walk in closet. From primary bedroom there are glass French doors opening into a room that would be the perfect home office or nursery. Two additional bedrooms share the second full bath. Patio across the back of the home. The wooded back yard is fully fenced. There is a 14x 18 workshop or artist studio in the back yard with electricity. The roof is only 2 years old. The Enclave is a small community with 36 homes built on large lots....
Contact an agent
Home facts
- Year built:1999
- Subdivision & Development:THE ENCLAVE
- Listing ID #:10844240
- Updated:September 15, 2026 at 04:36 AM
Rooms and interior
- Bedrooms:3
- Total bathrooms:2
- Full bathrooms:2
- Flooring:Carpet, Tile
- Dining Description:Seats 12+
- Bathrooms Description:Double Vanity
- Kitchen Description:Breakfast Bar, Breakfast Room, Dishwasher, Kitchen Island, Microwave, Pantry, Refrigerator
- Bedroom Description:Walk-In Closet(s)
- Living area:2,337 sq. ft.
Heating and cooling
- Cooling:Central Air
- Heating:Forced Air, Natural Gas
- Central air:Yes
Structure and exterior
- Roof:Composition
- Year built:1999
- Building area:2,337 sq. ft.
- Lot area:0.6 Acres
- Lot Features:Level
- Architectural Style:Traditional
- Construction Materials:Brick
- Exterior Features:Deck/Patio, Garden
- Foundation Description:Slab
- Levels:1 Story
Schools
- High school:West Forsyth
- Middle school:Vickery Creek
- Elementary school:Midway
Utilities
- Water:Public, Water Available
- Sewer:Septic Tank
Finances and disclosures
- Price:$589,000
- Price per sq. ft.:$252.03
- Tax amount:$512 (2025)
Features and amenities
- Appliances:Dishwasher, Gas Water Heater, Microwave, Refrigerator
- Laundry features:In Kitchen, Laundry
- Amenities:Bookcases, Gas Water Heater, Vaulted Ceiling(s), Window Treatments
Parking
- Total parking spaces:2
- Parking description:Garage
- Garage:Yes
 2026 Georgia MLS. All rights reserved. Information Deem Reliable But Not Guaranteed September 15, 2026 METROMLS Member Broker: Shane Phillips
New listings near 7660 Donington Park Drive
- Coming Soon
 $1,299,999Coming Soon5 beds 5 baths6,089 sq. ft.
Address Withheld By Seller, Cumming, GA 30040
MLS# 7835380Listed by: PEACHTREE TOWN & COUNTRY - Coming Soon
 $509,000Coming Soon4 beds 3 baths2,681 sq. ft.
2030 Clayburn Drive, Cumming, GA 30040
MLS# 7837591Listed by: ENGEL & VOLKERS ATLANTA - Coming Soon
 $989,990Coming Soon5 beds 4 baths
4330 Wildbrooke Parkway, Cumming, GA 30041
MLS# 10844981Listed by: HomeSmart - Coming Soon
 $420,000Coming Soon3 beds 2 baths1,943 sq. ft.
6940 Shady Oak Lane, Cumming, GA 30040
MLS# 7836366Listed by: HARRY NORMAN REALTORS - Coming Soon
 $420,000Coming Soon3 beds 2 baths2,274 sq. ft.
6940 Shady Oak Lane, Cumming, GA 30040
MLS# 10844292Listed by: Harry Norman Realtors - Coming Soon

 $559,000Coming Soon5 beds 3 baths2,797 sq. ft.
3840 Falling Leaf Lane, Cumming, GA 30041
MLS# 7834956Listed by: CENTURY 21 RESULTS - Coming Soon
 $965,000Coming Soon4 beds 4 baths4,454 sq. ft.
6065 Boulder Bluff Drive, Cumming, GA 30040
MLS# 7835549Listed by: VIRTUAL PROPERTIES REALTY. BIZ - Coming Soon
 $565,000Coming Soon3 beds 3 baths2,344 sq. ft.
4010 Emerald Glade Court, Cumming, GA 30040
MLS# 7830170Listed by: ANSLEY REAL ESTATE - Coming Soon
 $635,000Coming Soon4 beds 4 baths3,324 sq. ft.
7410 Colony Court, Cumming, GA 30041
MLS# 7826772Listed by: MARK SPAIN REAL ESTATE - Coming Soon
 $635,000Coming Soon4 beds 4 baths3,324 sq. ft.
7410 Colony Court, Cumming, GA 30041
MLS# 10832754Listed by: Mark Spain Real Estate


Protect your home and budget from life's surprises with an Assurant Home Warranty, backed by a partner that supports you through every step of homeownership. Explore Plans.
©2026 Century 21 Real Estate LLC. All rights reserved. CENTURY 21®, the CENTURY 21 Logo and C21® are service marks owned by Century 21 Real Estate LLC. Century 21 Real Estate LLC fully supports the principles of the Fair Housing Act and the Equal Opportunity Act. Each office is independently owned and operated. Listing information is deemed reliable but not guaranteed accurate.