
7905 Brewton Creek Drive, Cumming, GA 30028
Local realty services provided by:CENTURY 21 The Avenues
7905 Brewton Creek Drive,Cumming, GA 30028
$599,000
- 5 Beds
- 4 Baths
- 3,999 sq. ft.
- Single family
- Active
Listed by: tiffany jones
Office: coldwell banker realty
MLS#:7839908
Source:FIRSTMLS
Price summary
- Price:$599,000
- Price per sq. ft.:$149.79
- Monthly HOA dues:$75
About this home
Over 4,200 sq. ft., 5 bedrooms, 4 full baths, a main-level bedroom, private home theater and now up to $10,000 in seller concessions with an acceptable offer. Located in Tiberon on the Etowah, this spacious 2018-built home offers flexible living space designed for everyday living, entertaining and future possibilities. The main level features hardwood flooring and an open-concept layout connecting the kitchen, breakfast area and family room. The kitchen offers a center island, butler's pantry and generous workspace, while the family room features a gas fireplace. A main-level bedroom with access to a full bath provides flexible space for guests, a home office or additional living needs. Upstairs, the spacious primary suite features a private bath and oversized walk-in closet. Three additional bedrooms, including an en-suite bedroom, along with an upstairs laundry room complete the second level. The lower level features a finished 10-seat private home theater plus more than 1,500 sq. ft. of unfinished space offering opportunities for future customization, recreation, storage or additional living space. Enjoy outdoor living from the covered deck and the convenience of nearby shopping, dining, recreation and Cumming-area destinations....
Contact an agent
Home facts
- Year built:2018
- Subdivision & Development:Tiberon on the Etowah
- Listing ID #:7839908
- Updated:September 19, 2026 at 02:53 AM
Rooms and interior
- Bedrooms:5
- Total bathrooms:4
- Full bathrooms:4
- Flooring:Carpet, Hardwood, Vinyl
- Dining Description:Butlers Pantry, Separate Dining Room
- Bathrooms Description:Separate Tub/Shower
- Kitchen Description:Breakfast Bar, Cabinets Other, Dishwasher, Disposal, Double Oven, Eat-in Kitchen, Gas Oven, Gas Range, Kitchen Island, Microwave, Pantry Walk-In, Refrigerator
- Bedroom Description:Oversized Master, Sitting Room
- Basement Description:Daylight, Exterior Entry, Partial
- Living area:3,999 sq. ft.
Heating and cooling
- Cooling:Ceiling Fan(s), Central Air
- Heating:Electric, Natural Gas
- Central air:Yes
Structure and exterior
- Roof:Composition
- Year built:2018
- Building area:3,999 sq. ft.
- Lot area:0.21 Acres
- Lot Features:Front Yard
- Architectural Style:Traditional
- Construction Materials:Brick 3 Sides
- Exterior Features:Balcony, Covered, Deck, Rear Porch
- Levels:3+ Story
Schools
- High school:North Forsyth
- Middle school:Liberty - Forsyth
- Elementary school:Matt
Utilities
- Water:Public, Water Available
- Sewer:Public Sewer, Sewer Available
Finances and disclosures
- Price:$599,000
- Price per sq. ft.:$149.79
- Tax amount:$5,667 (2025)
Features and amenities
- Appliances:Home Theater
- Laundry features:Laundry Room, Mud Room, Upper Level
- Amenities:Gas Water Heater, Walk-In Closet(s)
Parking
- Parking description:Attached, Garage, Garage Door Opener, Garage Faces Front, Kitchen Level, Level Driveway
- Garage spaces:2
 Listings identified with the FMLS IDX logo come from FMLS and are held by brokerage firms other than the owner of this website. The listing brokerage is identified in any listing details. Information is deemed reliable but is not guaranteed. If you believe any FMLS listing contains material that infringes your copyrighted work please click here (https://www.fmls.com/dmca) to review our DMCA policy and learn how to submit a takedown request. ©2026 First Multiple Listing Service, Inc.
New listings near 7905 Brewton Creek Drive
- Coming Soon
 $840,000Coming Soon6 beds 5 baths5,073 sq. ft.
1530 Dahlia Drive, Cumming, GA 30040
MLS# 10849153Listed by: Keller Williams Realty North Atlanta - Coming Soon
 $399,000Coming Soon4 beds 2 baths1,606 sq. ft.
7420 Tatum Court, Cumming, GA 30028
MLS# 10849045Listed by: Hester Group, REALTORS - Coming Soon
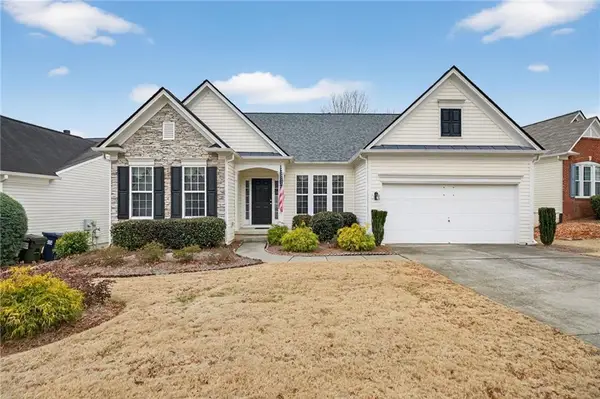 $515,900Coming Soon3 beds 3 baths1,953 sq. ft.
6645 Cold Stream Drive, Cumming, GA 30040
MLS# 7840279Listed by: LOCAL REALTY - Coming Soon
 $989,990Coming Soon5 beds 4 baths
4330 Wildbrooke Parkway, Cumming, GA 30041
MLS# 10844981Listed by: HomeSmart - Coming Soon
 $420,000Coming Soon3 beds 2 baths1,943 sq. ft.
6940 Shady Oak Lane, Cumming, GA 30040
MLS# 7836366Listed by: HARRY NORMAN REALTORS - Coming Soon
 $420,000Coming Soon3 beds 2 baths2,274 sq. ft.
6940 Shady Oak Lane, Cumming, GA 30040
MLS# 10844292Listed by: Harry Norman Realtors - Coming Soon
 $965,000Coming Soon4 beds 4 baths4,454 sq. ft.
6065 Boulder Bluff Drive, Cumming, GA 30040
MLS# 7835549Listed by: VIRTUAL PROPERTIES REALTY. BIZ - Coming Soon
 $565,000Coming Soon3 beds 3 baths2,344 sq. ft.
4010 Emerald Glade Court, Cumming, GA 30040
MLS# 7830170Listed by: ANSLEY REAL ESTATE - Coming Soon
 $635,000Coming Soon4 beds 4 baths3,324 sq. ft.
7410 Colony Court, Cumming, GA 30041
MLS# 7826772Listed by: MARK SPAIN REAL ESTATE - Coming Soon
 $635,000Coming Soon4 beds 4 baths3,324 sq. ft.
7410 Colony Court, Cumming, GA 30041
MLS# 10832754Listed by: Mark Spain Real Estate


Protect your home and budget from life's surprises with an Assurant Home Warranty, backed by a partner that supports you through every step of homeownership. Explore Plans.
©2026 Century 21 Real Estate LLC. All rights reserved. CENTURY 21®, the CENTURY 21 Logo and C21® are service marks owned by Century 21 Real Estate LLC. Century 21 Real Estate LLC fully supports the principles of the Fair Housing Act and the Equal Opportunity Act. Each office is independently owned and operated. Listing information is deemed reliable but not guaranteed accurate.