
8001 Allerton Lane, Cumming, GA 30041
Local realty services provided by:CENTURY 21 Results
Listed by:
 Pamela Zeman(770) 889 - 7090CENTURY 21 Results
Office: century 21 results
MLS#:10766733
Source:METROMLS
Price summary
- Price:$800,000
- Price per sq. ft.:$160.26
- Monthly HOA dues:$125
About this home
Perfectly positioned on a PREMIUM GOLF COURSE LOT, this meticulously maintained home offers an exceptional opportunity to own an incredible property with timeless appeal and endless potential to make it your own. Lovingly cared for by the original owners, the home features a FABULOUS FLOORPLAN designed for both everyday living and entertaining. Desirable PRIMARY SUITE ON MAIN LEVEL, a dramatic TWO-STORY GREAT ROOM with a wall of windows framing stunning golf course views, OFFICE with French doors and a beautifully designed kitchen that opens to a cozy KEEPING ROOM with fireplace. Hardwood floors, crown molding, and a NEW ROOF add to the home's quality and value. Upstairs offers three generously sized bedrooms, including one with a private en suite bath and two connected by a Jack-and-Jill bath. The FINISHED TERRACE LEVEL provides wonderful additional living space with a family room, billiard room, full bath, and a large unfinished area ideal for storage or future expansion. You will be wowed by the OUTDOOR LIVING with a SCREENED PORCH and LARGE DECK overlooking the expansive LEVEL BACKYARD and sweeping golf course views - creating the perfect setting for relaxing, entertaining, and enjoying the beauty of the lot. Fabulous Windermere neighborhood with Golf, Tennis, Pickle Ball, Two Pools, Playground, Fitness Center and Clubhouse. Full time activities Director and Tennis Pro plan fun events for all ages! Award winning schools, close to medical facilities, shopping and GA 400. This is an amazing place to call home!...
Contact an agent
Home facts
- Year built:2000
- Listing ID #:10766733
- Updated:July 28, 2026 at 10:57 AM
Rooms and interior
- Bedrooms:4
- Total bathrooms:5
- Full bathrooms:4
- Half bathrooms:1
- Flooring:Carpet, Hardwood, Tile
- Dining Description:Separate Room
- Kitchen Description:Breakfast Area, Breakfast Bar, Breakfast Room, Dishwasher, Disposal, Microwave, Refrigerator, Solid Surface Counters, Walk-in Pantry
- Bedroom Description:Master On Main Level, Walk-In Closet(s)
- Basement Description:Bath Finished, Daylight, Exterior Entry, Finished, Full, Interior Entry
- Living area:4,992 sq. ft.
Heating and cooling
- Cooling:Central Air, Electric, Zoned
- Heating:Central, Electric, Forced Air, Zoned
- Central air:Yes
Structure and exterior
- Roof:Composition
- Year built:2000
- Building area:4,992 sq. ft.
- Lot area:0.31 Acres
- Lot Features:Level, Private
- Architectural Style:Brick Front, Traditional
- Exterior Features:Screened
- Levels:1.5 Story
Schools
- High school:South Forsyth
- Middle school:Lakeside
- Elementary school:Haw Creek
Utilities
- Water:Public, Water Available
- Sewer:Public Sewer, Sewer Available
Finances and disclosures
- Price:$800,000
- Price per sq. ft.:$160.26
- Tax amount:$1,099 (2024)
Features and amenities
- Appliances:Dishwasher, Disposal, Gas Water Heater, Microwave, Refrigerator
- Laundry features:In Hall, Laundry
- Amenities:Double Pane Windows, Gas Water Heater, Rear Stairs, Security System
Parking
- Total parking spaces:2
- Parking description:Attached, Garage, Garage Door Opener, Kitchen Level
- Garage:Yes
2026 Georgia MLS. All rights reserved. Information Deem Reliable But Not Guaranteed July 28, 2026New listings near 8001 Allerton Lane
- New
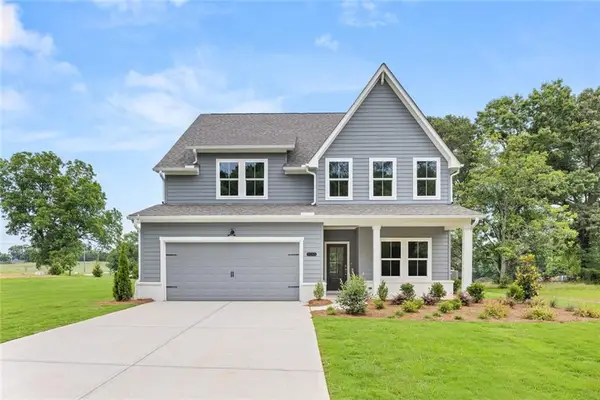 $749,900Active5 beds 5 baths3,027 sq. ft.
5155 Reece Run, Cumming, GA 30041
MLS# 7811808Listed by: LLANE & CO. - New
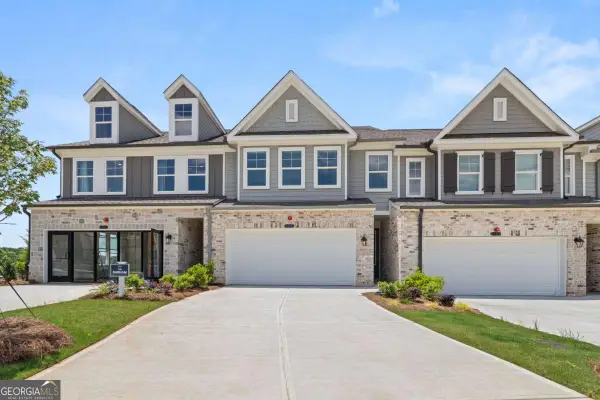 $392,808Active3 beds 3 baths1,812 sq. ft.
6220 Molo Lane #658, Cumming, GA 30041
MLS# 10814031Listed by: Davidson Realty GA - New
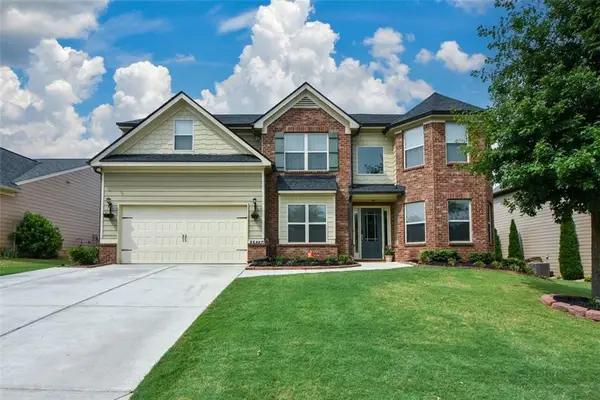 $520,000Active5 beds 3 baths2,765 sq. ft.
4675 Orchard View Way, Cumming, GA 30028
MLS# 7809510Listed by: COLDWELL BANKER REALTY - Coming Soon
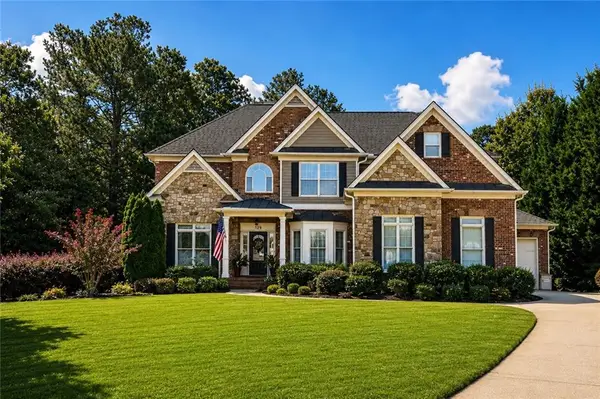 $1,125,000Coming Soon5 beds 5 baths
2125 Cascading Creek Court, Cumming, GA 30041
MLS# 7809838Listed by: KELLER WILLIAMS RLTY, FIRST ATLANTA - New
 $455,000Active3 beds 3 baths1,873 sq. ft.
5925 Shiloh Woods Drive, Cumming, GA 30040
MLS# 7809768Listed by: KING STAR REALTY - New
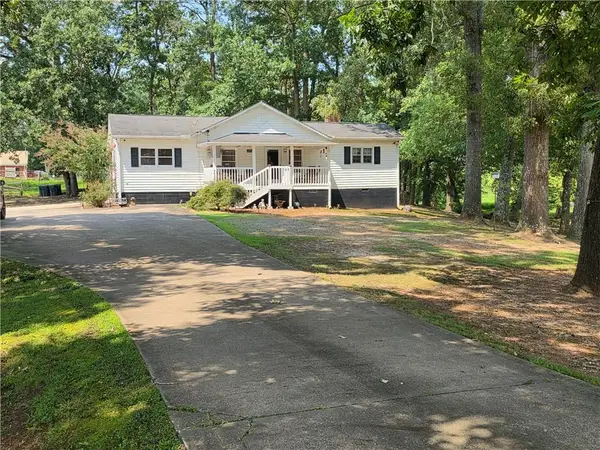 $349,900Active3 beds 2 baths1,464 sq. ft.
4620 Oak Grove Circle, Cumming, GA 30028
MLS# 7811573Listed by: AMIE CHAMBERS REAL ESTATE, LLC. - New
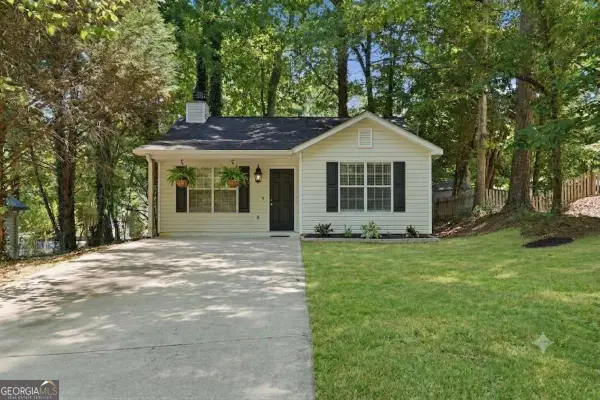 $269,900Active2 beds 1 baths864 sq. ft.
2655 Impala Drive, Cumming, GA 30041
MLS# 10813735Listed by: Keller Williams North GA Partners - New
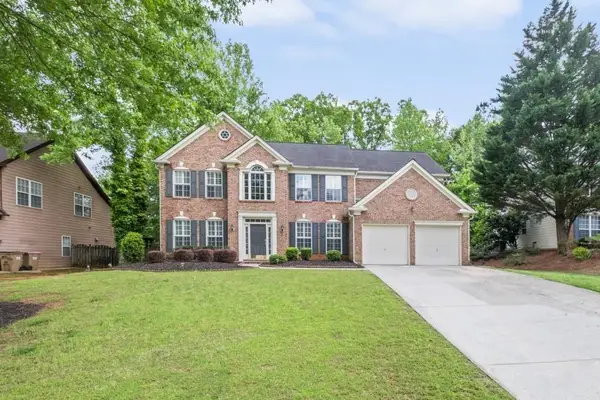 $710,000Active4 beds 3 baths2,832 sq. ft.
1465 Laleiah Drive, Cumming, GA 30041
MLS# 7811519Listed by: JKOM REALTY, LLC - Coming Soon
 $435,000Coming Soon3 beds 3 baths
1113 Somerton Place, Cumming, GA 30040
MLS# 7807550Listed by: KELLER WILLIAMS NORTH ATLANTA - New
 $875,000Active5 beds 5 baths5,926 sq. ft.
3915 Copper Leaf Lane, Cumming, GA 30040
MLS# 7811492Listed by: WEICHERT, REALTORS - THE COLLECTIVE


Protect your home and budget from life's surprises with an Assurant Home Warranty, backed by a partner that supports you through every step of homeownership. Explore Plans.
©2026 Century 21 Real Estate LLC. All rights reserved. CENTURY 21®, the CENTURY 21 Logo and C21® are service marks owned by Century 21 Real Estate LLC. Century 21 Real Estate LLC fully supports the principles of the Fair Housing Act and the Equal Opportunity Act. Each office is independently owned and operated. Listing information is deemed reliable but not guaranteed accurate.