
8365 Hurakan Creek Crossing, Cumming, GA 30028
Local realty services provided by:CENTURY 21 Crowe Realty
8365 Hurakan Creek Crossing,Cumming, GA 30028
$1,199,000
- 5 Beds
- 5 Baths
- 6,743 sq. ft.
- Single family
- Active
Listed by: natalie robinson
Office: homesmart
MLS#:10811786
Source:METROMLS
Price summary
- Price:$1,199,000
- Price per sq. ft.:$177.81
- Monthly HOA dues:$33.33
About this home
Welcome Home! A rare opportunity to own a fully renovated luxury estate on MORE THAN 2 PRIVATE ACRES in one of Forsyth County's PREMIER EQUESTRIAN COMMUNITIES. Extensively redesigned with designer finishes throughout, this exceptional property offers the rare ability to enjoy luxury living with room for horses, multiple potential sites for a future resort-style pool, and the privacy of your own park-like estate-without sacrificing convenience to Forsyth County's finest shopping, dining, and award-winning schools. Beyond the grand double doors, SOARING 25' CEILINGS create an extraordinary sense of scale throughout the foyer, family room, and home office. The thoughtfully designed open-concept floor plan seamlessly connects the chef's kitchen to the spacious family room, creating an effortless flow for entertaining and everyday living. No detail has been overlooked, with FRESH INTERIOR PAINT, DESIGNER LIGHTING, CUSTOM WALLPAPER, and BEAUTIFULLY CURATED FINISHES elevating every space throughout the home. The renovated MAIN-LEVEL OWNER'S SUITE is a private retreat featuring a spa-inspired bath with an OVERSIZED WALK-IN SHOWER clad in designer tile, DUAL SHOWER HEADS, premium fixtures, and separate his-and-hers walk-in closets. Designed to adapt to every stage of life, the home offers exceptional flexibility with a DEDICATED HOME OFFICE, PLAYROOM, PRIVATE CINEMA, HOME GYM, and SPACIOUS GUEST ACCOMMODATIONS. The EXPANSIVE FINISHED TERRACE LEVEL is designed for unforgettable entertaining, featuring a STUNNING FIRESIDE LOUNGE centered around a CUSTOM STONE FIREPLACE, a custom wet and dry bar, private cinema, home gym, and a DEDICATED BILLIARDS AREA. Walk out to the expansive patio that extends the living space outdoors, offering serene, park-like views, ambient garden lighting, and the perfect setting for everything from quiet evenings to entertaining under the stars. Outdoor living is equally exceptional. A newly added SCREENED PORCH, finished in a rich designer green seamlessly blends with the surrounding landscape and features a FIREPLACE AND TELEVISION, creating a year-round extension of the home's living space. The professionally designed landscaping and extensively cleared grounds create a breathtaking PARK-LIKE SETTING, while the ENTIRE PROPERTY IS FULLY FENCED with a GATED ENTRANCE for exceptional privacy and security. The PROPERTY EXTENDS WELL BEYOND THE REAR FENCE LINE, providing additional usable acreage and endless possibilities for recreation, horses, or a future resort-style backyard. Additional highlights include a three-car garage, custom millwork, hardwood floors, a five years old roof, updated systems, central vacuum plumbing, and an unbeatable location just minutes from Vickery Village, Halcyon, The Collection at Forsyth, GA-400, and award-winning Forsyth County schools. Offering the privacy of an estate and the craftsmanship of a custom home, this is luxury living without compromise....
Contact an agent
Home facts
- Year built:2003
- Subdivision & Development:LEGENDS OF SETTENDOWN CREEK
- Listing ID #:10811786
- Updated:August 06, 2026 at 11:11 AM
Rooms and interior
- Bedrooms:5
- Total bathrooms:5
- Full bathrooms:4
- Half bathrooms:1
- Flooring:Carpet, Hardwood, Stone, Tile
- Bathrooms Description:Double Vanity, Separate Shower, Soaking Tub, Whirlpool Bath
- Kitchen Description:Breakfast Bar, Dishwasher, Kitchen Island, Pantry, Refrigerator
- Bedroom Description:Master On Main Level, Walk-In Closet(s)
- Basement Description:Daylight, Finished, Full, Interior Entry
- Living area:6,743 sq. ft.
Heating and cooling
- Cooling:Central Air
- Heating:Central
- Central air:Yes
Structure and exterior
- Roof:Composition
- Year built:2003
- Building area:6,743 sq. ft.
- Lot area:2.01 Acres
- Lot Features:Level, Open Lot
- Architectural Style:Traditional
- Construction Materials:Brick
- Exterior Features:Deck/Patio, Garden, Screened
- Levels:3+ Story
Schools
- High school:North Forsyth
- Middle school:Liberty
- Elementary school:Pooles Mill
Utilities
- Water:Public, Water Available
- Sewer:Septic Tank
Finances and disclosures
- Price:$1,199,000
- Price per sq. ft.:$177.81
- Tax amount:$9,147 (2025)
Features and amenities
- Appliances:Dishwasher, Gas Water Heater, Refrigerator
- Laundry features:Laundry, Laundry Closet
- Amenities:Bookcases, Carbon Monoxide Detector(s), Central Vacuum, Double Pane Windows, Gas Water Heater, High Ceilings, Home Theater, Rear Stairs, Security System, Smoke Detector(s), Tray Ceiling(s), Two Story Foyer, Vaulted Ceiling(s), Wet Bar, Window Treatments
Parking
- Total parking spaces:3
- Parking description:Attached, Garage, Kitchen Level, Parking Pad, Side/Rear Entrance
- Garage:Yes
 2026 Georgia MLS. All rights reserved. Information Deem Reliable But Not Guaranteed August 6, 2026 METROMLS Member Broker: Clinton Crowe
New listings near 8365 Hurakan Creek Crossing
- Coming Soon
 $1,000,000Coming Soon6 beds 5 baths
3310 Aldrich Drive Drive, Cumming, GA 30040
MLS# 10820052Listed by: Keller Williams Realty Atlanta North - New
 $725,000Active5 beds 4 baths3,516 sq. ft.
5245 Vendelay Lane, Cumming, GA 30040
MLS# 7816730Listed by: VIRTUAL PROPERTIES REALTY. BIZ - New
 $624,318Active5 beds 3 baths2,793 sq. ft.
1678 Branch Creek Dr-lot 109, Cumming, GA 30040
MLS# 7816774Listed by: PULTE REALTY OF GEORGIA, INC. - New
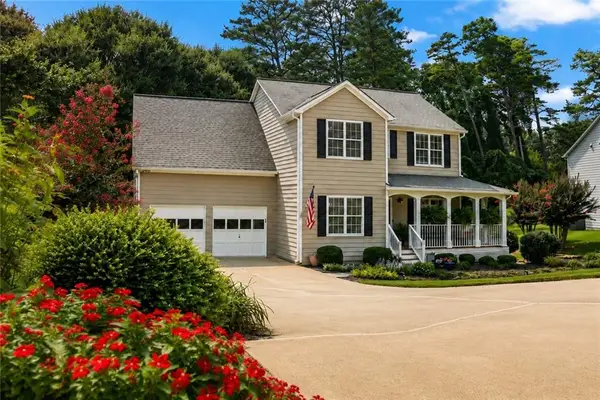 $450,000Active4 beds 3 baths1,860 sq. ft.
7660 Streamside Lane, Cumming, GA 30028
MLS# 7815955Listed by: KELLER WILLIAMS REALTY ATLANTA PARTNERS - New
 $724,900Active3 beds 2 baths1,882 sq. ft.
6082 Franklin Goldmine Road, Cumming, GA 30028
MLS# 7816611Listed by: LANDMARK REALTY ASSOCIATES, INC. - Coming Soon
 $670,000Coming Soon5 beds 4 baths
3930 Almandine Way, Cumming, GA 30040
MLS# 10819917Listed by: Keller Williams Realty First Atlanta - New
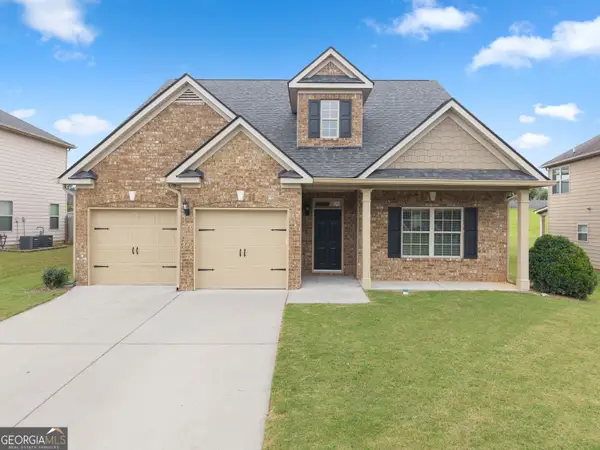 $534,900Active4 beds 3 baths2,742 sq. ft.
5045 Bucknell Trace, Cumming, GA 30028
MLS# 10819779Listed by: Keller Williams Lanier Partners - New
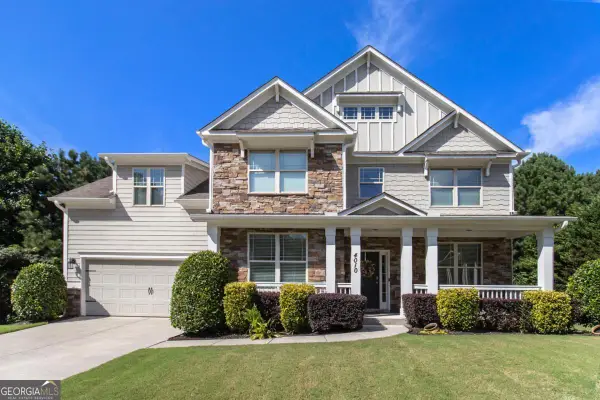 $650,000Active5 beds 4 baths3,620 sq. ft.
4010 Village Estates Court, Cumming, GA 30040
MLS# 10819808Listed by: Anchor Brokerage Inc. - New
 $430,000Active4 beds 3 baths2,002 sq. ft.
7060 Old Post Court, Cumming, GA 30028
MLS# 7816495Listed by: RIGHT DEAL REALTY, LLC. - New
 $599,900Active3 beds 2 baths1,797 sq. ft.
551 Pearl Street, Cumming, GA 30040
MLS# 7816527Listed by: THE PROVIDENCE GROUP REALTY, LLC.


Protect your home and budget from life's surprises with an Assurant Home Warranty, backed by a partner that supports you through every step of homeownership. Explore Plans.
©2026 Century 21 Real Estate LLC. All rights reserved. CENTURY 21®, the CENTURY 21 Logo and C21® are service marks owned by Century 21 Real Estate LLC. Century 21 Real Estate LLC fully supports the principles of the Fair Housing Act and the Equal Opportunity Act. Each office is independently owned and operated. Listing information is deemed reliable but not guaranteed accurate.