
1205 Bonnerton Court, Dacula, GA 30019
Local realty services provided by:CENTURY 21 Realty 1 Professionals
1205 Bonnerton Court,Dacula, GA 30019
$495,000
- 3 Beds
- 2 Baths
- 2,368 sq. ft.
- Single family
- Active
Listed by: kiley hope
Office: funari realty llc
MLS#:10825762
Source:METROMLS
Price summary
- Price:$495,000
- Price per sq. ft.:$209.04
- Monthly HOA dues:$33.33
About this home
Welcome to 1205 Bonnerton Court, a beautifully maintained ranch where comfortable one-level living, room to grow, and exceptional outdoor spaces come together. Tucked at the end of a quiet cul-de-sac on one of the largest lots-1.06 acres-in the swim and tennis community of Charleston Walk, this home offers a private setting surrounded by established, meticulously maintained landscaping. Inside, hardwood floors flow through the main living areas, while the updated kitchen features granite countertops, a generous island, new gas range, and breakfast area opening to a pergola-covered deck overlooking the backyard. At the heart of the home, a double-sided fireplace connects the main living area and keeping room, creating a warm, inviting flow for everyday living and entertaining. A convenient pull-around driveway leads to an additional basement garage with excellent access for larger vehicles, recreational equipment, or abundant storage, while providing full walk-out accessibility. The expansive unfinished basement offers a workshop area, built-in shelving, a partially finished office, and plumbing already stubbed for a future full bathroom. Recent updates to the home's major systems and a newer roof make this home truly move-in ready. Out back, the custom-built covered entertaining area is the showstopper-ready for fall evenings, college football Saturdays, BBQs, and gatherings with friends and family, while also offering the flexibility of additional covered vehicle parking. With an oversized, level yard, sought-after school district, optional HOA, and distinctive features rarely found at this price, this home presents an exceptional opportunity. The motivated sellers are ready for their next chapter and will thoughtfully consider all reasonable offers....
Contact an agent
Home facts
- Year built:1998
- Subdivision & Development:Charleston Walk
- Listing ID #:10825762
- Updated:September 13, 2026 at 11:08 AM
Rooms and interior
- Bedrooms:3
- Total bathrooms:2
- Full bathrooms:2
- Flooring:Carpet, Hardwood, Tile
- Dining Description:Separate Room
- Bathrooms Description:Double Vanity, Separate Shower, Soaking Tub, Tile Bath
- Kitchen Description:Breakfast Area, Breakfast Room, Dishwasher, Disposal, Kitchen Island, Microwave, Oven/Range (Combo), Pantry, Refrigerator
- Bedroom Description:Master On Main Level
- Basement Description:Bath/Stubbed, Boat Door, Concrete, Exterior Entry, Full, Interior Entry
- Living area:2,368 sq. ft.
Heating and cooling
- Cooling:Central Air
- Heating:Central
- Central air:Yes
Structure and exterior
- Roof:Composition
- Year built:1998
- Building area:2,368 sq. ft.
- Lot area:1.06 Acres
- Lot Features:Cul-De-Sac, Level
- Architectural Style:Brick Front, Ranch, Traditional
- Construction Materials:Brick, Wood Siding
- Exterior Features:Deck, Deck/Patio
- Foundation Description:Slab
- Levels:1 Story
Schools
- High school:Mill Creek
- Middle school:Frank N Osborne
- Elementary school:Fort Daniel
Utilities
- Water:Public, Water Available
- Sewer:Public Sewer, Sewer Available, Sewer Connected
Finances and disclosures
- Price:$495,000
- Price per sq. ft.:$209.04
- Tax amount:$5,445 (2025)
Features and amenities
- Appliances:Dishwasher, Disposal, Dryer, Electric Water Heater, Microwave, Oven/Range (Combo), Refrigerator, Washer
- Laundry features:Dryer, In Hall, Laundry, Laundry Closet, Washer
- Amenities:Carbon Monoxide Detector(s), Electric Water Heater, High Ceilings, Security System, Smoke Detector(s), Vaulted Ceiling(s), Window Treatments
Parking
- Total parking spaces:4
- Parking description:Attached, Basement, Carport, Garage, Garage Door Opener, Kitchen Level, Parking Pad, Side/Rear Entrance
- Garage:Yes
 2026 Georgia MLS. All rights reserved. Information Deem Reliable But Not Guaranteed September 13, 2026 METROMLS Member Broker: Angela Whitmire
 New listings near 1205 Bonnerton Court
- Coming Soon
 $449,900Coming Soon4 beds 3 baths2,328 sq. ft.
2960 Evergreen Eve Crossing, Dacula, GA 30019
MLS# 7836809Listed by: HOMESMART - Coming Soon
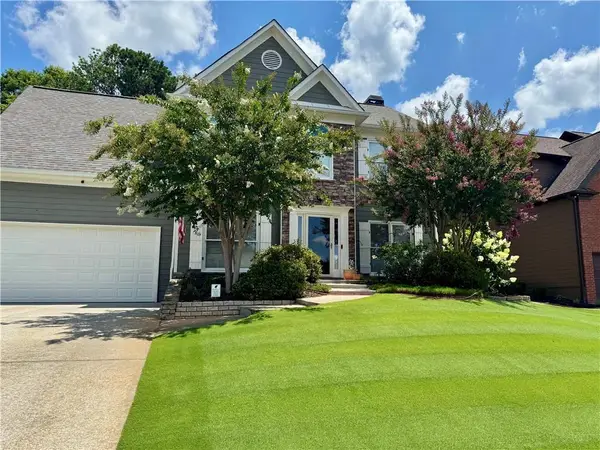 $499,000Coming Soon5 beds 3 baths2,208 sq. ft.
3438 Ridgemill Circle, Dacula, GA 30019
MLS# 7833481Listed by: GEORGIA REAL ESTATE GROUP - Coming Soon
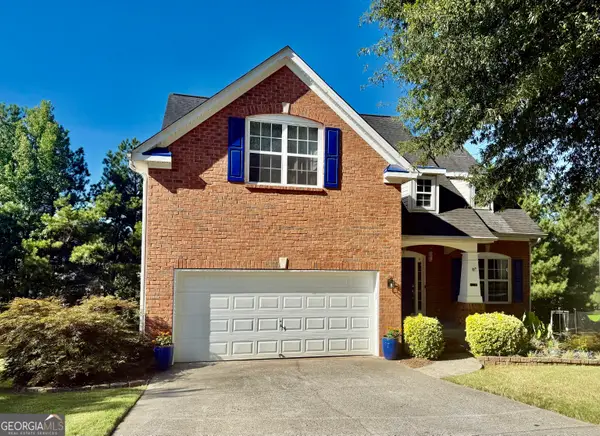 $395,000Coming Soon5 beds 3 baths
272 Beckenham Lane, Dacula, GA 30019
MLS# 10840834Listed by: eXp Realty - Coming Soon
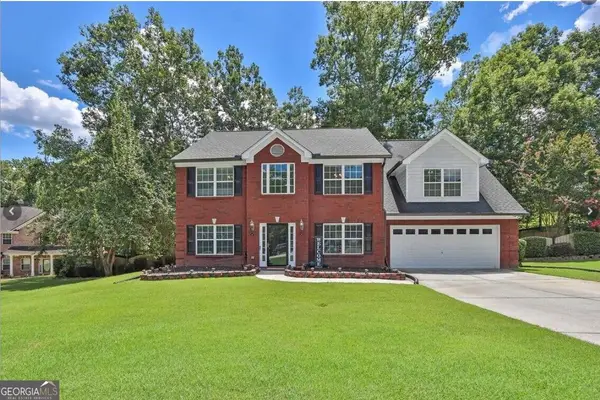 $435,000Coming Soon4 beds 3 baths2,718 sq. ft.
981 Wisteria View Court Southeast Court, Dacula, GA 30019
MLS# 10834602Listed by: Mark Spain Real Estate - Coming Soon
 $435,000Coming Soon4 beds 3 baths2,718 sq. ft.
981 Wisteria View Court Southeast Court, Dacula, GA 30019
MLS# 7828624Listed by: MARK SPAIN REAL ESTATE - Coming Soon
 $470,000Coming Soon4 beds 3 baths2,712 sq. ft.
2575 Wild Iris Lane, Dacula, GA 30019
MLS# 7307795Listed by: ATLANTIC BROKERS, INC. - New
 $549,000Active4 beds 4 baths
1180 Chapel Estates Way, Dacula, GA 30019
MLS# 10845012Listed by: Keller Williams Realty Atl. Partners - New
 $429,900Active4 beds 3 baths
41 Hinton Farm Way, Dacula, GA 30019
MLS# 10844982Listed by: Keller Williams Chattahoochee - New
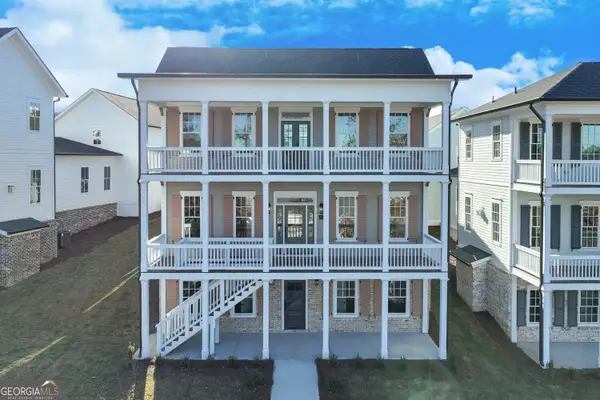 $745,000Active5 beds 6 baths3,249 sq. ft.
1274 Six Sisters Street, Dacula, GA 30019
MLS# 10844839Listed by: Keller Williams Community Partners - New
 $449,900Active4 beds 4 baths2,852 sq. ft.
3557 Parkside View Boulevard, Dacula, GA 30019
MLS# 10844755Listed by: Offerpad Brokerage


Protect your home and budget from life's surprises with an Assurant Home Warranty, backed by a partner that supports you through every step of homeownership. Explore Plans.
©2026 Century 21 Real Estate LLC. All rights reserved. CENTURY 21®, the CENTURY 21 Logo and C21® are service marks owned by Century 21 Real Estate LLC. Century 21 Real Estate LLC fully supports the principles of the Fair Housing Act and the Equal Opportunity Act. Each office is independently owned and operated. Listing information is deemed reliable but not guaranteed accurate.