
1365 Heatherton Road, Dacula, GA 30019
Local realty services provided by:CENTURY 21 Novus
1365 Heatherton Road,Dacula, GA 30019
$399,900
- 4 Beds
- 3 Baths
- 1,842 sq. ft.
- Single family
- Pending
Listed by: angela waisath
Office: coldwell banker realty
MLS#:7813316
Source:FIRSTMLS
Price summary
- Price:$399,900
- Price per sq. ft.:$217.1
- Monthly HOA dues:$33.33
About this home
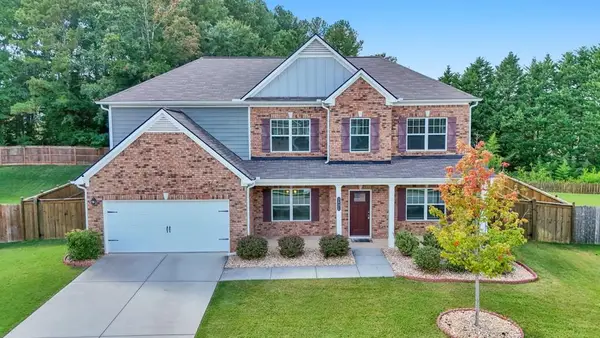
Charming 4BR/3BA home on nearly a half acre lot! Enjoy an OPTIONAL HOA plus your own private inground SALTWATER POOL- perfect for entertaining or relaxing all summer long in the fenced in backyard oasis. Beautifully updated kitchen boasts stainless steel appliances, a generous center island, and gorgeous granite countertops. Updated bathrooms feature custom tile work and elegant granite sinks. A spacious layout offers room to grow, with an open concept living, kitchen and dining area, along with a bedroom and full bathroom on the main level. Located in an established neighborhood close to shopping, dining, and top rated schools. Don't miss this rare combination of updated finishes, resort-style outdoor living, and HOA flexibility - schedule your private tour today!
Contact an agent
Home facts
- Year built:1999
- Subdivision & Development:Charleston Park
- Listing ID #:7813316
- Updated:September 15, 2026 at 07:48 AM
Rooms and interior
- Bedrooms:4
- Total bathrooms:3
- Full bathrooms:3
- Flooring:Carpet, Vinyl
- Dining Description:Great Room, Open Concept
- Bathrooms Description:Double Vanity, Separate Tub/Shower, Soaking Tub
- Kitchen Description:Dishwasher, Eat-in Kitchen, Gas Range, Kitchen Island, Microwave, Stone Counters, View to Family Room
- Living area:1,842 sq. ft.
Heating and cooling
- Cooling:Ceiling Fan(s), Central Air
- Heating:Central, Forced Air, Natural Gas
- Central air:Yes
Structure and exterior
- Roof:Composition
- Year built:1999
- Building area:1,842 sq. ft.
- Lot area:0.44 Acres
- Lot Features:Back Yard, Front Yard, Level, Wooded
- Architectural Style:Traditional
- Construction Materials:Brick Front, Vinyl Siding
- Exterior Features:Patio, Private Yard, Storage
- Levels:2 Story
Schools
- High school:Mill Creek
- Middle school:Osborne
- Elementary school:Fort Daniel
Utilities
- Water:Public, Water Available
- Sewer:Public Sewer, Sewer Available
Finances and disclosures
- Price:$399,900
- Price per sq. ft.:$217.1
- Tax amount:$4,216 (2025)
Features and amenities
- Laundry features:Laundry Room, Main Level
- Amenities:Gas Water Heater, High Speed Internet
- Pool features:In Ground, Salt Water
Parking
- Parking description:Attached, Garage, Garage Faces Front, Level Driveway
- Garage spaces:2
 Listings identified with the FMLS IDX logo come from FMLS and are held by brokerage firms other than the owner of this website. The listing brokerage is identified in any listing details. Information is deemed reliable but is not guaranteed. If you believe any FMLS listing contains material that infringes your copyrighted work please click here (https://www.fmls.com/dmca) to review our DMCA policy and learn how to submit a takedown request. ©2026 First Multiple Listing Service, Inc. FIRSTMLS Member Broker: Kendall Chance
New listings near 1365 Heatherton Road
- Coming Soon
 $449,900Coming Soon4 beds 3 baths2,328 sq. ft.
2960 Evergreen Eve Crossing, Dacula, GA 30019
MLS# 7836809Listed by: HOMESMART - Coming Soon
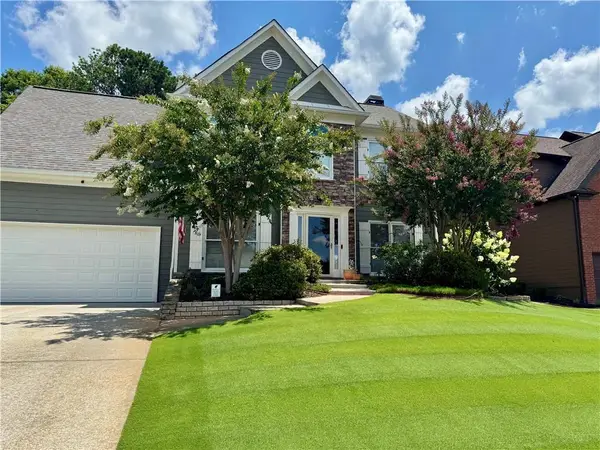 $499,000Coming Soon5 beds 3 baths2,208 sq. ft.
3438 Ridgemill Circle, Dacula, GA 30019
MLS# 7833481Listed by: GEORGIA REAL ESTATE GROUP - Coming Soon
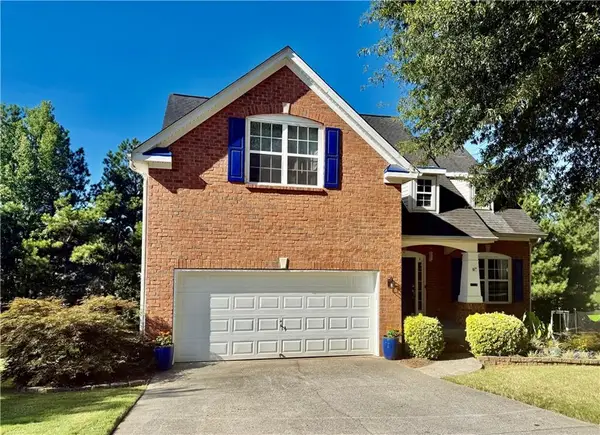 $395,000Coming Soon5 beds 3 baths1,904 sq. ft.
272 Beckenham Lane, Dacula, GA 30019
MLS# 7833405Listed by: EXP REALTY, LLC. - Coming Soon
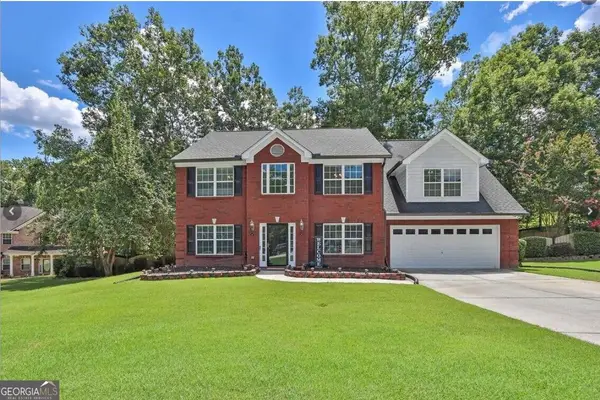 $435,000Coming Soon4 beds 3 baths2,718 sq. ft.
981 Wisteria View Court Southeast Court, Dacula, GA 30019
MLS# 10834602Listed by: Mark Spain Real Estate - Coming Soon
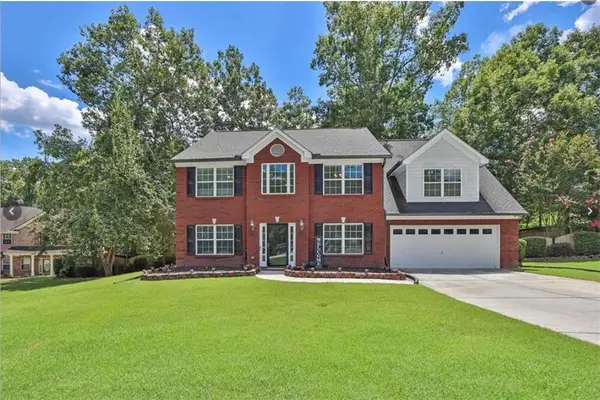 $435,000Coming Soon4 beds 3 baths2,718 sq. ft.
981 Wisteria View Court Southeast Court, Dacula, GA 30019
MLS# 7828624Listed by: MARK SPAIN REAL ESTATE - Coming Soon
 $470,000Coming Soon4 beds 3 baths2,712 sq. ft.
2575 Wild Iris Lane, Dacula, GA 30019
MLS# 7307795Listed by: ATLANTIC BROKERS, INC. - New
 $510,000Active5 beds 4 baths3,308 sq. ft.
3531 Meadow Grass Drive, Dacula, GA 30019
MLS# 7834744Listed by: KELLER WILLIAMS REALTY ATL NORTH - New
 $395,000Active4 beds 3 baths2,144 sq. ft.
1966 Villa Spring Court, Dacula, GA 30019
MLS# 7837403Listed by: RE/MAX TRU - New
 $549,000Active4 beds 4 baths
1180 Chapel Estates Way, Dacula, GA 30019
MLS# 10845012Listed by: Keller Williams Realty Atl. Partners - New
 $429,900Active4 beds 3 baths
41 Hinton Farm Way, Dacula, GA 30019
MLS# 10844982Listed by: Keller Williams Chattahoochee


Protect your home and budget from life's surprises with an Assurant Home Warranty, backed by a partner that supports you through every step of homeownership. Explore Plans.
©2026 Century 21 Real Estate LLC. All rights reserved. CENTURY 21®, the CENTURY 21 Logo and C21® are service marks owned by Century 21 Real Estate LLC. Century 21 Real Estate LLC fully supports the principles of the Fair Housing Act and the Equal Opportunity Act. Each office is independently owned and operated. Listing information is deemed reliable but not guaranteed accurate.