
15 Hinton Court, Dacula, GA 30019
Local realty services provided by:CENTURY 21 Novus
15 Hinton Court,Dacula, GA 30019
$374,900
- 3 Beds
- 3 Baths
- 2,047 sq. ft.
- Single family
- Active
Listed by: vanessa sharp
Office: exp realty, llc.
MLS#:7833361
Source:FIRSTMLS
Price summary
- Price:$374,900
- Price per sq. ft.:$183.15
About this home
This move-in-ready home positioned at the end of a cul-de-sac boasts 0.75 acres, no HOA, a finished basement with walk-out access, an oversized garage with 220V power, new flooring, and a new AC unit, all in a convenient Dacula location. The expansive lot offers plenty of room for entertaining, gardening, and outdoor enjoyment, while the basement adds valuable flexibility for recreation, a home office, a potential mother-in-law suite, or even rental income. Conveniently located near Dacula Cluster schools, this home also offers easy access to Dacula Park, Maple Creek Park, and Rabbit Hill Park. Dacula Park features a seasonal pool, walking trails, sports fields, playgrounds, and a community garden, while Rabbit Hill Park offers additional recreation, including a dog park. Mall of Georgia and Sugarloaf Mills are both approximately a 20-minute drive away, with extensive dining, shopping and entertainment options. Even closer, Stars and Strikes Dacula and Regal Hamilton Mill offer bowling, arcade games, laser tag, and movies just minutes from home. Dacula continues to grow and attract new investment, including the City Core development planned to bring an amphitheater, greenspace, and future restaurant and office space to the area. With this combination of land, location, and NO HOA, this 3-bedroom, 2.5-bath home offers an opportunity that is becoming increasingly difficult to find in Dacula. Home warranty available....
Contact an agent
Home facts
- Year built:1989
- Subdivision & Development:Hebron Forest
- Listing ID #:7833361
- Updated:September 12, 2026 at 09:46 PM
Rooms and interior
- Bedrooms:3
- Total bathrooms:3
- Full bathrooms:2
- Half bathrooms:1
- Flooring:Ceramic Tile
- Dining Description:Separate Dining Room
- Bathrooms Description:Shower Only
- Kitchen Description:Dishwasher, Eat-in Kitchen, Refrigerator
- Basement Description:Driveway Access, Exterior Entry, Finished, Finished Bath, Full
- Living area:2,047 sq. ft.
Heating and cooling
- Cooling:Central Air
- Heating:Central
- Central air:Yes
Structure and exterior
- Roof:Composition
- Year built:1989
- Building area:2,047 sq. ft.
- Lot area:0.75 Acres
- Lot Features:Cul-De-Sac, Level
- Architectural Style:Traditional
- Construction Materials:Wood Siding
- Exterior Features:Deck, Patio, Storage
- Levels:1.5 Story
Schools
- High school:Dacula
- Middle school:Dacula
- Elementary school:Dacula
Utilities
- Water:Public, Water Available
- Sewer:Septic Tank
Finances and disclosures
- Price:$374,900
- Price per sq. ft.:$183.15
- Tax amount:$3,348 (2024)
Features and amenities
- Amenities:Electric Water Heater
Parking
- Total parking spaces:4
- Parking description:Attached, Garage, Garage Door Opener, Garage Faces Front, Level Driveway
- Garage spaces:2
 Listings identified with the FMLS IDX logo come from FMLS and are held by brokerage firms other than the owner of this website. The listing brokerage is identified in any listing details. Information is deemed reliable but is not guaranteed. If you believe any FMLS listing contains material that infringes your copyrighted work please click here (https://www.fmls.com/dmca) to review our DMCA policy and learn how to submit a takedown request. ©2026 First Multiple Listing Service, Inc. FIRSTMLS Member Broker: Kendall Chance
New listings near 15 Hinton Court
- Coming Soon
 $449,900Coming Soon4 beds 3 baths2,328 sq. ft.
2960 Evergreen Eve Crossing, Dacula, GA 30019
MLS# 7836809Listed by: HOMESMART - Coming Soon
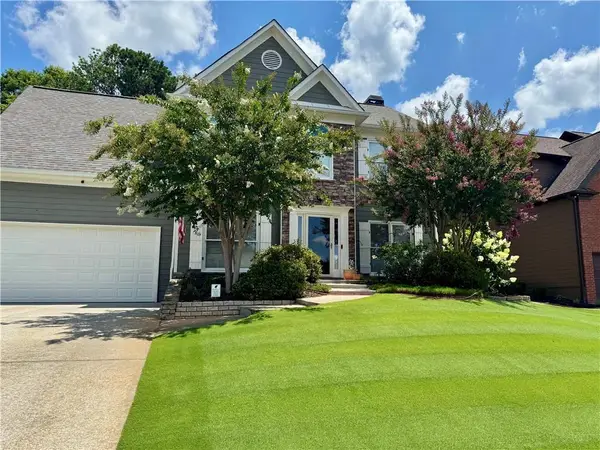 $499,000Coming Soon5 beds 3 baths2,208 sq. ft.
3438 Ridgemill Circle, Dacula, GA 30019
MLS# 7833481Listed by: GEORGIA REAL ESTATE GROUP - Coming Soon
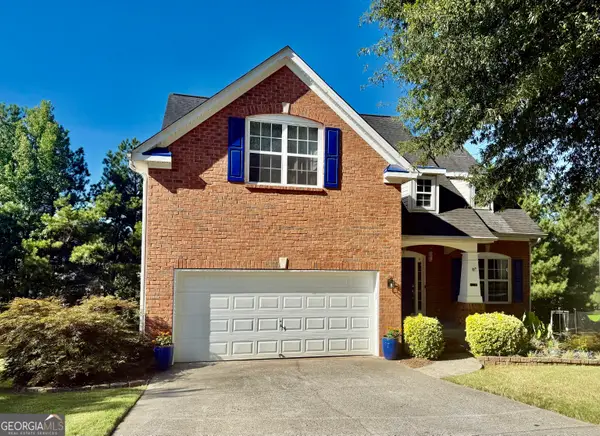 $395,000Coming Soon5 beds 3 baths
272 Beckenham Lane, Dacula, GA 30019
MLS# 10840834Listed by: eXp Realty - Coming Soon
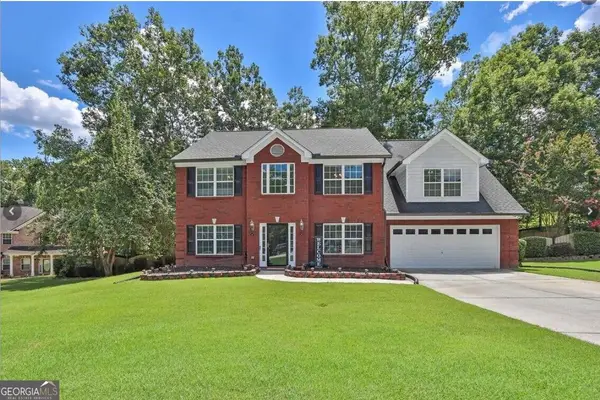 $435,000Coming Soon4 beds 3 baths2,718 sq. ft.
981 Wisteria View Court Southeast Court, Dacula, GA 30019
MLS# 10834602Listed by: Mark Spain Real Estate - Coming Soon
 $435,000Coming Soon4 beds 3 baths2,718 sq. ft.
981 Wisteria View Court Southeast Court, Dacula, GA 30019
MLS# 7828624Listed by: MARK SPAIN REAL ESTATE - Coming Soon
 $470,000Coming Soon4 beds 3 baths2,712 sq. ft.
2575 Wild Iris Lane, Dacula, GA 30019
MLS# 7307795Listed by: ATLANTIC BROKERS, INC. - New
 $549,000Active4 beds 4 baths
1180 Chapel Estates Way, Dacula, GA 30019
MLS# 10845012Listed by: Keller Williams Realty Atl. Partners - New
 $429,900Active4 beds 3 baths
41 Hinton Farm Way, Dacula, GA 30019
MLS# 10844982Listed by: Keller Williams Chattahoochee - New
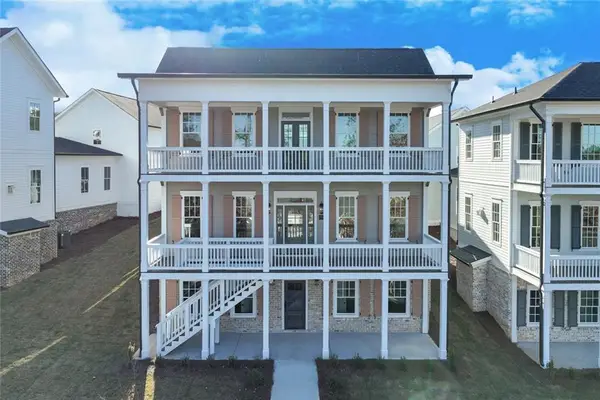 $745,000Active5 beds 6 baths3,249 sq. ft.
1274 Six Sisters Street, Dacula, GA 30019
MLS# 7836818Listed by: KELLER WILLIAMS REALTY COMMUNITY PARTNERS - New
 $449,900Active4 beds 4 baths2,852 sq. ft.
3557 Parkside View Boulevard, Dacula, GA 30019
MLS# 7836751Listed by: OFFERPAD BROKERAGE, LLC.


Protect your home and budget from life's surprises with an Assurant Home Warranty, backed by a partner that supports you through every step of homeownership. Explore Plans.
©2026 Century 21 Real Estate LLC. All rights reserved. CENTURY 21®, the CENTURY 21 Logo and C21® are service marks owned by Century 21 Real Estate LLC. Century 21 Real Estate LLC fully supports the principles of the Fair Housing Act and the Equal Opportunity Act. Each office is independently owned and operated. Listing information is deemed reliable but not guaranteed accurate.