1543 Navigator Circle, Dacula, GA 30019
Local realty services provided by:CENTURY 21 Results
1543 Navigator Circle,Dacula, GA 30019
$589,000
- 5 Beds
- 4 Baths
- 3,027 sq. ft.
- Single family
- Active
Upcoming open houses
- Sun, Oct 1101:00 pm - 04:00 pm
Listed by: douglas holan
Office: re/max tru
MLS#:7814103
Source:FIRSTMLS
Price summary
- Price:$589,000
- Price per sq. ft.:$194.58
- Monthly HOA dues:$62.5
About this home
Welcome to 1543 Navigator Circle in Dacula, where impressive living spaces, exceptional outdoor entertaining, and an outstanding location in the highly sought-after Mill Creek School District come together to create the perfect place to call home. From the moment you arrive, you'll appreciate the expanded driveway leading to the spacious 3-car garage, providing ample parking for family and guests. Step inside to a dramatic two-story vestibule that opens into an inviting floor plan highlighted by a breathtaking two-story living room filled with natural light. The open-concept design seamlessly connects the main living areas, making everyday living and entertaining effortless. The heart of the home is the huge kitchen, offering abundant cabinetry, generous counter space, and a dedicated coffee bar that's perfect for starting your day. A custom built-in bookcase adds both charm and functionality to the living area. Step outside to your own private retreat. The expanded covered patio overlooks a beautifully fenced backyard designed for entertaining. Gather with friends around the firepit deck, host weekend cookouts, or simply relax and enjoy the outdoor living spaces that make this home truly special. With its spacious layout, thoughtful upgrades, exceptional outdoor amenities, and prime location near top-rated schools, shopping, dining, and parks, this home offers the perfect blend of comfort, style, and convenience. Don't miss your opportunity to own this beautifully maintained property in one of Dacula's most desirable communities. Schedule your private showing today!...
Contact an agent
Home facts
- Year built:2003
- Subdivision & Development:Daniel Park
- Listing ID #:7814103
- Updated:October 10, 2026 at 01:28 PM
Rooms and interior
- Bedrooms:5
- Total bathrooms:4
- Full bathrooms:4
- Flooring:Carpet, Ceramic Tile, Laminate
- Dining Description:Separate Dining Room
- Bathrooms Description:Double Vanity, Separate Tub/Shower
- Kitchen Description:Breakfast Bar, Cabinets Other, Dishwasher, Disposal, Gas Cooktop, Gas Oven, Kitchen Island, Pantry Walk-In, Range Hood, Refrigerator, Stone Counters, View to Family Room
- Bedroom Description:Oversized Master
- Living area:3,027 sq. ft.
Heating and cooling
- Cooling:Ceiling Fan(s), Central Air
- Heating:Central
- Central air:Yes
Structure and exterior
- Roof:Composition, Shingle
- Year built:2003
- Building area:3,027 sq. ft.
- Lot area:0.36 Acres
- Lot Features:Back Yard, Front Yard, Private
- Architectural Style:Traditional
- Construction Materials:HardiPlank Type
- Exterior Features:Covered, Patio, Private Yard, Rain Gutters, Rear Porch
- Levels:2 Story
Schools
- High school:Mill Creek
- Middle school:Osborne
- Elementary school:Fort Daniel
Utilities
- Water:Public, Water Available
- Sewer:Public Sewer, Sewer Available
Finances and disclosures
- Price:$589,000
- Price per sq. ft.:$194.58
- Tax amount:$6,897 (2025)
Features and amenities
- Laundry features:Main Level
- Amenities:Bookcases, Coffered Ceiling(s), Entrance Foyer 2 Story, Gas Water Heater, High Ceilings 9 ft Main, High Ceilings 9 ft Upper, High Speed Internet, Tray Ceiling(s), Walk-In Closet(s)
Parking
- Parking description:Attached, Garage, Garage Door Opener, Garage Faces Front, Garage Faces Side
- Garage spaces:3
 Listings identified with the FMLS IDX logo come from FMLS and are held by brokerage firms other than the owner of this website. The listing brokerage is identified in any listing details. Information is deemed reliable but is not guaranteed. If you believe any FMLS listing contains material that infringes your copyrighted work please click here (https://www.fmls.com/dmca) to review our DMCA policy and learn how to submit a takedown request. ©2026 First Multiple Listing Service, Inc. FIRSTMLS Member Broker: Debbie Cooke
New listings near 1543 Navigator Circle
- Coming Soon
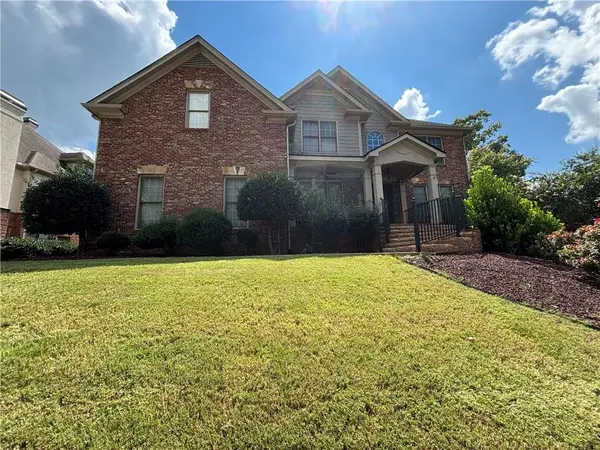 $875,000Coming Soon6 beds 6 baths5,323 sq. ft.
3445 Enclave Mill Court, Dacula, GA 30019
MLS# 7849494Listed by: ERA FOSTER & BOND - Coming Soon
 $470,000Coming Soon4 beds 3 baths2,712 sq. ft.
2575 Wild Iris Lane, Dacula, GA 30019
MLS# 7307795Listed by: ATLANTIC BROKERS, INC. - New
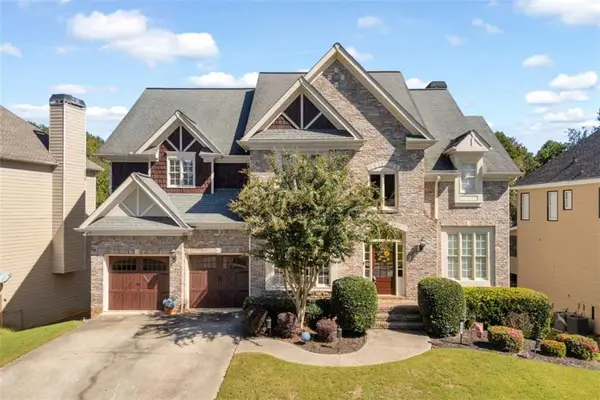 $585,000Active5 beds 5 baths4,129 sq. ft.
757 Laurel West Court, Dacula, GA 30019
MLS# 7852020Listed by: KELLER WILLIAMS REALTY ATLANTA PARTNERS - New
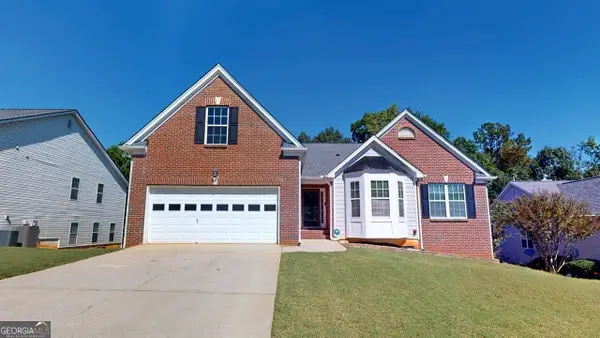
 $520,000Active3 beds 2 baths2,546 sq. ft.
2712 Carleton Gold Road, Dacula, GA 30019
MLS# 10870125Listed by: C21 Community Professionals Realty - Open Sun, 2 to 5pmNew
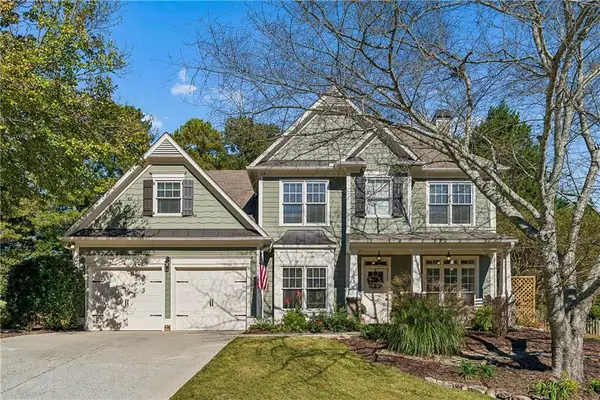 $539,900Active5 beds 3 baths2,143 sq. ft.
3706 Coralberry Way, Dacula, GA 30019
MLS# 7851776Listed by: THE BYRNES GROUP, LLC - New
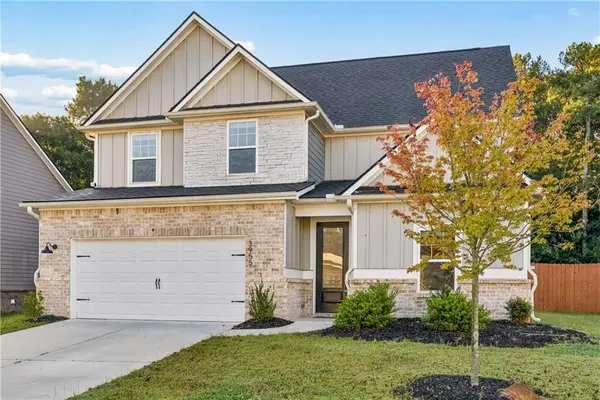 $461,725Active4 beds 3 baths2,556 sq. ft.
3955 Saddle Bag Court, Dacula, GA 30019
MLS# 7851801Listed by: COMPASS - New
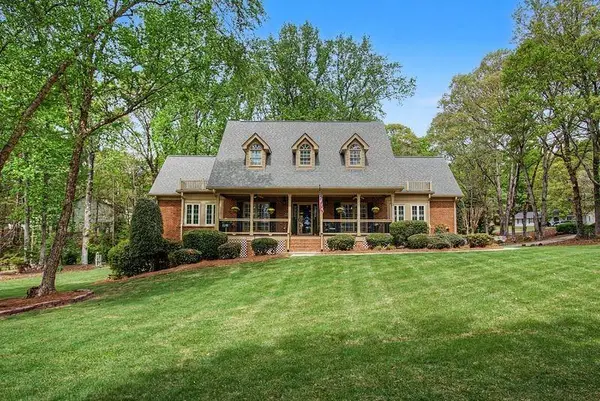 $698,888Active3 beds 4 baths4,036 sq. ft.
3275 Fence Road, Dacula, GA 30019
MLS# 7851629Listed by: CHAPMAN HALL PROFESSIONALS - New
 $581,282Active4 beds 4 baths2,494 sq. ft.
713 Secret Garden Lane, Dacula, GA 30019
MLS# 7851419Listed by: CHAFIN REALTY, INC. - New
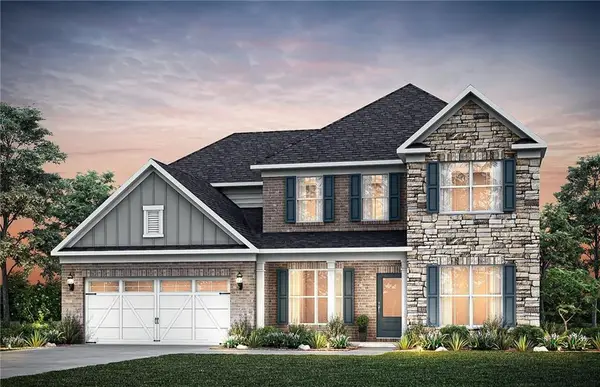 $509,240Active4 beds 3 baths2,821 sq. ft.
1754 Little Spring Lane, Dacula, GA 30019
MLS# 7851625Listed by: PULTE REALTY OF GEORGIA, INC. - New
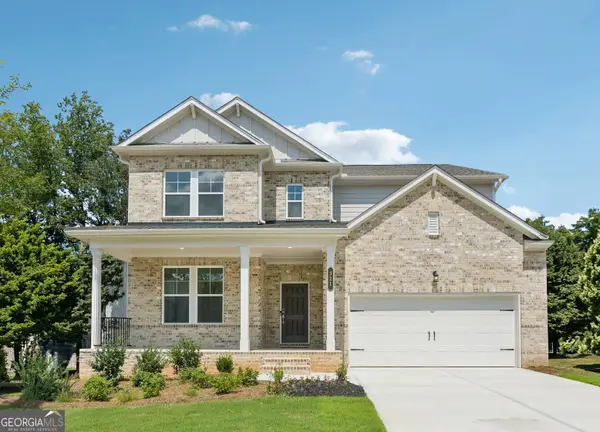 $599,990Active5 beds 5 baths3,504 sq. ft.
321 Meacham Court, Dacula, GA 30019
MLS# 10869538Listed by: Taylor Morrison Realty of Georgia


Protect your home and budget from life's surprises with an Assurant Home Warranty, backed by a partner that supports you through every step of homeownership. Explore Plans.
©2026 Century 21 Real Estate LLC. All rights reserved. CENTURY 21®, the CENTURY 21 Logo and C21® are service marks owned by Century 21 Real Estate LLC. Century 21 Real Estate LLC fully supports the principles of the Fair Housing Act and the Equal Opportunity Act. Each office is independently owned and operated. Listing information is deemed reliable but not guaranteed accurate.