
1546 Ewing Chapel Road, Dacula, GA 30019
Local realty services provided by:CENTURY 21 Realty 1 Professionals
1546 Ewing Chapel Road,Dacula, GA 30019
$1,649,000
- 5 Beds
- 6 Baths
- 6,500 sq. ft.
- Single family
- Active
Listed by: cyrena harrington, charles harrington
Office: sun realty group llc
MLS#:10815484
Source:METROMLS
Price summary
- Price:$1,649,000
- Price per sq. ft.:$253.69
About this home
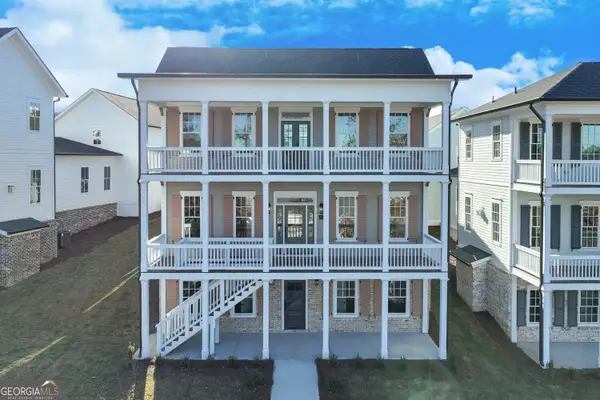
MOVE-IN READY! Experience luxury living in this exceptional custom-built estate situated on a gated and fully fenced private oversized homesite. Showcasing timeless stucco and stone architecture, European-style windows that flood the home with natural light, and soaring 12-foot ceilings, this home blends sophisticated design with everyday functionality. Designed for entertaining, the open-concept floor plan features a spectacular chef's kitchen with a waterfall quartz island, full-height quartz backsplash, premium appliances, a fully equipped prep kitchen, spacious walk-in pantry, and a separate butler's pantry. Built-in speakers throughout the home create the perfect atmosphere, while the formal dining room, private office, elegant powder room, and main-level guest suite with a full bath provide flexibility for today's lifestyle. The luxurious primary suite is a true retreat, complete with a fireplace, a spa-inspired bathroom featuring under-cabinet lighting, electric smart toilets, and a private laundry room connected to the owner's closet. Upstairs offers a spacious secondary living room along with four generously sized bedrooms, each featuring its own private en-suite bathroom. Step outside to your own private backyard oasis featuring a covered outdoor kitchen complete with built-in speakers, making it the perfect space for entertaining, outdoor dining, or relaxing with family and friends. The expansive, gated and fully fenced backyard offers exceptional privacy and endless possibilities for outdoor living. The seller is offering buyers the option to add a custom pool, allowing you to create the backyard of your dreams. Please contact the listing agent for available pool options, pricing, and additional details. Additional luxury features include an oversized 4-car garage, whole-home built-in speaker system, designer finishes throughout, abundant natural light, and exceptional craftsmanship. This extraordinary home offers the perfect combination of luxury, privacy, and modern convenience in a highly desirable location....
Contact an agent
Home facts
- Year built:2025
- Subdivision & Development:none
- Listing ID #:10815484
- Updated:September 13, 2026 at 11:08 AM
Rooms and interior
- Bedrooms:5
- Total bathrooms:6
- Full bathrooms:5
- Half bathrooms:1
- Flooring:Hardwood
- Dining Description:Seats 12+
- Bathrooms Description:Double Vanity, Separate Shower, Soaking Tub, Tile Bath
- Kitchen Description:Breakfast Area, Dishwasher, Double Oven, Indoor Grill, Kitchen Island, Microwave, Oven/Range (Combo), Refrigerator, Second Kitchen, Walk-in Pantry
- Bedroom Description:Split Bedroom Plan, Walk-In Closet(s)
- Living area:6,500 sq. ft.
Heating and cooling
- Cooling:Ceiling Fan(s), Central Air
- Heating:Central
- Central air:Yes
Structure and exterior
- Roof:Composition
- Year built:2025
- Building area:6,500 sq. ft.
- Lot area:1.04 Acres
- Lot Features:Private
- Architectural Style:Brick 4 Side, Contemporary
- Construction Materials:Brick, Stucco
- Exterior Features:Gas Grill
- Foundation Description:Slab
- Levels:2 Story
Schools
- High school:Archer
- Middle school:Mcconnell
- Elementary school:Harbins
Utilities
- Water:Public, Water Available
- Sewer:Septic Tank
Finances and disclosures
- Price:$1,649,000
- Price per sq. ft.:$253.69
- Tax amount:$722 (2025)
Features and amenities
- Appliances:Dishwasher, Double Oven, Electric Water Heater, Microwave, Oven/Range (Combo), Refrigerator, Tankless Water Heater
- Laundry features:In Mud Room, Laundry, Upper Level
- Amenities:Double Pane Windows, Electric Water Heater, In-Law Floorplan, Pulldown Attic Stairs, Smoke Detector(s), Tankless Water Heater, Tray Ceiling(s), Two Story Foyer, Vaulted Ceiling(s), Wet Bar
- Pool features:In Ground, Salt Water
Parking
- Total parking spaces:6
- Parking description:Attached, Garage, Garage Door Opener
- Garage:Yes
 2026 Georgia MLS. All rights reserved. Information Deem Reliable But Not Guaranteed September 13, 2026 METROMLS Member Broker: Angela Whitmire
 New listings near 1546 Ewing Chapel Road
- Coming Soon
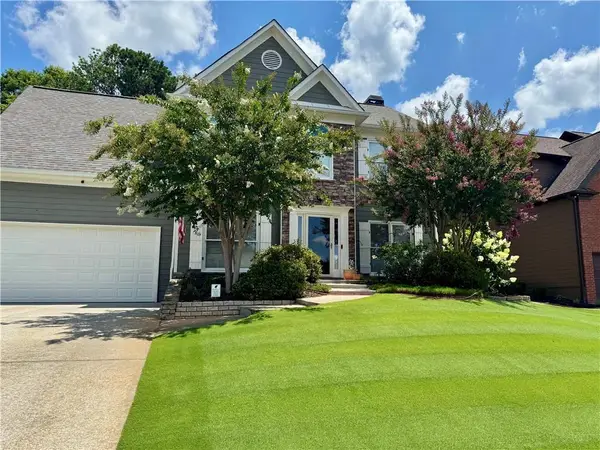
 $449,900Coming Soon4 beds 3 baths2,328 sq. ft.
2960 Evergreen Eve Crossing, Dacula, GA 30019
MLS# 7836809Listed by: HOMESMART - Coming Soon
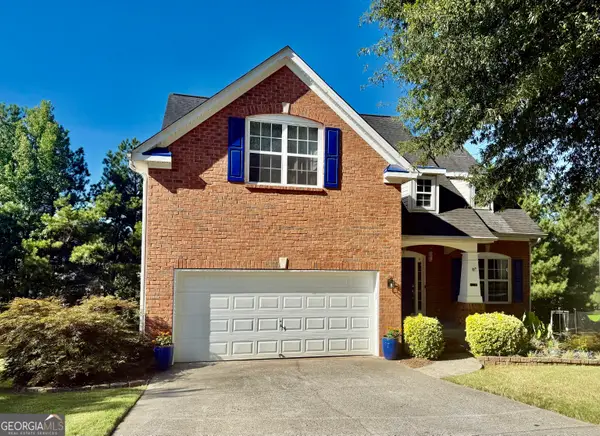
 $499,000Coming Soon5 beds 3 baths2,208 sq. ft.
3438 Ridgemill Circle, Dacula, GA 30019
MLS# 7833481Listed by: GEORGIA REAL ESTATE GROUP - Coming Soon
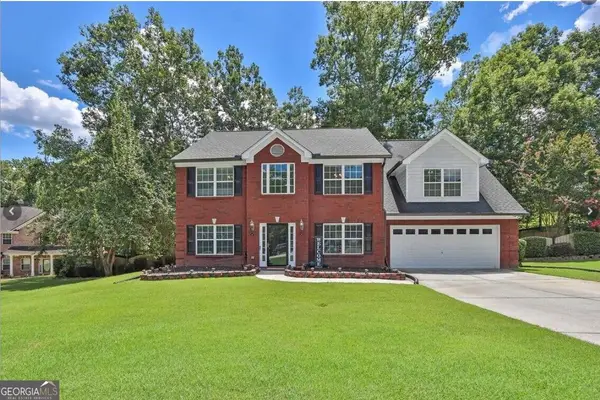
 $395,000Coming Soon5 beds 3 baths
272 Beckenham Lane, Dacula, GA 30019
MLS# 10840834Listed by: eXp Realty - Coming Soon
 $435,000Coming Soon4 beds 3 baths2,718 sq. ft.
981 Wisteria View Court Southeast Court, Dacula, GA 30019
MLS# 10834602Listed by: Mark Spain Real Estate - Coming Soon
 $435,000Coming Soon4 beds 3 baths2,718 sq. ft.
981 Wisteria View Court Southeast Court, Dacula, GA 30019
MLS# 7828624Listed by: MARK SPAIN REAL ESTATE - Coming Soon
 $470,000Coming Soon4 beds 3 baths2,712 sq. ft.
2575 Wild Iris Lane, Dacula, GA 30019
MLS# 7307795Listed by: ATLANTIC BROKERS, INC. - New
 $549,000Active4 beds 4 baths
1180 Chapel Estates Way, Dacula, GA 30019
MLS# 10845012Listed by: Keller Williams Realty Atl. Partners - New
 $429,900Active4 beds 3 baths
41 Hinton Farm Way, Dacula, GA 30019
MLS# 10844982Listed by: Keller Williams Chattahoochee - New
 $745,000Active5 beds 6 baths3,249 sq. ft.
1274 Six Sisters Street, Dacula, GA 30019
MLS# 10844839Listed by: Keller Williams Community Partners - New
 $449,900Active4 beds 4 baths2,852 sq. ft.
3557 Parkside View Boulevard, Dacula, GA 30019
MLS# 10844755Listed by: Offerpad Brokerage


Protect your home and budget from life's surprises with an Assurant Home Warranty, backed by a partner that supports you through every step of homeownership. Explore Plans.
©2026 Century 21 Real Estate LLC. All rights reserved. CENTURY 21®, the CENTURY 21 Logo and C21® are service marks owned by Century 21 Real Estate LLC. Century 21 Real Estate LLC fully supports the principles of the Fair Housing Act and the Equal Opportunity Act. Each office is independently owned and operated. Listing information is deemed reliable but not guaranteed accurate.