
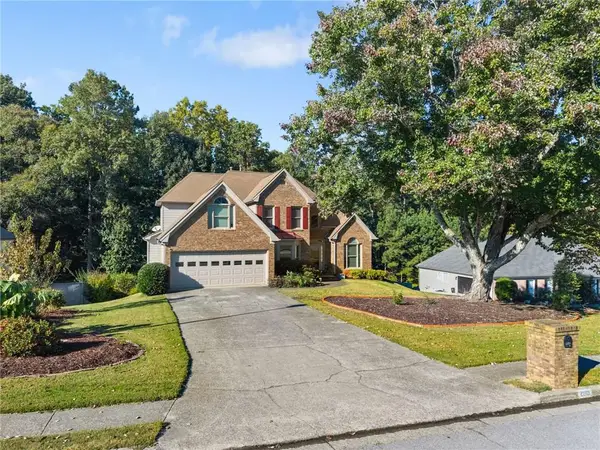
1586 Riesling Drive, Dacula, GA 30019
Local realty services provided by:CENTURY 21 Results
1586 Riesling Drive,Dacula, GA 30019
$464,900
- 4 Beds
- 4 Baths
- 2,276 sq. ft.
- Single family
- Active
Listed by: diane guzman
Office: virtual properties realty.com
MLS#:7815681
Source:FIRSTMLS
Price summary
- Price:$464,900
- Price per sq. ft.:$204.26
- Monthly HOA dues:$38.33
About this home
Welcome to exceptional living in desirable Dacula, GA! This beautifully upgraded home blends sophisticated design, modern technology, and thoughtful improvements throughout. From the moment you enter, rich hardwood floors and custom finishes create a warm yet luxurious atmosphere.
The heart of the home is a spectacular custom kitchen designed for both the serious home chef and entertaining. Features include custom cabinetry, under- and above-cabinet lighting, quartz countertops and backsplash, a stunning Carrera marble backsplash at the cooking area, coffee bar, wine cooler refrigerator, Smart AI-screen refrigerator, and a 6-burner professional-style gas range with hood vent. The showstopping 18' x 8' double-cabinetry island provides extraordinary workspace and gathering space and is complemented by a 36" farmhouse sink.
The primary suite offers a spa-inspired retreat featuring floor-to-ceiling tile, a luxurious freestanding tub, bidet toilet, ceiling-mounted showerhead, and a shower with a jet system. Every detail has been thoughtfully selected to create an elevated everyday experience.
Major updates provide peace of mind, including the heating system and exterior HVAC replaced in 2020, roof replaced in 2020, and 50-gallon gas water heater replaced in 2023. Smart-home technology adds modern convenience with control of garage access, lighting, air conditioning, and heating, with compatibility for Alexa and Google Home.
Step outside and discover a truly stunning outdoor oasis! The backyard features three beautifully terraced levels, thoughtfully connected by impressive retaining walls that provide both character and functionality. Each level offers its own perspective and plenty of space for relaxing, entertaining, outdoor dining, and family fun. The upper and middle terraces create inviting areas for gatherings or peaceful evenings outdoors, while the lower level features a dedicated children's playground, creating a wonderful space for kids to play and make lasting memories. Professional landscaping and the thoughtfully designed multi-level layout make this backyard an exceptional extension of the home. A newer porch with lighting and ceiling fans provides an additional comfortable space to enjoy the outdoors year-round.
Conveniently located in the Dacula area near parks, shopping, dining, and everyday amenities, with easy access toward Lawrenceville, the Mall of Georgia, GA-316 and I-85. Nearby recreational destinations include Dacula Park and Little Mulberry Park.
This exceptional property offers a rare combination of luxury finishes, extensive updates, smart-home convenience, a chef-inspired kitchen, spa-like primary suite, and an extraordinary multi-level backyard designed for both entertaining and family living. Come experience everything this remarkable Dacula home has to offer!...
Contact an agent
Home facts
- Year built:2001
- Subdivision & Development:Wyndsor Grove/Charleston Park
- Listing ID #:7815681
- Updated:October 18, 2026 at 01:29 PM
Rooms and interior
- Bedrooms:4
- Total bathrooms:4
- Full bathrooms:3
- Half bathrooms:1
- Flooring:Ceramic Tile, Hardwood
- Dining Description:Separate Dining Room
- Bathrooms Description:Bidet, Double Vanity, Separate Tub/Shower, Soaking Tub
- Kitchen Description:Cabinets Other, Cabinets White, Dishwasher, Disposal, Eat-in Kitchen, Gas Range, Kitchen Island, Microwave, Pantry Walk-In, Range Hood, Refrigerator, Stone Counters, View to Family Room
- Living area:2,276 sq. ft.
Heating and cooling
- Cooling:Ceiling Fan(s), Central Air
- Heating:Central, Natural Gas
- Central air:Yes
Structure and exterior
- Roof:Shingle
- Year built:2001
- Building area:2,276 sq. ft.
- Lot area:0.63 Acres
- Lot Features:Back Yard, Front Yard, Landscaped
- Architectural Style:Traditional
- Construction Materials:Vinyl Siding
- Exterior Features:Covered, Rear Porch, Rear Stairs
- Levels:2 Story
Schools
- High school:Mill Creek
- Middle school:Osborne
- Elementary school:Fort Daniel
Utilities
- Water:Public, Water Available
- Sewer:Public Sewer, Sewer Available
Finances and disclosures
- Price:$464,900
- Price per sq. ft.:$204.26
- Tax amount:$5,580 (2025)
Features and amenities
- Laundry features:In Hall, Upper Level
- Amenities:ENERGY STAR Qualified Appliances, High Ceilings 9 ft Main, High Ceilings 9 ft Upper, Smart Home, Walk-In Closet(s)
- Smart home:Yes
Parking
- Total parking spaces:4
- Parking description:Attached, Drive Under Main Level, Driveway, Garage, Garage Door Opener, Garage Faces Front, Kitchen Level
- Garage spaces:2
 Listings identified with the FMLS IDX logo come from FMLS and are held by brokerage firms other than the owner of this website. The listing brokerage is identified in any listing details. Information is deemed reliable but is not guaranteed. If you believe any FMLS listing contains material that infringes your copyrighted work please click here (https://www.fmls.com/dmca) to review our DMCA policy and learn how to submit a takedown request. ©2026 First Multiple Listing Service, Inc. FIRSTMLS Member Broker: Debbie Cooke
New listings near 1586 Riesling Drive
- Coming Soon
 $470,000Coming Soon4 beds 3 baths2,712 sq. ft.
2575 Wild Iris Lane, Dacula, GA 30019
MLS# 7307795Listed by: ATLANTIC BROKERS, INC. - New
 $510,000Active5 beds 5 baths3,655 sq. ft.
3219 Shirecrest Lane, Dacula, GA 30019
MLS# 7855750Listed by: OPENDOOR BROKERAGE, LLC - New
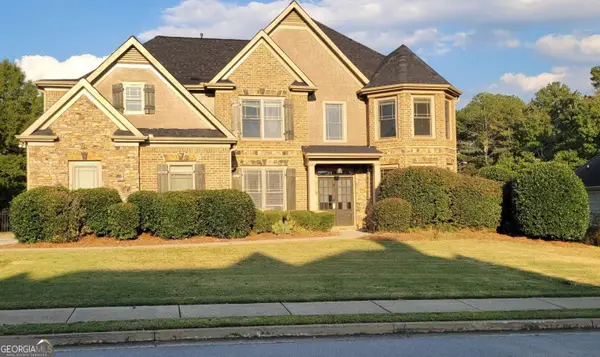 $541,900Active5 beds 4 baths4,565 sq. ft.
2349 Apalachee Crucis Ln, Dacula, GA 30019
MLS# 10874703Listed by: Gould Global Real Estate Co. - New
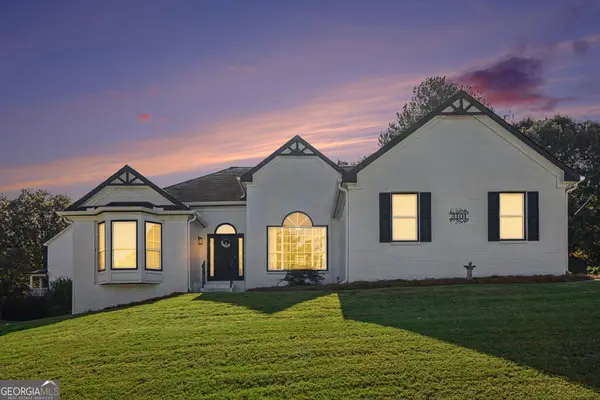 $489,000Active4 beds 3 baths3,970 sq. ft.
3101 Planters Mill Drive, Dacula, GA 30019
MLS# 10874677Listed by: Mark Mahaffey & Associates Real Est. - New
 $360,000Active4 beds 2 baths1,851 sq. ft.
2072 Amberly Crossing Lane, Dacula, GA 30019
MLS# 7855624Listed by: VIRTUAL PROPERTIES REALTY.COM - New
 $439,900Active4 beds 4 baths2,888 sq. ft.
1128 Mitford Lane, Dacula, GA 30019
MLS# 7855417Listed by: FIRST UNITED REALTY OF ATLANTA, LLC. - New
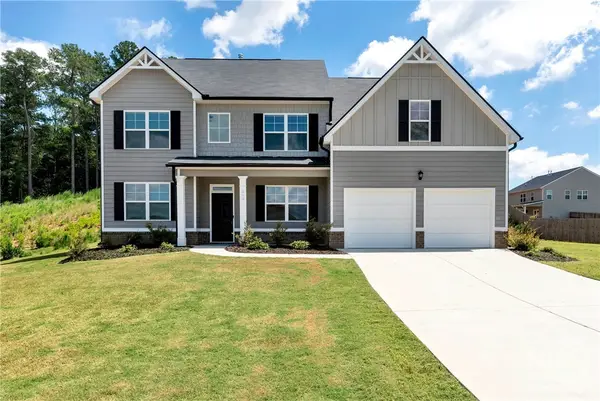 $399,900Active4 beds 4 baths3,035 sq. ft.
469 Ralph Still Road, Dacula, GA 30019
MLS# CL366581Listed by: REYNOLDS REALTY - New
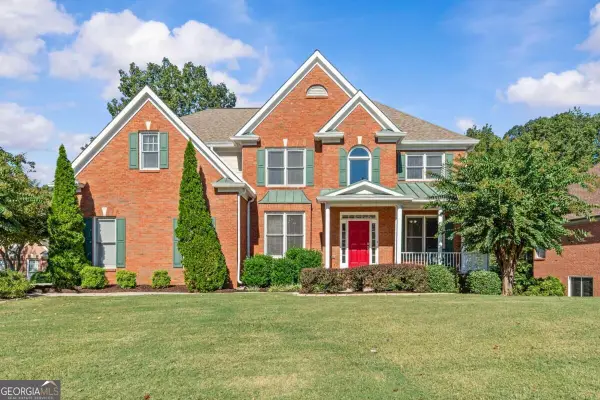 $799,000Active7 beds 5 baths5,645 sq. ft.
3415 Greenside Court, Dacula, GA 30019
MLS# 10874378Listed by: Keller Williams Realty Atl. Partners - New
 $450,000Active4 beds 3 baths2,849 sq. ft.
2015 Ashton Pointe Drive, Dacula, GA 30019
MLS# 7854510Listed by: REMAX CENTER - New
 $345,000Active3 beds 2 baths1,633 sq. ft.
2875 New Hope Road, Dacula, GA 30019
MLS# 7855086Listed by: THE CONNECTION REAL ESTATE


Protect your home and budget from life's surprises with an Assurant Home Warranty, backed by a partner that supports you through every step of homeownership. Explore Plans.
©2026 Century 21 Real Estate LLC. All rights reserved. CENTURY 21®, the CENTURY 21 Logo and C21® are service marks owned by Century 21 Real Estate LLC. Century 21 Real Estate LLC fully supports the principles of the Fair Housing Act and the Equal Opportunity Act. Each office is independently owned and operated. Listing information is deemed reliable but not guaranteed accurate.