
1798 Scouts Walk, Dacula, GA 30019
Local realty services provided by:CENTURY 21 Novus
1798 Scouts Walk,Dacula, GA 30019
$702,000
- 5 Beds
- 6 Baths
- - sq. ft.
- Single family
- Sold
Listed by: robert terei, adrian terei
Office: keller williams lanier partners
MLS#:7787700
Source:FIRSTMLS
Sorry, we are unable to map this address
Price summary
- Price:$702,000
- Monthly HOA dues:$58.33
About this home
Beautifully updated and move-in ready, this spacious home offers the perfect combination of style, functionality, and flexible living space. Highlights include spacious living areas, generously sized bedrooms, abundant storage, and quality updates throughout the home. MAJOR FEATURES: Fully remodeled kitchen - Fully remodeled primary bathroom - Updated secondary bathrooms - Full finished basement - Second full kitchen in basement - High-quality finishes throughout - Flexible multi-generational living potential - Move-in ready condition - A rare opportunity to own a beautifully updated home with the space and flexibility today's buyers are looking for. Recently renovated kitchen featuring high-quality finishes, modern design, and ample space for cooking, entertaining, and gathering. The primary bathroom has been completely remodeled from top to bottom, creating a luxurious retreat, while the secondary bathrooms have also been tastefully updated. The fully finished basement adds incredible versatility and includes a full second kitchen, making it ideal for multi-generational living, guests, a private suite, entertaining space, or a home-based business setup....
Contact an agent
Home facts
- Year built:2003
- Subdivision & Development:Daniel Park
- Listing ID #:7787700
- Updated:August 29, 2026 at 06:24 AM
Rooms and interior
- Bedrooms:5
- Total bathrooms:6
- Full bathrooms:6
- Flooring:Hardwood
- Kitchen Description:Gas Range
- Basement Description:Finished
Heating and cooling
- Cooling:Central Air
- Heating:Central
- Central air:Yes
Structure and exterior
- Roof:Wood
- Year built:2003
- Lot Features:Back Yard
- Construction Materials:Wood Siding
- Exterior Features:Deck
- Levels:2 Story
Schools
- High school:Mill Creek
- Middle school:Osborne
- Elementary school:Fort Daniel
Utilities
- Water:Public, Water Available
- Sewer:Public Sewer, Sewer Available
Finances and disclosures
- Price:$702,000
- Tax amount:$6,937 (2025)
Features and amenities
- Laundry features:In Basement, Main Level
- Amenities:High Ceilings 9 ft Main
Parking
- Parking description:Garage
- Garage spaces:2
 Listings identified with the FMLS IDX logo come from FMLS and are held by brokerage firms other than the owner of this website. The listing brokerage is identified in any listing details. Information is deemed reliable but is not guaranteed. If you believe any FMLS listing contains material that infringes your copyrighted work please click here (https://www.fmls.com/dmca) to review our DMCA policy and learn how to submit a takedown request. ©2026 First Multiple Listing Service, Inc. FIRSTMLS Member Broker: Kendall Chance
New listings near 1798 Scouts Walk
- Coming Soon
 $449,900Coming Soon4 beds 3 baths2,328 sq. ft.
2960 Evergreen Eve Crossing, Dacula, GA 30019
MLS# 7836809Listed by: HOMESMART - Coming Soon
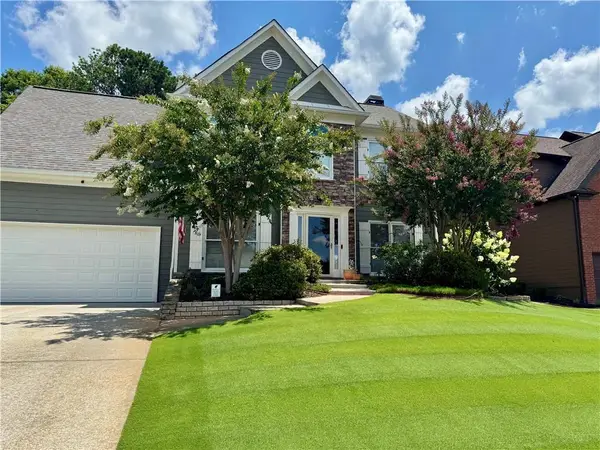 $499,000Coming Soon5 beds 3 baths2,208 sq. ft.
3438 Ridgemill Circle, Dacula, GA 30019
MLS# 7833481Listed by: GEORGIA REAL ESTATE GROUP - Coming Soon
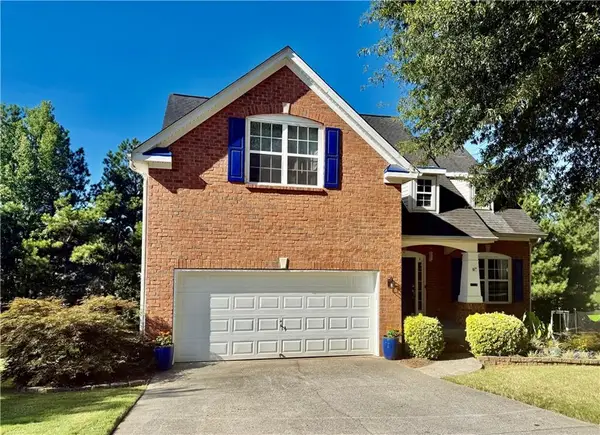 $395,000Coming Soon5 beds 3 baths1,904 sq. ft.
272 Beckenham Lane, Dacula, GA 30019
MLS# 7833405Listed by: EXP REALTY, LLC. - Coming Soon
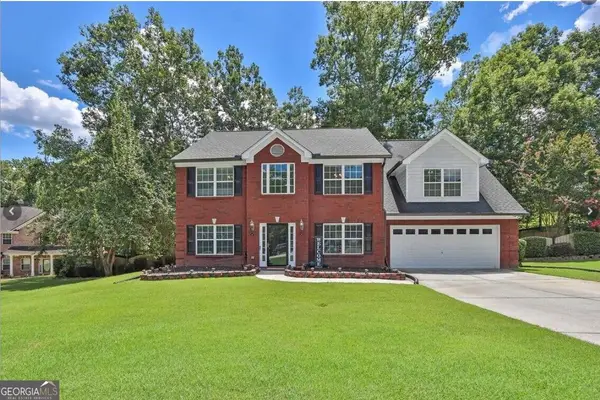 $435,000Coming Soon4 beds 3 baths2,718 sq. ft.
981 Wisteria View Court Southeast Court, Dacula, GA 30019
MLS# 10834602Listed by: Mark Spain Real Estate - Coming Soon
 $435,000Coming Soon4 beds 3 baths2,718 sq. ft.
981 Wisteria View Court Southeast Court, Dacula, GA 30019
MLS# 7828624Listed by: MARK SPAIN REAL ESTATE - Coming Soon
 $470,000Coming Soon4 beds 3 baths2,712 sq. ft.
2575 Wild Iris Lane, Dacula, GA 30019
MLS# 7307795Listed by: ATLANTIC BROKERS, INC. - New
 $510,000Active5 beds 4 baths3,308 sq. ft.
3531 Meadow Grass Drive, Dacula, GA 30019
MLS# 10845650Listed by: Keller Williams Realty Atlanta North - New
 $395,000Active4 beds 3 baths2,144 sq. ft.
1966 Villa Spring Court, Dacula, GA 30019
MLS# 10845493Listed by: Re/Max Tru, Inc. - New
 $549,000Active4 beds 4 baths
1180 Chapel Estates Way, Dacula, GA 30019
MLS# 10845012Listed by: Keller Williams Realty Atl. Partners - New
 $429,900Active4 beds 3 baths
41 Hinton Farm Way, Dacula, GA 30019
MLS# 10844982Listed by: Keller Williams Chattahoochee


Protect your home and budget from life's surprises with an Assurant Home Warranty, backed by a partner that supports you through every step of homeownership. Explore Plans.
©2026 Century 21 Real Estate LLC. All rights reserved. CENTURY 21®, the CENTURY 21 Logo and C21® are service marks owned by Century 21 Real Estate LLC. Century 21 Real Estate LLC fully supports the principles of the Fair Housing Act and the Equal Opportunity Act. Each office is independently owned and operated. Listing information is deemed reliable but not guaranteed accurate.