
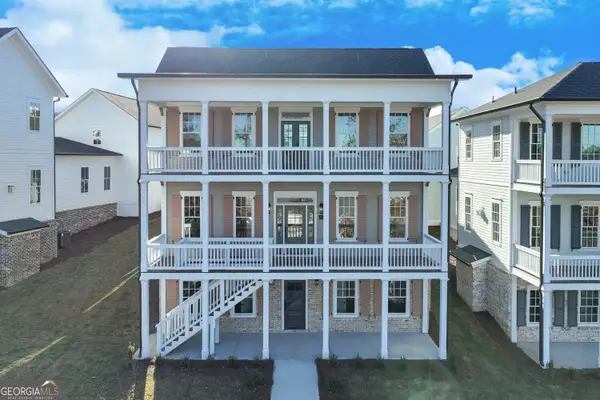
2023 Stancil Point Drive, Dacula, GA 30019
Local realty services provided by:CENTURY 21 Adams-Harvey & Associates
2023 Stancil Point Drive,Dacula, GA 30019
$450,000
- 3 Beds
- 4 Baths
- 2,337 sq. ft.
- Single family
- Active
Listed by: sarah ramdass
Office: epique realty
MLS#:10837916
Source:METROMLS
Price summary
- Price:$450,000
- Price per sq. ft.:$192.55
- Monthly HOA dues:$75
About this home
Rare Dual Master Suite layout in the top-rated Mill Creek High School district! This Uniquely Like New Designed Home offers a massive advantage, featuring Two Oversized Primary Master suites (one on the main, one upstairs) and true Ensuite Privacy with a dedicated Private Full Bath for every single bedroom. The home showcases a Dramatic Black Iron-Rail Staircase rising the Full Height of a Spectacular Living Room with Soaring Two-Story Cathedral Ceilings. Out back, a Fully Fenced yard provides the perfect private outdoor space for entertaining. Step inside to a Grand, Generous Foyer that leads into the home's Striking Centerpiece: a Spectacular Living Room defined by Soaring Two-Story Cathedral Ceilings. A dramatic Black Iron-Rail Staircase rises the Full Height of the room, creating an immediate wow factor. Beautiful Hardwood Floors flow seamlessly throughout the Entire Main Level, enhancing the open, airy aesthetic. The true competitive advantage of this home is its Rare Dual-Primary Layout. It features Two Oversized Primary Suites-one conveniently located on the Main Level and a Second Master Suite Upstairs-plus an Additional Second-Floor Guest Bedroom. Every single bedroom functions as a private sanctuary, complete with its Own Dedicated Ensuite Full Bathroom. A Pristine Powder Room on the Main Floor serves guests, and a Massive Laundry Room comes fully equipped with a Utility Sink. The Gourmet Kitchen is Perfect for Home Chefs, Beautifully Finished with Premium Granite Stone Counters and a Full Stainless Steel Appliance Package, featuring a Gas Range, Microwave, Dishwasher, and Refrigerator. Out back, a Fully Fenced Yard offers a private outdoor oasis Perfect for Entertaining, Pets, or Weekend Relaxation. Situated just Minutes from the Mill Creek Retail Corridor, Local Dining, Shopping, and the Mall of Georgia, this home perfectly blends Privacy with everyday convenience. Don't miss the chance to Experience the Incredible Volume, Grand Staircase, and Unmatched Ensuite Layout in Person! Call/Text Today!!!...
Contact an agent
Home facts
- Year built:2015
- Subdivision & Development:Millside Manor
- Listing ID #:10837916
- Updated:September 13, 2026 at 11:07 AM
Rooms and interior
- Bedrooms:3
- Total bathrooms:4
- Full bathrooms:3
- Half bathrooms:1
- Flooring:Carpet, Hardwood
- Bathrooms Description:Double Vanity
- Kitchen Description:Breakfast Bar, Breakfast Room, Dishwasher, Disposal, Microwave, Pantry, Solid Surface Counters
- Bedroom Description:Master On Main Level, Walk-In Closet(s)
- Living area:2,337 sq. ft.
Heating and cooling
- Cooling:Ceiling Fan(s), Central Air
- Heating:Forced Air, Natural Gas
- Central air:Yes
Structure and exterior
- Roof:Composition
- Year built:2015
- Building area:2,337 sq. ft.
- Lot area:0.13 Acres
- Lot Features:Level
- Architectural Style:Brick 4 Side, Colonial
- Construction Materials:Concrete
- Foundation Description:Slab
- Levels:2 Story
Schools
- High school:Mill Creek
- Middle school:Frank N Osborne
- Elementary school:Pucketts Mill
Utilities
- Water:Public, Water Available
- Sewer:Public Sewer, Sewer Available
Finances and disclosures
- Price:$450,000
- Price per sq. ft.:$192.55
- Tax amount:$4,776 (2025)
Features and amenities
- Appliances:Dishwasher, Disposal, Microwave
- Laundry features:Common Area, Laundry
- Amenities:Carbon Monoxide Detector(s), Double Pane Windows, Pulldown Attic Stairs, Security System, Window Treatments
Parking
- Total parking spaces:4
- Parking description:Garage
- Garage:Yes
 2026 Georgia MLS. All rights reserved. Information Deem Reliable But Not Guaranteed September 13, 2026 METROMLS Member Broker: Shane Phillips
New listings near 2023 Stancil Point Drive
- Coming Soon
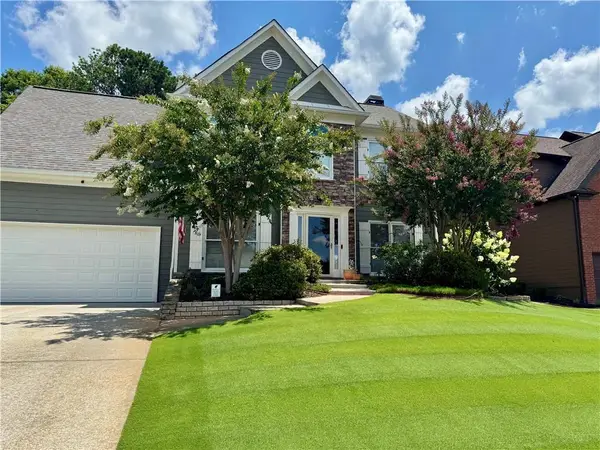
 $449,900Coming Soon4 beds 3 baths2,328 sq. ft.
2960 Evergreen Eve Crossing, Dacula, GA 30019
MLS# 7836809Listed by: HOMESMART - Coming Soon
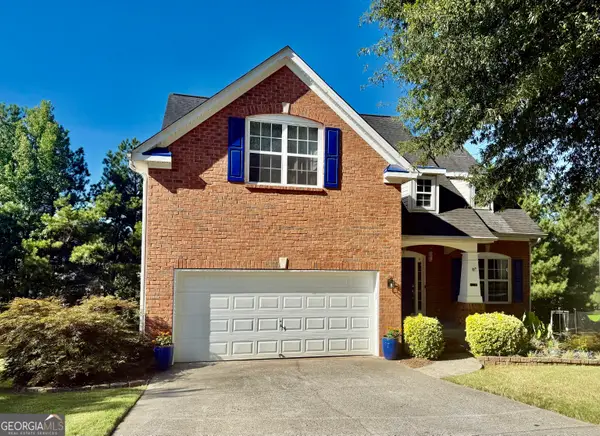
 $499,000Coming Soon5 beds 3 baths2,208 sq. ft.
3438 Ridgemill Circle, Dacula, GA 30019
MLS# 7833481Listed by: GEORGIA REAL ESTATE GROUP - Coming Soon
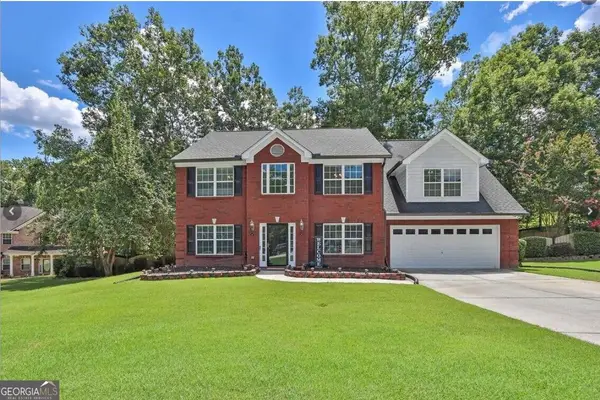
 $395,000Coming Soon5 beds 3 baths
272 Beckenham Lane, Dacula, GA 30019
MLS# 10840834Listed by: eXp Realty - Coming Soon
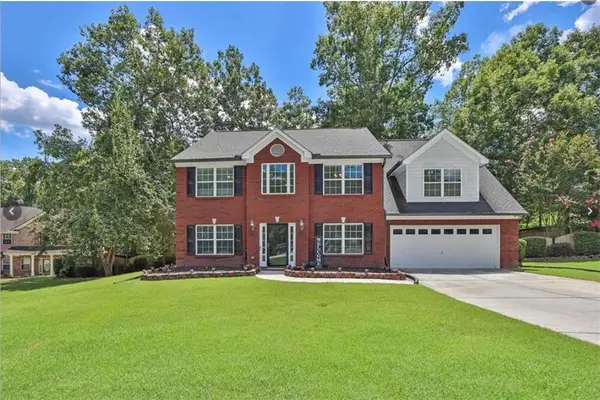
 $435,000Coming Soon4 beds 3 baths2,718 sq. ft.
981 Wisteria View Court Southeast Court, Dacula, GA 30019
MLS# 10834602Listed by: Mark Spain Real Estate - Coming Soon
 $435,000Coming Soon4 beds 3 baths2,718 sq. ft.
981 Wisteria View Court Southeast Court, Dacula, GA 30019
MLS# 7828624Listed by: MARK SPAIN REAL ESTATE - Coming Soon
 $470,000Coming Soon4 beds 3 baths2,712 sq. ft.
2575 Wild Iris Lane, Dacula, GA 30019
MLS# 7307795Listed by: ATLANTIC BROKERS, INC. - New
 $549,000Active4 beds 4 baths
1180 Chapel Estates Way, Dacula, GA 30019
MLS# 10845012Listed by: Keller Williams Realty Atl. Partners - New
 $429,900Active4 beds 3 baths
41 Hinton Farm Way, Dacula, GA 30019
MLS# 10844982Listed by: Keller Williams Chattahoochee - New
 $745,000Active5 beds 6 baths3,249 sq. ft.
1274 Six Sisters Street, Dacula, GA 30019
MLS# 10844839Listed by: Keller Williams Community Partners - New
 $449,900Active4 beds 4 baths2,852 sq. ft.
3557 Parkside View Boulevard, Dacula, GA 30019
MLS# 10844755Listed by: Offerpad Brokerage


Protect your home and budget from life's surprises with an Assurant Home Warranty, backed by a partner that supports you through every step of homeownership. Explore Plans.
©2026 Century 21 Real Estate LLC. All rights reserved. CENTURY 21®, the CENTURY 21 Logo and C21® are service marks owned by Century 21 Real Estate LLC. Century 21 Real Estate LLC fully supports the principles of the Fair Housing Act and the Equal Opportunity Act. Each office is independently owned and operated. Listing information is deemed reliable but not guaranteed accurate.