
2132 Nichols Valley Drive, Dacula, GA 30019
Local realty services provided by:CENTURY 21 Results
2132 Nichols Valley Drive,Dacula, GA 30019
$475,000
- 4 Beds
- 3 Baths
- 2,970 sq. ft.
- Single family
- Active
Listed by: tyler chenault
Office: pmi north atlanta
MLS#:7827429
Source:FIRSTMLS
Price summary
- Price:$475,000
- Price per sq. ft.:$159.93
- Monthly HOA dues:$100
About this home
Some homes look good on paper, but 2132 Nichols Valley Drive feels even better in person.
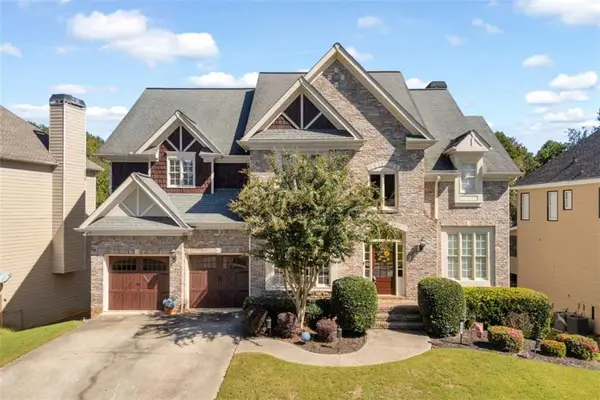
Set on a cul-de-sac and offered by its original owners, this four-sided brick home is one of only three two-story residences in Nichols Glen, a community made up primarily of ranch-style homes. It delivers 4 bedrooms, 2.5 bathrooms, a two-car garage, and a floor plan where the details do a lot of the talking.
Inside, hardwood floors, site-finished stairs, crown molding, coffered ceilings, and substantial trim work set the tone. The kitchen anchors the main level with 42-inch white cabinetry, stone countertops, a large island, stainless steel appliances, pantry storage, and an open view into the fireside family room. A separate dining room adds another polished space for entertaining.
Upstairs, the oversized primary suite gives you room to truly settle in, complete with a tray ceiling, walk-in closet, dual vanities, soaking tub, separate tiled shower, and a bonus nook that works beautifully as a sitting area, reading corner, workspace, or flex space. Three additional bedrooms, upstairs laundry, plantation blinds, and ceiling fans complete the upper level.
Then there is the backyard. The covered rear porch flows into an extended patio with a ceiling fan, opening to a large, fully fenced yard with three access gates. There is plenty of room for outdoor dining, entertaining, gardening, pets, or simply enjoying more space outside.
Dual-zone climate control, an attached garage, and a generous driveway add to the everyday convenience. Landscaping is also included with the HOA dues, giving you one less weekend chore.
Conveniently positioned near shopping, dining, parks, the Mall of Georgia, I-85, and GA-316/University Parkway, 2132 Nichols Valley Drive brings together solid construction, thoughtful finishes, an oversized primary suite, and outdoor living that genuinely adds something to the home....
Contact an agent
Home facts
- Year built:2017
- Subdivision & Development:Nichols Glen
- Listing ID #:7827429
- Updated:October 13, 2026 at 01:41 PM
Rooms and interior
- Bedrooms:4
- Total bathrooms:3
- Full bathrooms:2
- Half bathrooms:1
- Flooring:Carpet, Hardwood
- Dining Description:Seats 12+, Separate Dining Room
- Bathrooms Description:Separate Tub/Shower, Soaking Tub
- Kitchen Description:Breakfast Room, Cabinets White, Dishwasher, Disposal, Gas Range, Kitchen Island, Microwave, Pantry, Stone Counters, View to Family Room
- Bedroom Description:Oversized Master
- Living area:2,970 sq. ft.
Heating and cooling
- Cooling:Ceiling Fan(s), Central Air, Zoned
- Heating:Central, Forced Air, Natural Gas, Zoned
- Central air:Yes
Structure and exterior
- Roof:Composition, Shingle
- Year built:2017
- Building area:2,970 sq. ft.
- Lot area:0.3 Acres
- Lot Features:Back Yard, Cul-De-Sac, Landscaped, Level, Private
- Architectural Style:Craftsman, Traditional
- Construction Materials:Brick 4 Sides
- Exterior Features:Covered, Front Porch, Patio, Private Yard, Rear Porch
- Levels:2 Story
Schools
- High school:Mountain View
- Middle school:Twin Rivers
- Elementary school:Dyer
Utilities
- Water:Public, Water Available
- Sewer:Public Sewer, Sewer Available
Finances and disclosures
- Price:$475,000
- Price per sq. ft.:$159.93
- Tax amount:$5,705 (2025)
Features and amenities
- Laundry features:Laundry Room, Upper Level
- Amenities:Coffered Ceiling(s), Disappearing Attic Stairs, Electric Water Heater, Entrance Foyer, High Ceilings 9 ft Main, High Speed Internet, Smart Home, Tray Ceiling(s), Walk-In Closet(s)
Parking
- Parking description:Attached, Driveway, Garage, Garage Door Opener, Kitchen Level, Level Driveway
- Garage spaces:2
 Listings identified with the FMLS IDX logo come from FMLS and are held by brokerage firms other than the owner of this website. The listing brokerage is identified in any listing details. Information is deemed reliable but is not guaranteed. If you believe any FMLS listing contains material that infringes your copyrighted work please click here (https://www.fmls.com/dmca) to review our DMCA policy and learn how to submit a takedown request. ©2026 First Multiple Listing Service, Inc. FIRSTMLS Member Broker: Debbie Cooke
New listings near 2132 Nichols Valley Drive
- Coming Soon
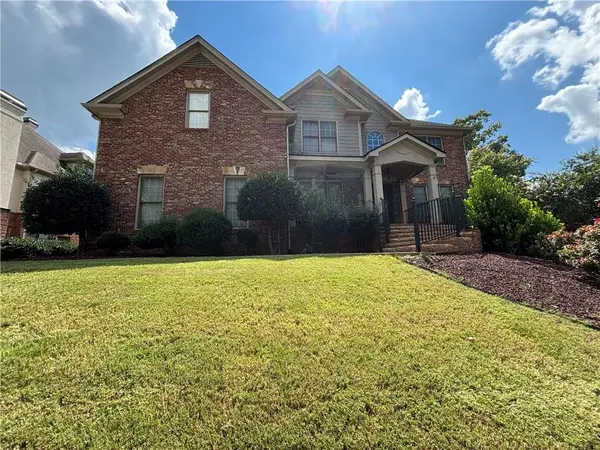 $875,000Coming Soon6 beds 6 baths5,323 sq. ft.
3445 Enclave Mill Court, Dacula, GA 30019
MLS# 7849494Listed by: ERA FOSTER & BOND - Coming Soon
 $470,000Coming Soon4 beds 3 baths2,712 sq. ft.
2575 Wild Iris Lane, Dacula, GA 30019
MLS# 7307795Listed by: ATLANTIC BROKERS, INC. - New
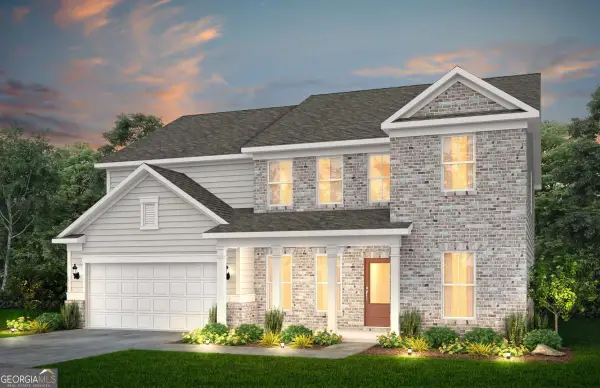 $555,740Active5 beds 4 baths3,511 sq. ft.
2223 Farris Court, Dacula, GA 30019
MLS# 10871899Listed by: Pulte Realty of Georgia, Inc 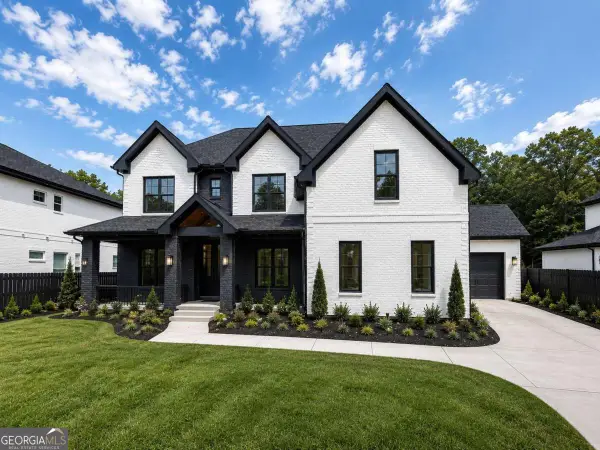 $998,000Active5 beds 5 baths4,714 sq. ft.
3059 Bold Springs Road #LOT 2, Dacula, GA 30019
MLS# 10774556Listed by: Keller Williams Community Partners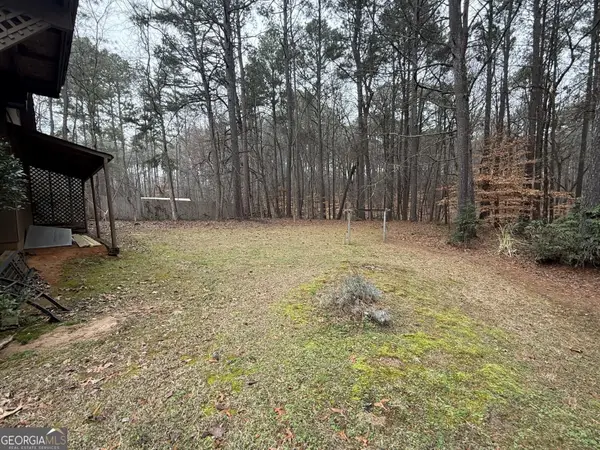 $249,900Active0.79 Acres
2876 Old Peachtree Road #LOT 2, Dacula, GA 30019
MLS# 10857624Listed by: Peach State Realty- New
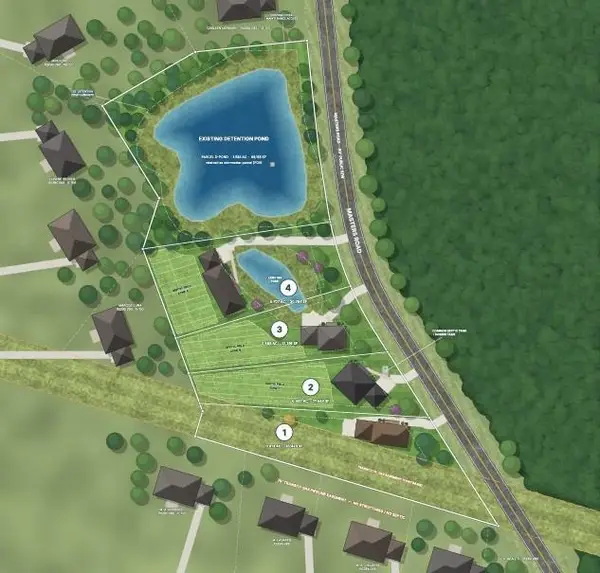 $350,000Active4.01 Acres
3321 Alcovy Club Ct, Dacula, GA 30019
MLS# 7853334Listed by: ADVA REAL ESTATE WILLIAM BRYAN - New
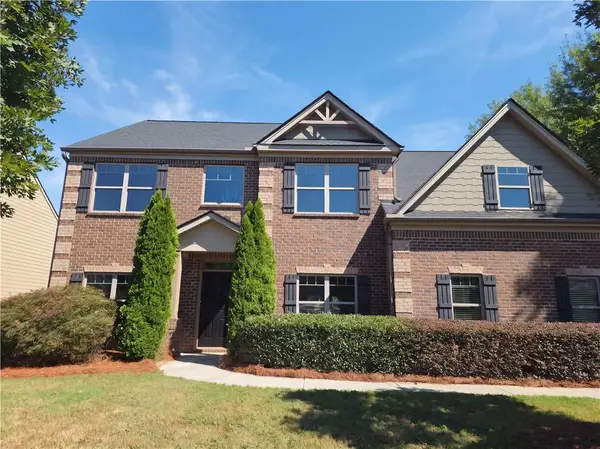 $400,000Active5 beds 3 baths2,873 sq. ft.
1960 Mulberry Park Drive, Dacula, GA 30019
MLS# 7852470Listed by: MARK SPAIN REAL ESTATE 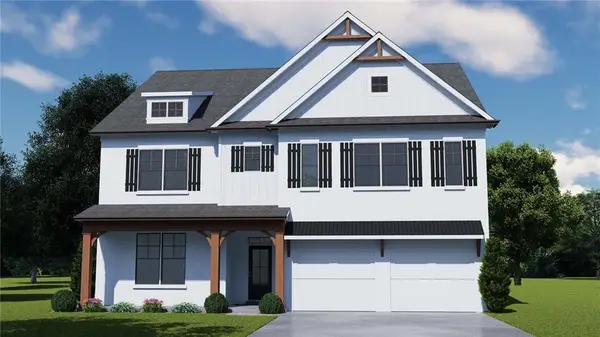 $618,039Pending5 beds 4 baths3,550 sq. ft.
662 Secret Garden Lane, Dacula, GA 30019
MLS# 7685320Listed by: CHAFIN REALTY, INC.- New
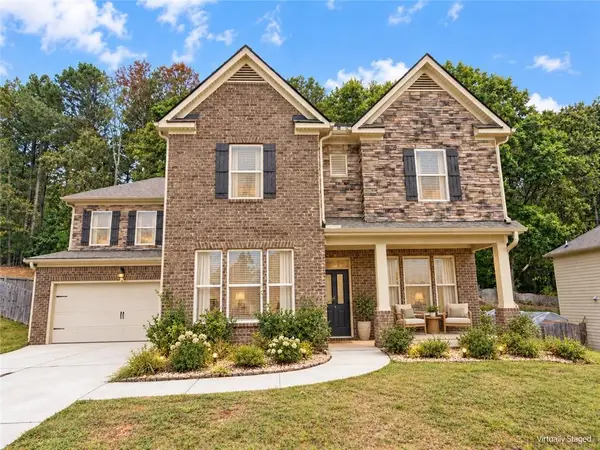 $459,900Active5 beds 5 baths3,752 sq. ft.
2635 Ridge Manor Drive, Dacula, GA 30019
MLS# 7852320Listed by: EXP REALTY, LLC. - New
 $585,000Active5 beds 5 baths4,129 sq. ft.
757 Laurel West Court, Dacula, GA 30019
MLS# 7852020Listed by: KELLER WILLIAMS REALTY ATLANTA PARTNERS


Protect your home and budget from life's surprises with an Assurant Home Warranty, backed by a partner that supports you through every step of homeownership. Explore Plans.
©2026 Century 21 Real Estate LLC. All rights reserved. CENTURY 21®, the CENTURY 21 Logo and C21® are service marks owned by Century 21 Real Estate LLC. Century 21 Real Estate LLC fully supports the principles of the Fair Housing Act and the Equal Opportunity Act. Each office is independently owned and operated. Listing information is deemed reliable but not guaranteed accurate.