
2180 Cain Commons Drive, Dacula, GA 30019
Local realty services provided by:CENTURY 21 Results
2180 Cain Commons Drive,Dacula, GA 30019
$649,000
- 5 Beds
- 4 Baths
- 5,115 sq. ft.
- Single family
- Active
Listed by: bonnie espy
Office: bhhs georgia properties
MLS#:10853111
Source:METROMLS
Price summary
- Price:$649,000
- Price per sq. ft.:$126.88
- Monthly HOA dues:$29.17
About this home
Buyer assistance available with Seller offering $10,000 in CC or interest rate buydown! Refined, spacious, and move-in ready, this five-bedroom, four-bath home offers flexible living, stylish updates, and exceptional indoor-outdoor space. Recent improvements include a new roof, HVAC system, finished terrace level, extended deck with underdecking and patio. The main level features a versatile front living room or office, separate dining room, spacious kitchen with granite countertops and stainless steel appliances, and a dramatic two-story great room. A main-level guest bedroom with access to an updated full bath is ideal for visitors or multi-generational living. Upstairs, the generous primary suite includes a large bath and walk-in closet, along with two additional bedrooms, an updated shared bath, and an oversized laundry room with built-in cabinetry. The finished terrace level adds a bedroom, full bath, kitchenette with wine refrigerator, workshop, and abundant storage-perfect for guests, an in-law suite, recreation, or private living space. Outside, enjoy an extended deck, fenced backyard, and covered patio below for year-round entertaining. With multiple living areas, major updates, and outstanding flexibility, this home is ready for its next chapter. Schedule your private showing and experience it in person!...
Contact an agent
Home facts
- Year built:2013
- Subdivision & Development:HAMILTON MANOR
- Listing ID #:10853111
- Updated:September 25, 2026 at 08:30 PM
Rooms and interior
- Bedrooms:5
- Total bathrooms:4
- Full bathrooms:4
- Flooring:Carpet, Hardwood
- Dining Description:Seats 12+
- Bathrooms Description:Double Vanity
- Kitchen Description:Breakfast Room, Dishwasher, Disposal, Double Oven, Kitchen Island, Microwave, Pantry, Refrigerator, Solid Surface Counters
- Bedroom Description:Walk-In Closet(s)
- Basement Description:Daylight, Exterior Entry, Finished, Full, Interior Entry
- Living area:5,115 sq. ft.
Heating and cooling
- Cooling:Central Air
- Heating:Forced Air
- Central air:Yes
Structure and exterior
- Roof:Composition
- Year built:2013
- Building area:5,115 sq. ft.
- Lot area:0.24 Acres
- Lot Features:Level, Private
- Architectural Style:Colonial
- Construction Materials:Brick
- Exterior Features:Deck, Deck/Patio
- Foundation Description:Slab
- Levels:3+ Story
Schools
- High school:Mill Creek
- Middle school:Other
- Elementary school:Pucketts Mill
Utilities
- Water:Public, Water Available
- Sewer:Public Sewer, Sewer Available
Finances and disclosures
- Price:$649,000
- Price per sq. ft.:$126.88
- Tax amount:$9,552 (2025)
Features and amenities
- Appliances:Dishwasher, Disposal, Double Oven, Microwave, Refrigerator
- Laundry features:Upper Level
- Amenities:Double Pane Windows, Security System, Smoke Detector(s)
Parking
- Total parking spaces:2
- Parking description:Garage
- Garage:Yes
 2026 Georgia MLS. All rights reserved. Information Deem Reliable But Not Guaranteed September 25, 2026
New listings near 2180 Cain Commons Drive
- Coming Soon
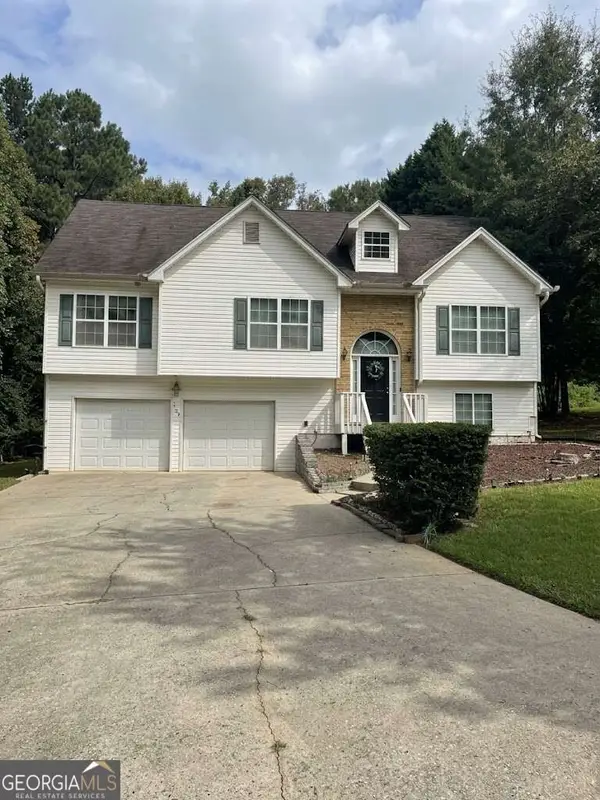 $350,000Coming Soon4 beds 3 baths2,728 sq. ft.
3140 Willow Park Drive, Dacula, GA 30019
MLS# 10853153Listed by: Mark Spain Real Estate - Coming Soon
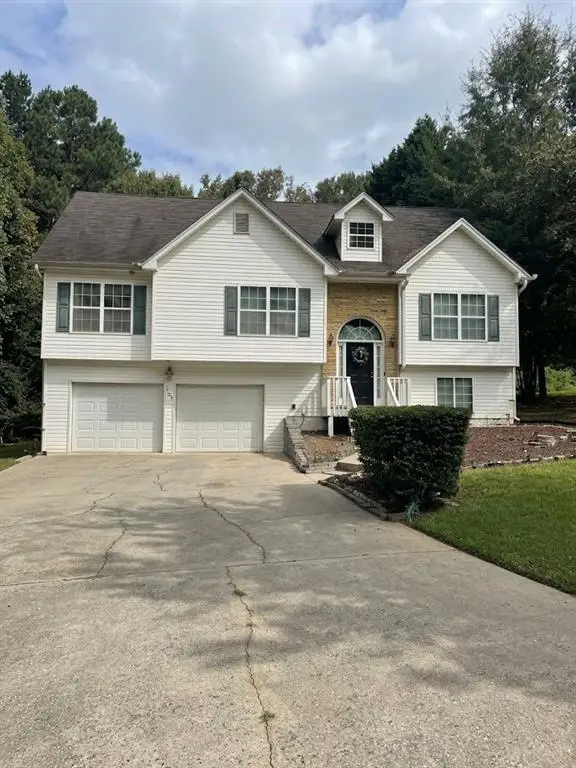 $350,000Coming Soon4 beds 3 baths2,728 sq. ft.
3140 Willow Park Drive, Dacula, GA 30019
MLS# 7844474Listed by: MARK SPAIN REAL ESTATE - Coming Soon
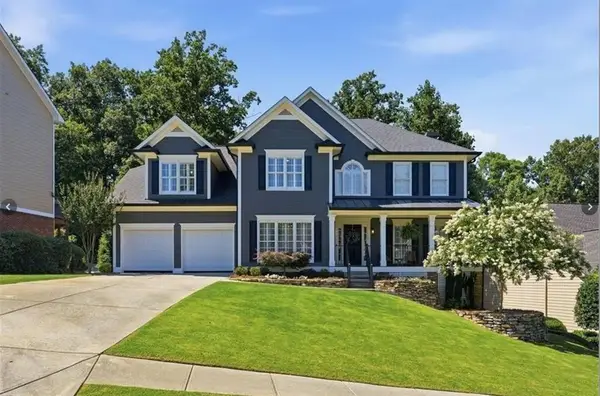 $819,000Coming Soon6 beds 5 baths5,536 sq. ft.
3084 Grove View Court, Dacula, GA 30019
MLS# 7841105Listed by: KELLER WILLIAMS REALTY ATLANTA PARTNERS - Coming Soon
 $470,000Coming Soon4 beds 3 baths2,712 sq. ft.
2575 Wild Iris Lane, Dacula, GA 30019
MLS# 7307795Listed by: ATLANTIC BROKERS, INC. - New
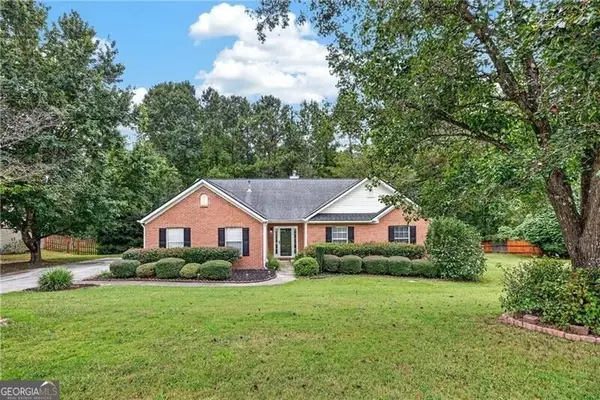 $375,000Active4 beds 2 baths
2730 Angel Oak Circle, Dacula, GA 30019
MLS# 10853478Listed by: REMAX Around Atlanta - New
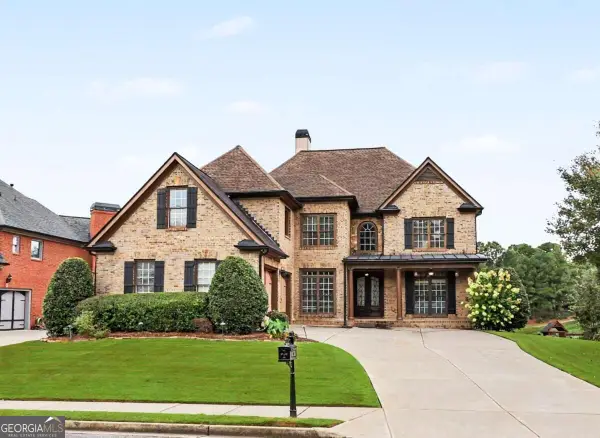 $835,000Active5 beds 6 baths5,917 sq. ft.
1658 Autumn Sage Drive, Dacula, GA 30019
MLS# 10853070Listed by: Tracy Cousineau Real Estate - New
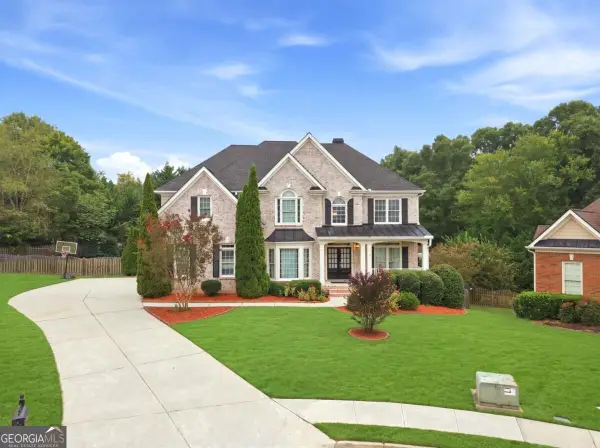 $690,000Active5 beds 5 baths1,300 sq. ft.
1868 Autumn Sage Drive, Dacula, GA 30019
MLS# 10852798Listed by: Chapman Hall Professionals Realty - New
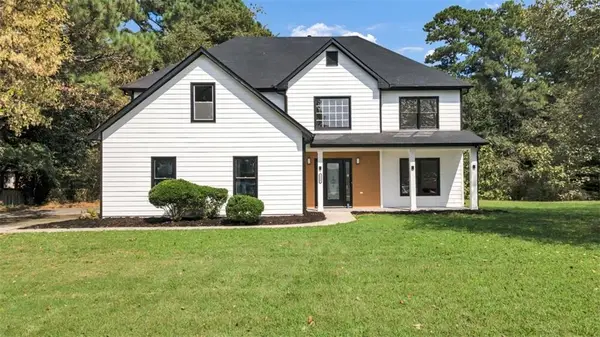 $489,000Active5 beds 3 baths2,396 sq. ft.
1615 Burnt Oak Way, Dacula, GA 30019
MLS# 7842291Listed by: REALTY OF AMERICA, LLC - New
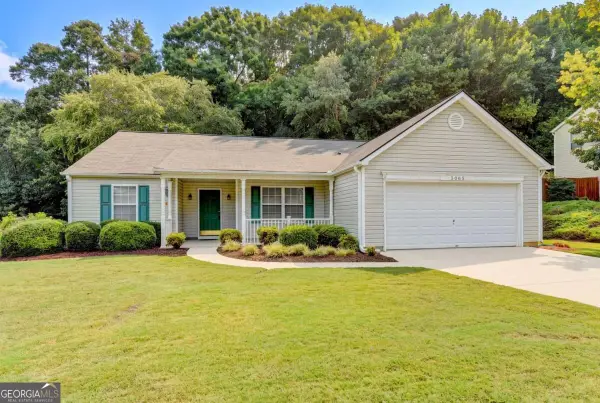 $339,500Active3 beds 2 baths1,815 sq. ft.
3065 Evergreen Eve Crossing, Dacula, GA 30019
MLS# 10852258Listed by: Keller Williams Realty Atl. Partners


Protect your home and budget from life's surprises with an Assurant Home Warranty, backed by a partner that supports you through every step of homeownership. Explore Plans.
©2026 Century 21 Real Estate LLC. All rights reserved. CENTURY 21®, the CENTURY 21 Logo and C21® are service marks owned by Century 21 Real Estate LLC. Century 21 Real Estate LLC fully supports the principles of the Fair Housing Act and the Equal Opportunity Act. Each office is independently owned and operated. Listing information is deemed reliable but not guaranteed accurate.