
2195 Amberly Glen Way, Dacula, GA 30019
Local realty services provided by:CENTURY 21 NUWAY REALTY
2195 Amberly Glen Way,Dacula, GA 30019
$449,900
- 3 Beds
- 4 Baths
- 2,562 sq. ft.
- Single family
- Active
Listed by: zain arif
Office: keller williams realty
MLS#:10795758
Source:METROMLS
Price summary
- Price:$449,900
- Price per sq. ft.:$175.6
About this home
Welcome to 2195 Amberly Glen Way in Dacula, a stunning new construction home that perfectly blends modern luxury with thoughtful design in an unbeatable location! Step onto the inviting front porch and into a beautifully crafted interior featuring a spacious and functional layout. As you enter, you're greeted by a formal dining room on the left and an impressive double-height living room on the right, creating a grand first impression filled with natural light and elegance. Continue into the heart of the home where the open-concept family room flows seamlessly into the designer kitchen, ideal for both entertaining and everyday living. The kitchen showcases gorgeous white soft-close cabinetry, quartz countertops, stainless steel appliances, designer tile selections, upscale fixtures, and stylish finishes throughout. A beautifully tiled half bath adds an extra touch of sophistication on the main level. Also on the main floor is a private guest bedroom complete with its own en-suite bathroom, perfect for visitors or multi-generational living. Upstairs, retreat to the oversized owner's suite featuring separate his-and-hers walk-in closets and a spa-inspired bathroom with dual vanities, a soaking tub, designer tile work, and a separate shower. A secondary bedroom also includes its own en-suite bathroom, offering additional comfort and privacy. Located in an exceptional area near Harbins Park, Tribble Mill Park, and Archer High School, this home also offers convenient access to the upcoming Dacula City Center development, the 2,000-acre Rowen mixed-use innovation district, Highway 316, shopping, dining, and more. This is modern living at its finest in one of Dacula's most desirable and rapidly growing locations!...
Contact an agent
Home facts
- Year built:2026
- Listing ID #:10795758
- Updated:July 21, 2026 at 11:02 AM
Rooms and interior
- Bedrooms:3
- Total bathrooms:4
- Full bathrooms:3
- Half bathrooms:1
- Flooring:Carpet, Tile, Vinyl
- Kitchen Description:Dishwasher, Pantry, Refrigerator, Solid Surface Counters
- Bedroom Description:Walk-In Closet(s)
- Living area:2,562 sq. ft.
Heating and cooling
- Cooling:Ceiling Fan(s), Central Air
- Heating:Central, Electric
- Central air:Yes
Structure and exterior
- Roof:Tar/Gravel
- Year built:2026
- Building area:2,562 sq. ft.
- Lot area:0.46 Acres
- Architectural Style:Traditional
- Exterior Features:Deck/Patio
- Levels:2 Story
Schools
- High school:Archer
- Middle school:Mcconnell
- Elementary school:Harbins
Utilities
- Water:Public, Water Available
- Sewer:Septic Tank
Finances and disclosures
- Price:$449,900
- Price per sq. ft.:$175.6
- Tax amount:$1,097 (2025)
Features and amenities
- Appliances:Dishwasher, Electric Water Heater, Refrigerator
- Laundry features:Upper Level
- Amenities:Double Pane Windows, Electric Water Heater, Smoke Detector(s)
Parking
- Total parking spaces:2
- Parking description:Garage, Garage Door Opener
- Garage:Yes
 2026 Georgia MLS. All rights reserved. Information Deem Reliable But Not Guaranteed July 21, 2026
New listings near 2195 Amberly Glen Way
- New
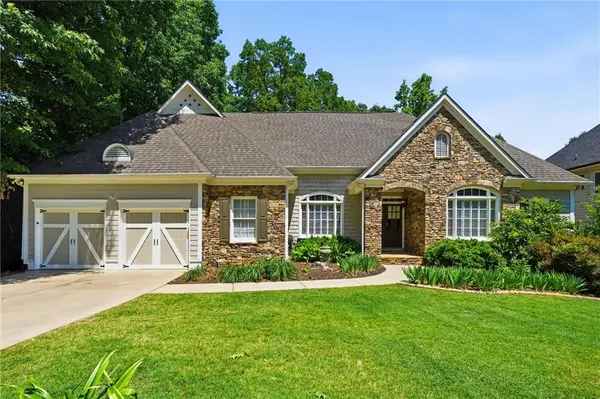 $575,000Active4 beds 4 baths5,404 sq. ft.
2490 Wild Iris Lane, Dacula, GA 30019
MLS# 7807707Listed by: THE REZERVE, LLC - New
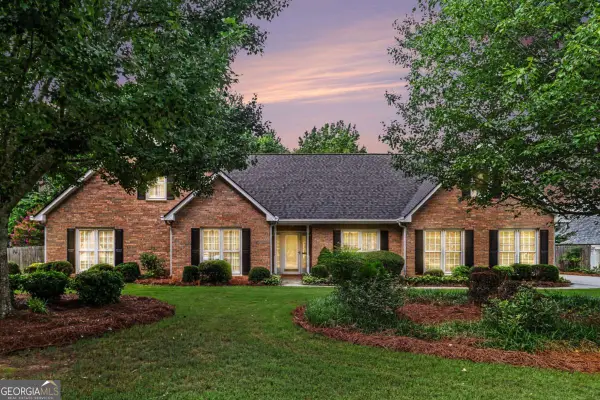 $549,900Active3 beds 3 baths
2340 Ashton Ridge Drive, Dacula, GA 30019
MLS# 10809251Listed by: Virtual Properties Realty.Net - New
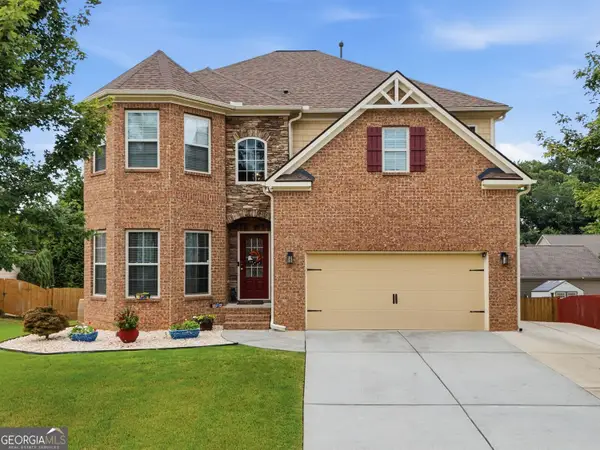 $689,000Active5 beds 4 baths5,115 sq. ft.
2180 Cain Commons Drive, Dacula, GA 30019
MLS# 10809284Listed by: BHHS Georgia Properties - Coming Soon
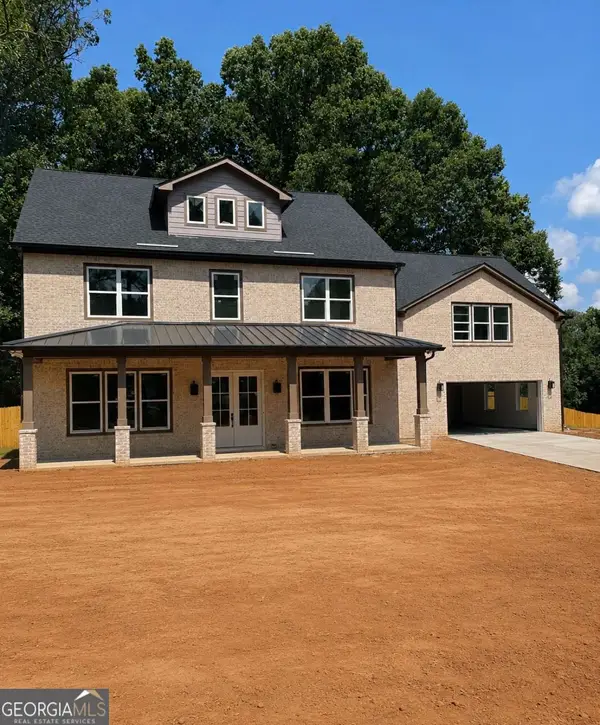 $675,000Coming Soon5 beds 5 baths
131 Circle Drive, Dacula, GA 30019
MLS# 10809157Listed by: Keller Williams Lanier Partners - New
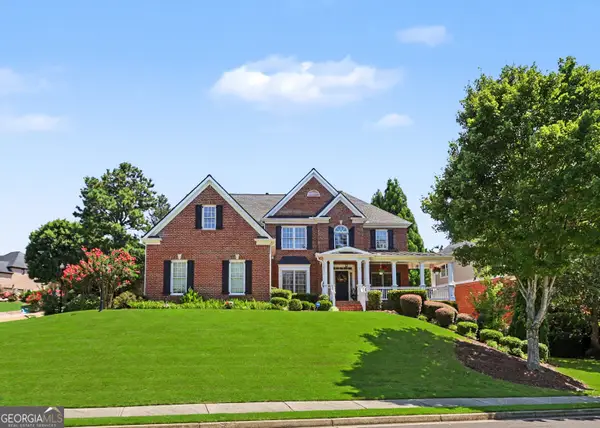 $759,000Active5 beds 4 baths3,385 sq. ft.
2123 Floral Ridge Drive, Dacula, GA 30019
MLS# 10809183Listed by: Real Broker, LLC - Coming Soon
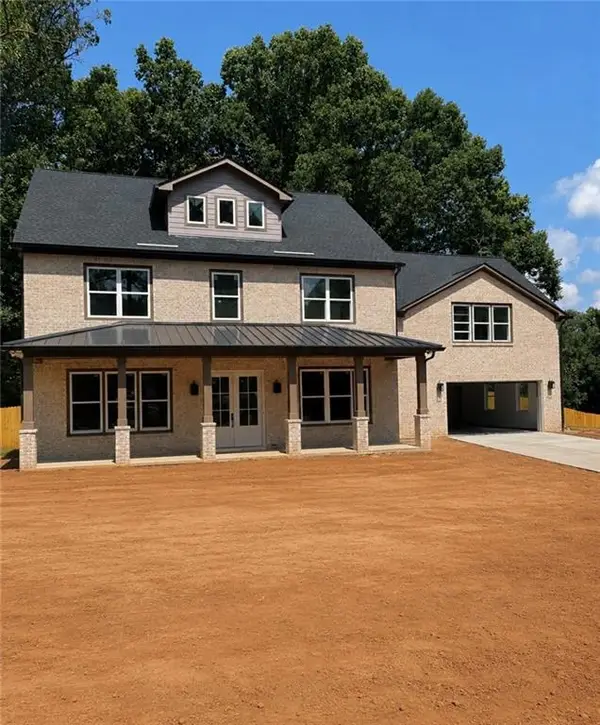 $675,000Coming Soon5 beds 5 baths
131 Circle Drive, Dacula, GA 30019
MLS# 7807795Listed by: KELLER WILLIAMS LANIER PARTNERS - Coming Soon
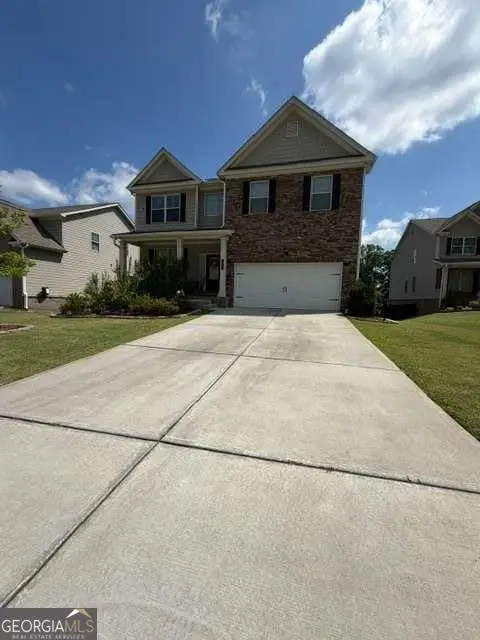 $469,000Coming Soon5 beds 4 baths
31 Hinton Farm Way, Dacula, GA 30019
MLS# 10808905Listed by: Best Realty, LLC - New
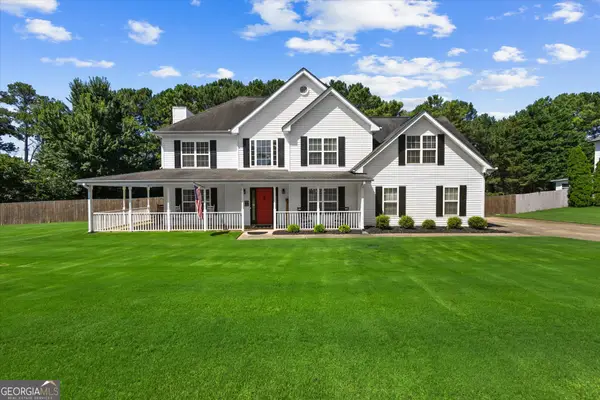 $415,000Active3 beds 3 baths2,155 sq. ft.
1660 Burnt Oak Way, Dacula, GA 30019
MLS# 10808734Listed by: Michael Carr and Associates - New
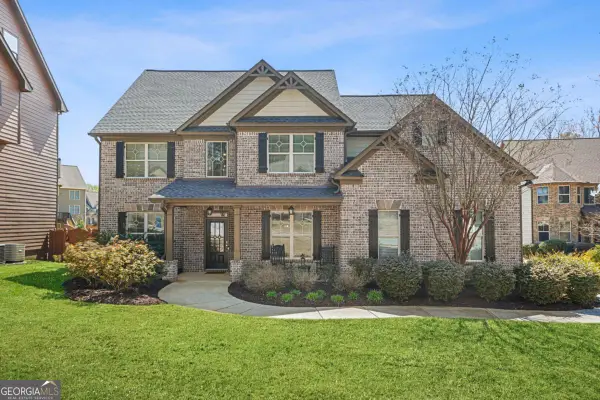 $525,000Active5 beds 3 baths3,593 sq. ft.
1248 Austin Thomas Drive, Dacula, GA 30019
MLS# 10808526Listed by: Watch Realty Co - New
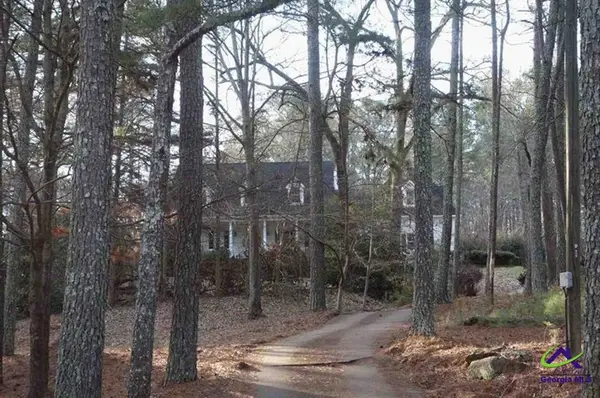 $434,000Active4 beds 4 baths3,656 sq. ft.
2211 Cammie Wages Road, Dacula, GA 30019
MLS# 264341Listed by: ANGELO PROPERTIES INC


Protect your home and budget from life's surprises with an Assurant Home Warranty, backed by a partner that supports you through every step of homeownership. Explore Plans.
©2026 Century 21 Real Estate LLC. All rights reserved. CENTURY 21®, the CENTURY 21 Logo and C21® are service marks owned by Century 21 Real Estate LLC. Century 21 Real Estate LLC fully supports the principles of the Fair Housing Act and the Equal Opportunity Act. Each office is independently owned and operated. Listing information is deemed reliable but not guaranteed accurate.