
2270 Taylor Pointe Way, Dacula, GA 30019
Local realty services provided by:CENTURY 21 The Avenues
2270 Taylor Pointe Way,Dacula, GA 30019
$399,000
- 4 Beds
- 2 Baths
- 2,428 sq. ft.
- Single family
- Active
Listed by: meko fountain
Office: compass
MLS#:7850802
Source:FIRSTMLS
Price summary
- Price:$399,000
- Price per sq. ft.:$164.33
- Monthly HOA dues:$14.17
About this home
NEW PRICE MOTIVATED SELLER! Discover exceptional space, comfort, and versatility in this beautifully maintained brick-front ranch located in the desirable Archer High School cluster. From the moment you enter, the home welcomes you with an airy open-concept design, soaring cathedral ceilings, abundant natural light, and a striking gas fireplace that creates a warm focal point in the spacious great room. The well-designed kitchen features granite countertops, rich maple cabinetry, and a bright breakfast area with a bay window overlooking the backyard. A generous dining area provides the perfect backdrop for everything from intimate dinners to large celebrations. The main-level owner's suite offers a peaceful retreat with an updated spa-inspired bath complete with a tiled walk-in shower and separate soaking tub. Three additional bedrooms on the main level provide plenty of room for family, guests, or a dedicated home office. Upstairs, an expansive bonus room opens the door to endless possibilities-create a media room, fitness studio, game room, teen retreat, home office, or additional living space tailored to your needs. Step outside and enjoy your own private retreat with a spacious rear deck and large hot tub, ideal for relaxing, entertaining, or enjoying quiet evenings outdoors. A convenient 3-car side-entry garage adds exceptional parking, storage, and functionality. Ideally positioned near parks, shopping, dining, and everyday conveniences, this home delivers the space and flexibility today's buyers are looking for. With a new price and a motivated seller, this is an opportunity you won't want to miss-schedule your private showing today!...
Contact an agent
Home facts
- Year built:2002
- Subdivision & Development:Harbin Meadows
- Listing ID #:7850802
- Updated:October 07, 2026 at 11:53 PM
Rooms and interior
- Bedrooms:4
- Total bathrooms:2
- Full bathrooms:2
- Flooring:Carpet, Ceramic Tile
- Dining Description:Great Room, Seats 12+
- Bathrooms Description:Double Vanity, Separate Tub/Shower
- Kitchen Description:Breakfast Bar, Breakfast Room, Cabinets Stain, Country Kitchen, Dishwasher, Eat-in Kitchen, Kitchen Island, Microwave, Pantry, Refrigerator, Solid Surface Counters
- Bedroom Description:Master on Main
- Living area:2,428 sq. ft.
Heating and cooling
- Cooling:Ceiling Fan(s), Central Air
- Heating:Central, Natural Gas
- Central air:Yes
Structure and exterior
- Roof:Composition
- Year built:2002
- Building area:2,428 sq. ft.
- Lot area:0.8 Acres
- Lot Features:Private
- Architectural Style:Ranch, Traditional
- Construction Materials:Brick Front, Vinyl Siding
- Exterior Features:Deck, Garden, Private Yard
- Levels:1.5 Story
Schools
- High school:Archer
- Middle school:McConnell
- Elementary school:Harbins
Utilities
- Water:Public, Water Available
- Sewer:Septic Tank
Finances and disclosures
- Price:$399,000
- Price per sq. ft.:$164.33
- Tax amount:$2,999 (2023)
Features and amenities
- Laundry features:In Kitchen, Laundry Room
- Amenities:Entrance Foyer, High Ceilings 10 ft Main, High Ceilings 10 ft Upper, High Speed Internet, Walk-In Closet(s)
Parking
- Total parking spaces:3
- Parking description:Attached, Garage, Garage Faces Rear, Garage Faces Side, Kitchen Level
- Garage spaces:3
 Listings identified with the FMLS IDX logo come from FMLS and are held by brokerage firms other than the owner of this website. The listing brokerage is identified in any listing details. Information is deemed reliable but is not guaranteed. If you believe any FMLS listing contains material that infringes your copyrighted work please click here (https://www.fmls.com/dmca) to review our DMCA policy and learn how to submit a takedown request. ©2026 First Multiple Listing Service, Inc.
New listings near 2270 Taylor Pointe Way
- Coming Soon
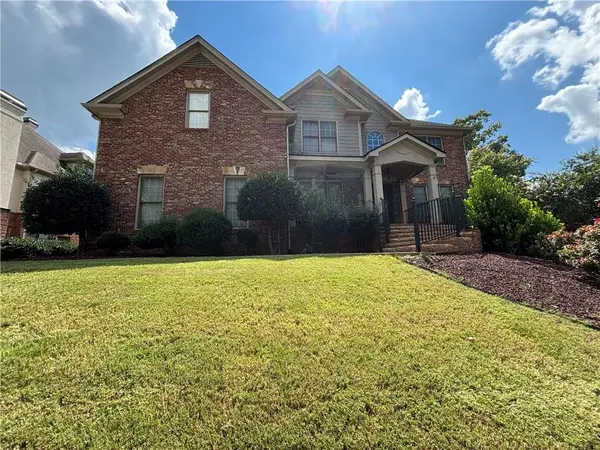 $875,000Coming Soon6 beds 6 baths5,323 sq. ft.
3445 Enclave Mill Court, Dacula, GA 30019
MLS# 7849494Listed by: ERA FOSTER & BOND - Coming Soon
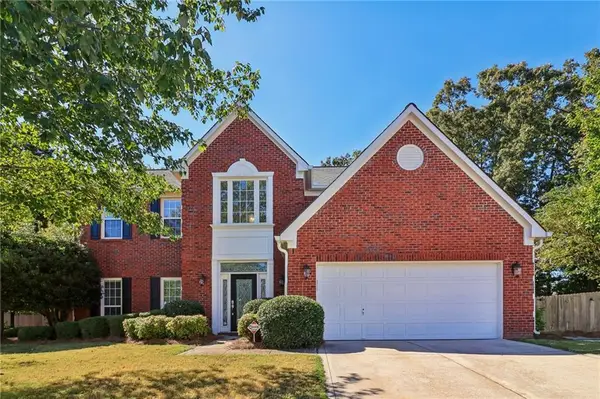 $435,000Coming Soon4 beds 3 baths2,614 sq. ft.
2815 Belshire Trail, Dacula, GA 30019
MLS# 7849245Listed by: KELLER WILLIAMS NORTH ATLANTA - Coming Soon
 $470,000Coming Soon4 beds 3 baths2,712 sq. ft.
2575 Wild Iris Lane, Dacula, GA 30019
MLS# 7307795Listed by: ATLANTIC BROKERS, INC. - New
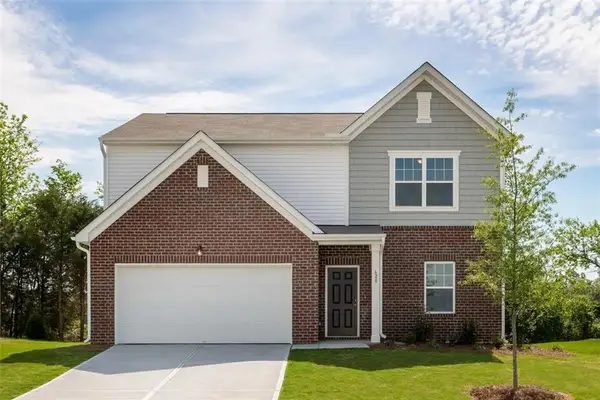 $479,490Active4 beds 3 baths2,095 sq. ft.
476 Silverton Drive, Dacula, GA 30019
MLS# 7850923Listed by: STARLIGHT HOMES GEORGIA REALTY LLC - Open Sat, 10am to 5pmNew
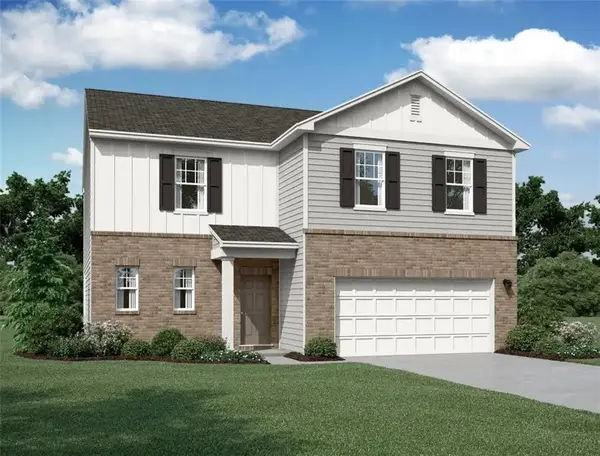 $439,990Active4 beds 3 baths22,279 sq. ft.
466 Silverton Drive, Dacula, GA 30019
MLS# 7850928Listed by: STARLIGHT HOMES GEORGIA REALTY LLC - New
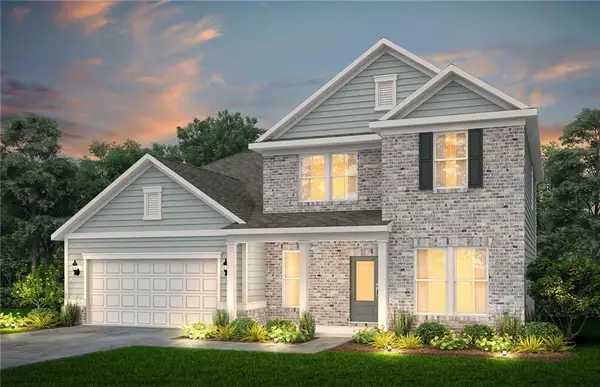 $507,260Active5 beds 3 baths2,809 sq. ft.
3416 Morris Hills Drive, Dacula, GA 30019
MLS# 7850741Listed by: PULTE REALTY OF GEORGIA, INC. - New
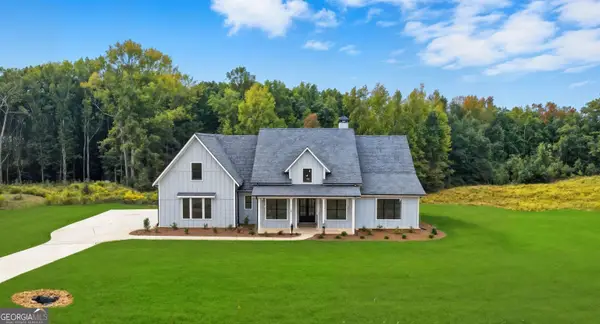 $748,025Active4 beds 4 baths
97 Old Town Road, Dacula, GA 30019
MLS# 10868688Listed by: Peggy Slappey Properties - New
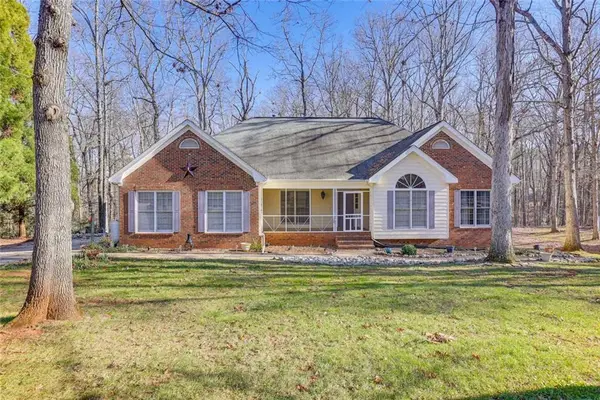 $479,000Active5 beds 4 baths4,413 sq. ft.
3075 Superior Drive Se, Dacula, GA 30019
MLS# 7850701Listed by: BHGRE METRO BROKERS - New
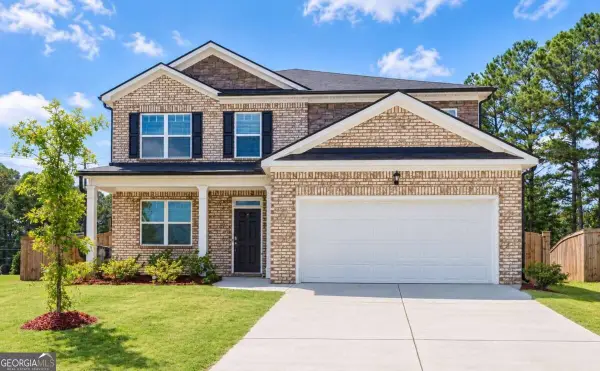 $499,900Active5 beds 4 baths
1841 Vidalia Court, Dacula, GA 30019
MLS# 10868438Listed by: Atlanta Communities


Protect your home and budget from life's surprises with an Assurant Home Warranty, backed by a partner that supports you through every step of homeownership. Explore Plans.
©2026 Century 21 Real Estate LLC. All rights reserved. CENTURY 21®, the CENTURY 21 Logo and C21® are service marks owned by Century 21 Real Estate LLC. Century 21 Real Estate LLC fully supports the principles of the Fair Housing Act and the Equal Opportunity Act. Each office is independently owned and operated. Listing information is deemed reliable but not guaranteed accurate.