
2303 Katie Ann Lane, Dacula, GA 30019
Local realty services provided by:CENTURY 21 Results
2303 Katie Ann Lane,Dacula, GA 30019
$425,000
- 4 Beds
- 3 Baths
- 2,206 sq. ft.
- Single family
- Active
Listed by: eterno realty group
Office: the rezerve
MLS#:10806785
Source:METROMLS
Price summary
- Price:$425,000
- Price per sq. ft.:$192.66
About this home
Beautifully updated home offering the perfect blend of style and function! Step inside to find fresh paint inside and out, gleaming hardwood floors in the living area, and a stunning kitchen featuring granite countertops, new lighting, and stainless steel appliances (all new except refrigerator). Cozy carpet in the bedrooms and stylish new LVP flooring in the master bath add the perfect finishing touches. The basement offers a second family room with a kitchenette - perfect for guests, a media space, or multigenerational living. Outside, enjoy your own private oasis with a saltwater pool featuring a brand-new liner, serviced salt system, automated pool vacuum, and pool covers - all equipment stays with the home! HVAC has been recently serviced for peace of mind. Move-in ready and waiting for you - schedule your showing today! Seller is a licensed Georgia real estate agent.
Contact an agent
Home facts
- Year built:1996
- Subdivision & Development:Harbin Oaks
- Listing ID #:10806785
- Updated:August 30, 2026 at 11:15 AM
Rooms and interior
- Bedrooms:4
- Total bathrooms:3
- Full bathrooms:3
- Flooring:Hardwood
- Dining Description:Separate Room
- Bathrooms Description:Separate Shower, Soaking Tub
- Kitchen Description:Breakfast Area, Dishwasher, Microwave, Oven/Range (Combo), Refrigerator
- Bedroom Description:Walk-In Closet(s)
- Basement Description:Bath Finished, Daylight, Exterior Entry, Finished
- Living area:2,206 sq. ft.
Heating and cooling
- Cooling:Central Air
- Heating:Central, Heat Pump, Natural Gas
- Central air:Yes
Structure and exterior
- Roof:Composition
- Year built:1996
- Building area:2,206 sq. ft.
- Lot area:0.59 Acres
- Lot Features:Corner Lot, Level
- Architectural Style:Brick Front, Traditional
- Construction Materials:Brick, Wood Siding
- Exterior Features:Deck, Screened
- Foundation Description:Slab
- Levels:2 Story
Schools
- High school:Dacula
- Middle school:Dacula
- Elementary school:Dacula
Utilities
- Water:Public
- Sewer:Septic Tank
Finances and disclosures
- Price:$425,000
- Price per sq. ft.:$192.66
- Tax amount:$5,026 (2025)
Features and amenities
- Appliances:Dishwasher, Microwave, Oven/Range (Combo), Refrigerator
- Laundry features:Laundry, Laundry Closet
- Amenities:Double Pane Windows, High Ceilings, Rear Stairs, Split Foyer, Two Story Foyer
- Pool features:In Ground, Salt Water
Parking
- Total parking spaces:2
- Parking description:Attached, Garage
- Garage:Yes
 2026 Georgia MLS. All rights reserved. Information Deem Reliable But Not Guaranteed August 30, 2026
New listings near 2303 Katie Ann Lane
- Coming Soon
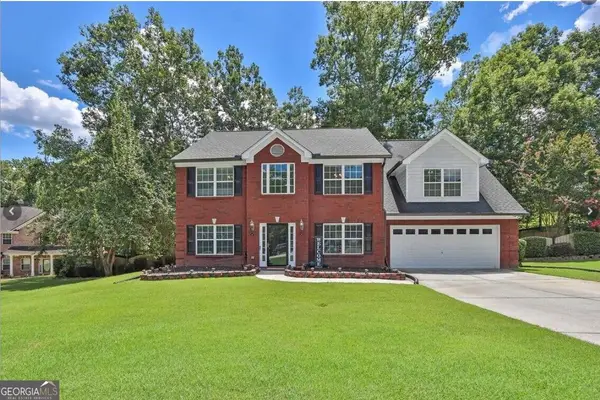 $435,000Coming Soon4 beds 3 baths2,718 sq. ft.
981 Wisteria View Court Southeast Court, Dacula, GA 30019
MLS# 10834602Listed by: Mark Spain Real Estate - Coming Soon
 $435,000Coming Soon4 beds 3 baths2,718 sq. ft.
981 Wisteria View Court Southeast Court, Dacula, GA 30019
MLS# 7828624Listed by: MARK SPAIN REAL ESTATE - Coming Soon
 $560,000Coming Soon5 beds 4 baths4,281 sq. ft.
1910 Millwater Court, Dacula, GA 30019
MLS# 10832467Listed by: Atlanta Communities - Coming Soon
 $560,000Coming Soon5 beds 4 baths4,281 sq. ft.
1910 Millwater Court, Dacula, GA 30019
MLS# 7826299Listed by: ATLANTA COMMUNITIES - Coming Soon
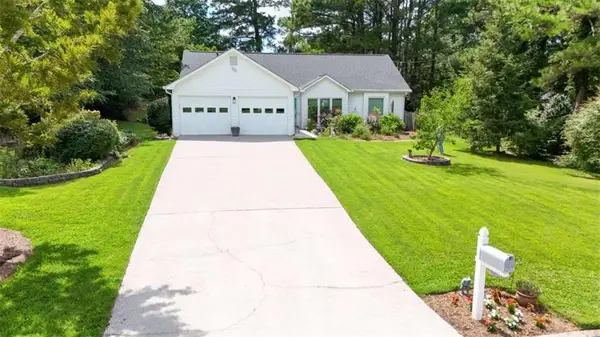 $375,000Coming Soon3 beds 2 baths1,588 sq. ft.
1215 Brookton Drive, Dacula, GA 30019
MLS# 7815788Listed by: BERKSHIRE HATHAWAY HOMESERVICES GEORGIA PROPERTIES - Coming Soon
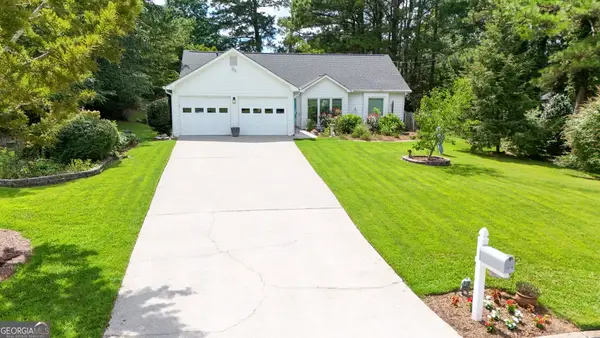 $375,000Coming Soon3 beds 2 baths1,588 sq. ft.
1215 Brookton Drive, Dacula, GA 30019
MLS# 10818874Listed by: BHHS Georgia Properties - Coming Soon
 $470,000Coming Soon4 beds 3 baths2,712 sq. ft.
2575 Wild Iris Lane, Dacula, GA 30019
MLS# 7307795Listed by: ATLANTIC BROKERS, INC. - New
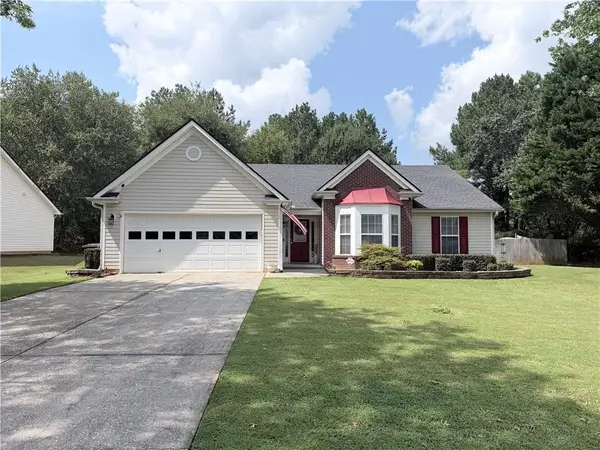 $379,900Active3 beds 2 baths1,652 sq. ft.
317 Carlton Chase Court, Dacula, GA 30019
MLS# 7829584Listed by: REALTY RESOURCES ATL, INC. - New
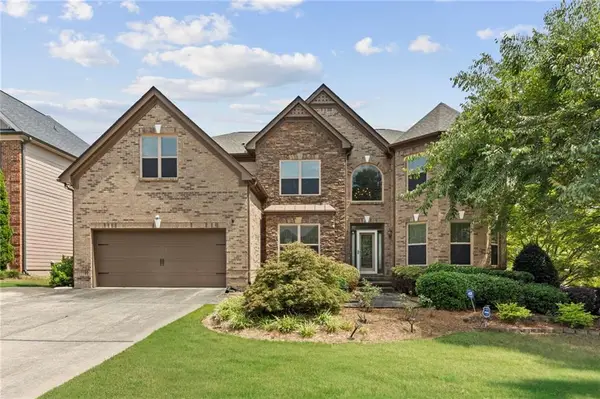 $699,900Active6 beds 5 baths4,808 sq. ft.
2971 Mccannon Mill Drive, Dacula, GA 30019
MLS# 7829461Listed by: VIRTUAL PROPERTIES REALTY.COM - New
 $850,000Active6 beds 6 baths6,389 sq. ft.
2744 Fairway Knoll Court, Dacula, GA 30019
MLS# 10835637Listed by: Keller Williams Realty North Atlanta


Protect your home and budget from life's surprises with an Assurant Home Warranty, backed by a partner that supports you through every step of homeownership. Explore Plans.
©2026 Century 21 Real Estate LLC. All rights reserved. CENTURY 21®, the CENTURY 21 Logo and C21® are service marks owned by Century 21 Real Estate LLC. Century 21 Real Estate LLC fully supports the principles of the Fair Housing Act and the Equal Opportunity Act. Each office is independently owned and operated. Listing information is deemed reliable but not guaranteed accurate.