
2665 Meridian Drive, Dacula, GA 30019
Local realty services provided by:CENTURY 21 The Avenues
2665 Meridian Drive,Dacula, GA 30019
$379,000
- 4 Beds
- 3 Baths
- 2,807 sq. ft.
- Single family
- Active
Listed by: yas rosello, sarah pickell
Office: exp realty, llc.
MLS#:7795443
Source:FIRSTMLS
Price summary
- Price:$379,000
- Price per sq. ft.:$135.02
About this home
If you’ve been wanting to get into the Mill Creek High School district in Gwinnett County for a reasonable price, this is your opportunity. And with No HOA, no one is telling you what you can and can’t do. You can take the great bones of this home and the incredible price and make it uniquely yours. Situated on a quiet cul-de-sac, this 4-bedroom, 2.5-bath home offers 2,807 square feet of comfortable, flexible living. A two-story foyer sets the tone as you step inside, where an easy, natural flow makes everyday living feel effortless. Just off the entry, a versatile flex room is ready to become a home office, playroom, library, music room, fitness space, or creative studio. The formal dining room is made for holiday meals and celebrations, while the spacious family room with a cozy fireplace opens to the kitchen, creating a space where conversations continue long after dinner is served. The kitchen offers plenty of cabinet and counter space, stainless steel appliances, a casual dining area, and a built-in workstation that's perfect for homework, remote work, meal planning, or keeping everyday life organized. A half bath and laundry room complete the main level. Upstairs, the oversized primary suite offers room to truly unwind, with enough space for a cozy sitting area, reading nook, or private workspace. Three additional bedrooms and a full bathroom provide flexibility for family, guests, hobbies, or whatever the next chapter brings. Outside, the fenced backyard and spacious deck create an inviting extension of the home, perfect for summer cookouts, morning coffee, or relaxing beneath the mature trees. Whether you're hosting friends or enjoying a quiet evening outdoors, it's a space that's easy to enjoy. Just minutes from Hamilton Mill shopping and dining, grocery stores, restaurants, I-85, and the scenic walking trails of Little Mulberry Park. Zoned for Puckett's Mill Elementary, Osborne Middle School, and Mill Creek High School....
Contact an agent
Home facts
- Year built:1998
- Subdivision & Development:Meridian Hill
- Listing ID #:7795443
- Updated:September 14, 2026 at 01:28 PM
Rooms and interior
- Bedrooms:4
- Total bathrooms:3
- Full bathrooms:2
- Half bathrooms:1
- Flooring:Carpet
- Dining Description:Separate Dining Room
- Bathrooms Description:Double Vanity, Separate Tub/Shower, Soaking Tub
- Kitchen Description:Breakfast Bar, Cabinets White, Dishwasher, Eat-in Kitchen, Gas Range, Pantry, Refrigerator, View to Family Room
- Living area:2,807 sq. ft.
Heating and cooling
- Cooling:Ceiling Fan(s), Central Air
- Heating:Forced Air, Natural Gas
- Central air:Yes
Structure and exterior
- Roof:Shingle
- Year built:1998
- Building area:2,807 sq. ft.
- Lot area:0.31 Acres
- Lot Features:Back Yard, Cul-De-Sac
- Architectural Style:Craftsman, Traditional
- Construction Materials:Stone, Vinyl Siding
- Exterior Features:Deck, Front Porch, Private Yard
- Levels:2 Story
Schools
- High school:Mill Creek
- Middle school:Osborne
- Elementary school:Puckett's Mill
Utilities
- Water:Public, Water Available
- Sewer:Public Sewer, Sewer Available
Finances and disclosures
- Price:$379,000
- Price per sq. ft.:$135.02
- Tax amount:$4,988 (2025)
Features and amenities
- Laundry features:Laundry Room, Main Level
- Amenities:Entrance Foyer 2 Story, Walk-In Closet(s)
Parking
- Parking description:Driveway, Garage
- Garage spaces:2
 Listings identified with the FMLS IDX logo come from FMLS and are held by brokerage firms other than the owner of this website. The listing brokerage is identified in any listing details. Information is deemed reliable but is not guaranteed. If you believe any FMLS listing contains material that infringes your copyrighted work please click here (https://www.fmls.com/dmca) to review our DMCA policy and learn how to submit a takedown request. ©2026 First Multiple Listing Service, Inc.
New listings near 2665 Meridian Drive
- Coming Soon
 $449,900Coming Soon4 beds 3 baths2,328 sq. ft.
2960 Evergreen Eve Crossing, Dacula, GA 30019
MLS# 7836809Listed by: HOMESMART - Coming Soon
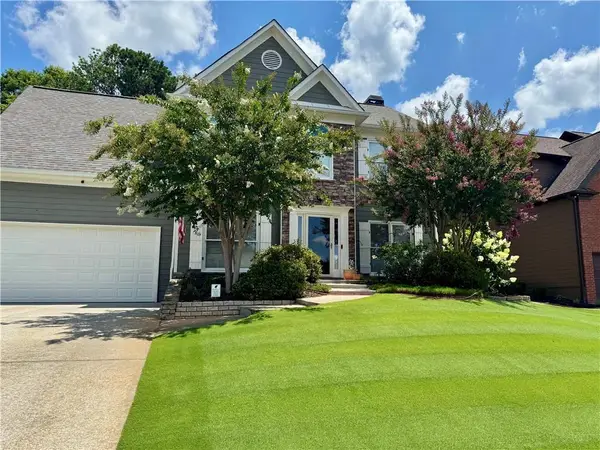 $499,000Coming Soon5 beds 3 baths2,208 sq. ft.
3438 Ridgemill Circle, Dacula, GA 30019
MLS# 7833481Listed by: GEORGIA REAL ESTATE GROUP - Coming Soon
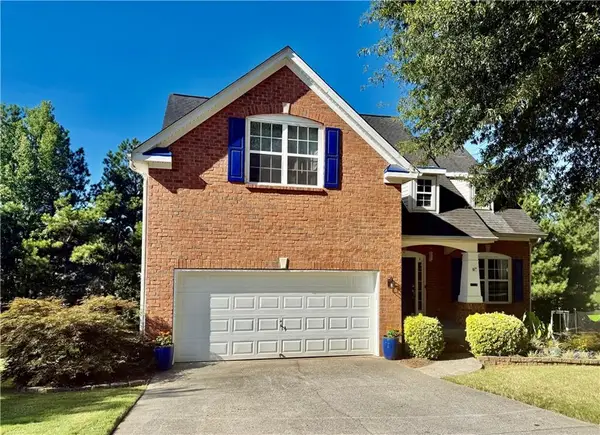 $395,000Coming Soon5 beds 3 baths1,904 sq. ft.
272 Beckenham Lane, Dacula, GA 30019
MLS# 7833405Listed by: EXP REALTY, LLC. - Coming Soon
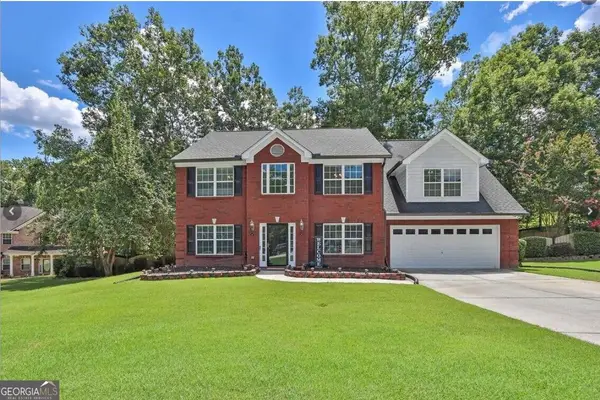 $435,000Coming Soon4 beds 3 baths2,718 sq. ft.
981 Wisteria View Court Southeast Court, Dacula, GA 30019
MLS# 10834602Listed by: Mark Spain Real Estate - Coming Soon
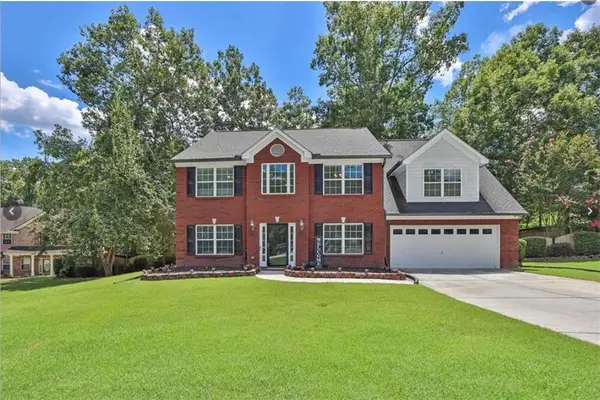 $435,000Coming Soon4 beds 3 baths2,718 sq. ft.
981 Wisteria View Court Southeast Court, Dacula, GA 30019
MLS# 7828624Listed by: MARK SPAIN REAL ESTATE - Coming Soon
 $470,000Coming Soon4 beds 3 baths2,712 sq. ft.
2575 Wild Iris Lane, Dacula, GA 30019
MLS# 7307795Listed by: ATLANTIC BROKERS, INC. - New
 $395,000Active4 beds 3 baths2,144 sq. ft.
1966 Villa Spring Court, Dacula, GA 30019
MLS# 7837403Listed by: RE/MAX TRU - New
 $549,000Active4 beds 4 baths
1180 Chapel Estates Way, Dacula, GA 30019
MLS# 10845012Listed by: Keller Williams Realty Atl. Partners - New
 $429,900Active4 beds 3 baths
41 Hinton Farm Way, Dacula, GA 30019
MLS# 10844982Listed by: Keller Williams Chattahoochee - New
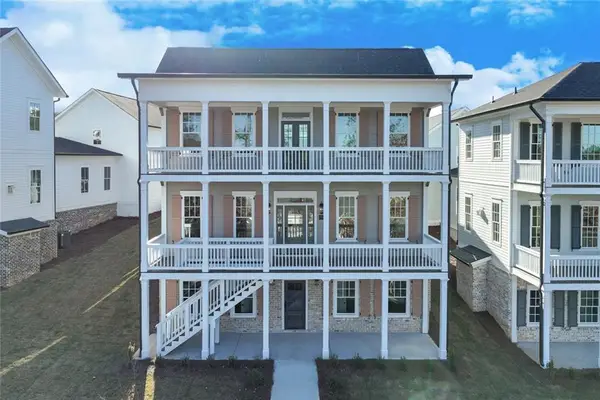 $745,000Active5 beds 6 baths3,249 sq. ft.
1274 Six Sisters Street, Dacula, GA 30019
MLS# 7836818Listed by: KELLER WILLIAMS REALTY COMMUNITY PARTNERS


Protect your home and budget from life's surprises with an Assurant Home Warranty, backed by a partner that supports you through every step of homeownership. Explore Plans.
©2026 Century 21 Real Estate LLC. All rights reserved. CENTURY 21®, the CENTURY 21 Logo and C21® are service marks owned by Century 21 Real Estate LLC. Century 21 Real Estate LLC fully supports the principles of the Fair Housing Act and the Equal Opportunity Act. Each office is independently owned and operated. Listing information is deemed reliable but not guaranteed accurate.