
2773 Ashton Hill Drive, Dacula, GA 30019
Local realty services provided by:CENTURY 21 The Avenues
2773 Ashton Hill Drive,Dacula, GA 30019
$450,000
- 3 Beds
- 2 Baths
- 2,251 sq. ft.
- Single family
- Active
Listed by: dawn scurrythomson
Office: redfin corporation
MLS#:7835922
Source:FIRSTMLS
Price summary
- Price:$450,000
- Price per sq. ft.:$199.91
- Monthly HOA dues:$9.17
About this home
Welcome to this charming brick-front Ashton Woods ranch, ideally positioned on a peaceful cul-de-sac lot of approximately half an acre. Thoughtfully designed for easy main-level living, this home offers a comfortable floor plan, generous storage, and a wonderful enclosed back porch overlooking a private, wooded setting. Recently updated and freshly painted, the interior feels bright, clean, and move-in ready. The spacious kitchen offers a convenient sliding-shelf pantry and an open view into the family room and breakfast area, creating an inviting space for everyday living and entertaining. The oversized laundry room provides exceptional storage and workspace. All bedrooms are conveniently located on the main level, including a spacious primary suite with an en-suite bath. Upstairs, a versatile bonus room offers additional living or flex space, while the walk-out finished attic provides easy-access storage. The possibilities continue downstairs with more than 2,000 square feet of unfinished basement space. Complete with its own garage and driveway, this expansive area is ideal for future finishing, a workshop, recreational equipment, or storing a boat, additional vehicle, and lawn equipment. Enjoy optional HOA membership and access to a community pool, tennis courts, and pickleball courts, all just a short stroll from the home. Additional improvements include a new roof installed in May 2025 and recently replaced deck surface boards. Major systems have been regularly serviced and the home has been lovingly maintained. With its desirable location, flexible spaces, recent updates, and incredible potential, this home is ready for its next chapter....
Contact an agent
Home facts
- Year built:1994
- Subdivision & Development:Ashton Wood
- Listing ID #:7835922
- Updated:September 12, 2026 at 06:45 PM
Rooms and interior
- Bedrooms:3
- Total bathrooms:2
- Full bathrooms:2
- Flooring:Carpet, Ceramic Tile, Vinyl
- Dining Description:Separate Dining Room
- Bathrooms Description:Double Vanity, Soaking Tub
- Kitchen Description:Dishwasher, Eat-in Kitchen, Electric Cooktop, Electric Oven, Microwave, Pantry, Stone Counters, View to Family Room
- Bedroom Description:Master on Main, Oversized Master
- Basement Description:Exterior Entry, Full, Interior Entry
- Living area:2,251 sq. ft.
Heating and cooling
- Cooling:Ceiling Fan(s), Central Air
- Heating:Central
- Central air:Yes
Structure and exterior
- Roof:Shingle
- Year built:1994
- Building area:2,251 sq. ft.
- Lot area:0.5 Acres
- Lot Features:Back Yard, Front Yard, Landscaped, Private
- Architectural Style:Ranch
- Construction Materials:Brick Front, Vinyl Siding
- Exterior Features:Deck, Enclosed, Private Yard, Rain Gutters, Rear Porch
- Levels:1.5 Story
Schools
- High school:Mill Creek
- Middle school:Osborne
- Elementary school:Puckett's Mill
Utilities
- Water:Public, Water Available
- Sewer:Septic Tank
Finances and disclosures
- Price:$450,000
- Price per sq. ft.:$199.91
- Tax amount:$1,258 (2025)
Features and amenities
- Laundry features:Laundry Room, Main Level
- Amenities:Walk-In Closet(s)
Parking
- Parking description:Garage
- Garage spaces:3
 Listings identified with the FMLS IDX logo come from FMLS and are held by brokerage firms other than the owner of this website. The listing brokerage is identified in any listing details. Information is deemed reliable but is not guaranteed. If you believe any FMLS listing contains material that infringes your copyrighted work please click here (https://www.fmls.com/dmca) to review our DMCA policy and learn how to submit a takedown request. ©2026 First Multiple Listing Service, Inc.
New listings near 2773 Ashton Hill Drive
- Coming Soon
 $449,900Coming Soon4 beds 3 baths2,328 sq. ft.
2960 Evergreen Eve Crossing, Dacula, GA 30019
MLS# 7836809Listed by: HOMESMART - Coming Soon
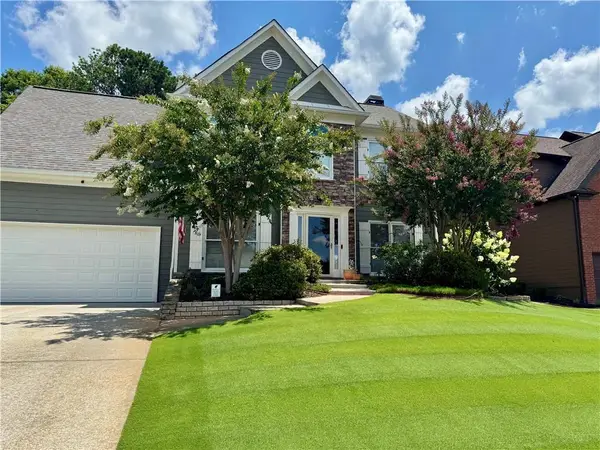 $499,000Coming Soon5 beds 3 baths2,208 sq. ft.
3438 Ridgemill Circle, Dacula, GA 30019
MLS# 7833481Listed by: GEORGIA REAL ESTATE GROUP - Coming Soon
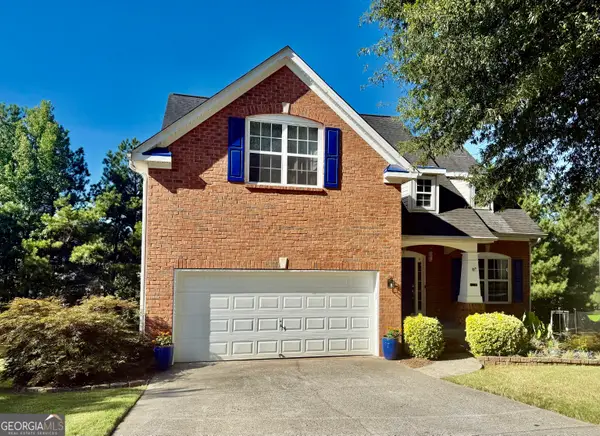 $395,000Coming Soon5 beds 3 baths
272 Beckenham Lane, Dacula, GA 30019
MLS# 10840834Listed by: eXp Realty - Coming Soon
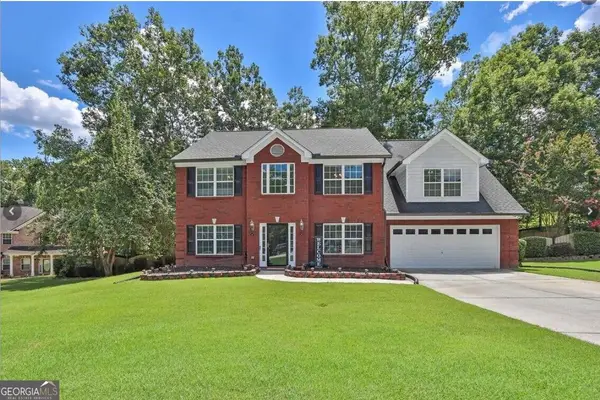 $435,000Coming Soon4 beds 3 baths2,718 sq. ft.
981 Wisteria View Court Southeast Court, Dacula, GA 30019
MLS# 10834602Listed by: Mark Spain Real Estate - Coming Soon
 $435,000Coming Soon4 beds 3 baths2,718 sq. ft.
981 Wisteria View Court Southeast Court, Dacula, GA 30019
MLS# 7828624Listed by: MARK SPAIN REAL ESTATE - Coming Soon
 $470,000Coming Soon4 beds 3 baths2,712 sq. ft.
2575 Wild Iris Lane, Dacula, GA 30019
MLS# 7307795Listed by: ATLANTIC BROKERS, INC. - New
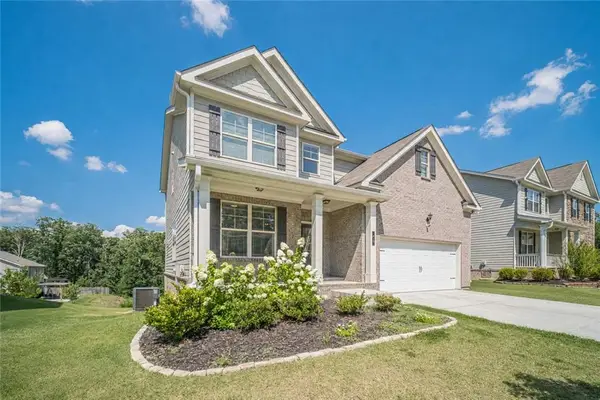 $429,900Active4 beds 3 baths2,342 sq. ft.
41 Hinton Farm Way, Dacula, GA 30019
MLS# 7836921Listed by: CHATTAHOOCHEE NORTH, LLC - New
 $549,000Active4 beds 4 baths
1180 Chapel Estates Way, Dacula, GA 30019
MLS# 10845012Listed by: Keller Williams Realty Atl. Partners - New
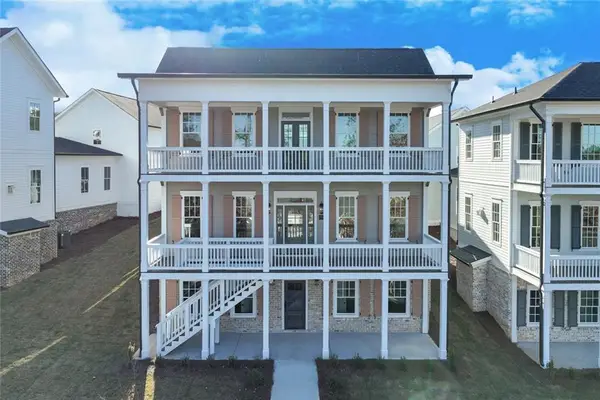 $745,000Active5 beds 6 baths3,249 sq. ft.
1274 Six Sisters Street, Dacula, GA 30019
MLS# 7836818Listed by: KELLER WILLIAMS REALTY COMMUNITY PARTNERS - New
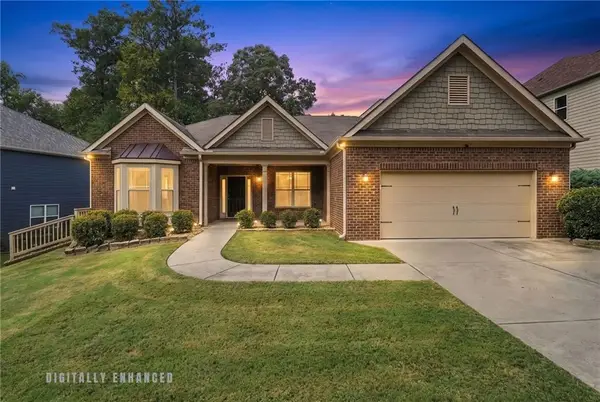 $499,997Active4 beds 3 baths2,735 sq. ft.
3026 Levinshire Way, Dacula, GA 30019
MLS# 7836537Listed by: VIRTUAL PROPERTIES REALTY.COM


Protect your home and budget from life's surprises with an Assurant Home Warranty, backed by a partner that supports you through every step of homeownership. Explore Plans.
©2026 Century 21 Real Estate LLC. All rights reserved. CENTURY 21®, the CENTURY 21 Logo and C21® are service marks owned by Century 21 Real Estate LLC. Century 21 Real Estate LLC fully supports the principles of the Fair Housing Act and the Equal Opportunity Act. Each office is independently owned and operated. Listing information is deemed reliable but not guaranteed accurate.