
2980 Appling Hills Drive, Dacula, GA 30019
Local realty services provided by:CENTURY 21 NUWAY REALTY
2980 Appling Hills Drive,Dacula, GA 30019
$450,000
- 3 Beds
- 2 Baths
- 2,069 sq. ft.
- Single family
- Active
Listed by: chelsea stanley
Office: extol realty
MLS#:10892971
Source:METROMLS
Price summary
- Price:$450,000
- Price per sq. ft.:$217.5
- Monthly HOA dues:$200
About this home
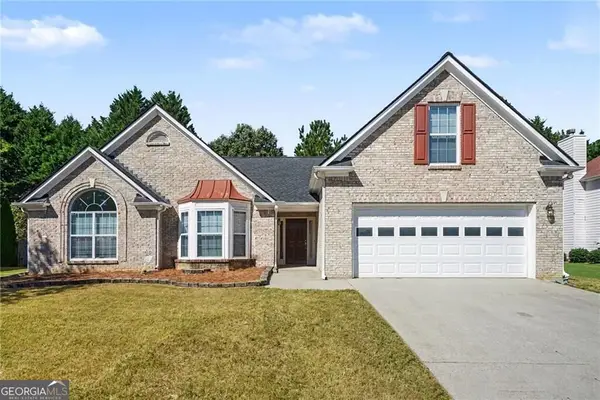
Experience refined, low-maintenance living in this beautifully appointed 3-bedroom, 2-bath ranch nestled within a vibrant 55+ Active Adult Community! Thoughtfully designed for both comfort and elegance, this single-level residence welcomes you with rich hardwood flooring flowing seamlessly throughout the open-concept living spaces. The spacious family room transitions effortlessly into an impressive dining area with seating for up to 12, creating the perfect setting for intimate gatherings or grand celebrations. At the heart of the home, the beautifully designed kitchen showcases stunning custom cabinetry, stainless steel appliances, a gas range, and a generous center island overlooking the main living areas. Retreat to the inviting primary suite, featuring an elegant tray ceiling, crown molding, plush carpeting, and an expansive walk-in closet. The ensuite bath offers a spa-inspired experience with dual vanities and an oversized, beautifully tiled zero entry walk-in shower enclosed in glass. Two generously sized secondary bedrooms provide ample closet space and share a well-appointed full bath featuring granite countertops and a tub/shower combination. A conveniently located hallway laundry room adds to the home's effortless functionality. Step outside to the charming screened patio, an inviting extension of the living space where you can savor your morning coffee, unwind in the evenings, or entertain guests in comfort. Ideally situated near shopping, dining, parks, and everyday conveniences, this exceptional residence offers the perfect blend of timeless elegance, easy living, and an active adult lifestyle. Welcome home to the lifestyle you've been waiting for!...
Contact an agent
Home facts
- Year built:2018
- Subdivision & Development:Summit at Auburn Hills
- Listing ID #:10892971
- Updated:November 22, 2026 at 12:33 PM
Rooms and interior
- Bedrooms:3
- Total bathrooms:2
- Full bathrooms:2
- Flooring:Carpet, Tile
- Dining Description:Seats 12+
- Bathrooms Description:Double Vanity
- Kitchen Description:Breakfast Area, Breakfast Bar, Dishwasher, Disposal, Double Oven, Kitchen Island, Microwave, Pantry, Refrigerator, Solid Surface Counters, Walk-in Pantry
- Bedroom Description:Master On Main Level, Walk-In Closet(s)
- Living area:2,069 sq. ft.
Heating and cooling
- Cooling:Ceiling Fan(s), Central Air, Electric, Gas, Zoned
- Heating:Central, Forced Air, Hot Water, Natural Gas
- Central air:Yes
Structure and exterior
- Roof:Composition
- Year built:2018
- Building area:2,069 sq. ft.
- Lot area:0.14 Acres
- Lot Features:Level, Private
- Architectural Style:Brick Front, Craftsman, Ranch, Traditional
- Construction Materials:Brick
- Exterior Features:Deck/Patio, Garden, Screened
- Foundation Description:Slab
- Levels:1 Story
Schools
- High school:Mill Creek
- Middle school:Frank N Osborne
- Elementary school:Fort Daniel
Utilities
- Water:Public, Water Available
- Sewer:Public Sewer, Sewer Available
Finances and disclosures
- Price:$450,000
- Price per sq. ft.:$217.5
- Tax amount:$1,744 (2025)
Features and amenities
- Appliances:Dishwasher, Disposal, Double Oven, Gas Water Heater, Microwave, Refrigerator
- Laundry features:In Hall, In Mud Room, Laundry
- Amenities:Carbon Monoxide Detector(s), Double Pane Windows, Gas Water Heater, Pulldown Attic Stairs, Smoke Detector(s), Tray Ceiling(s), Vaulted Ceiling(s)
Parking
- Total parking spaces:2
- Parking description:Attached, Garage, Garage Door Opener, Kitchen Level
- Garage:Yes
 2026 Georgia MLS. All rights reserved. Information Deem Reliable But Not Guaranteed November 22, 2026
New listings near 2980 Appling Hills Drive
- Coming Soon
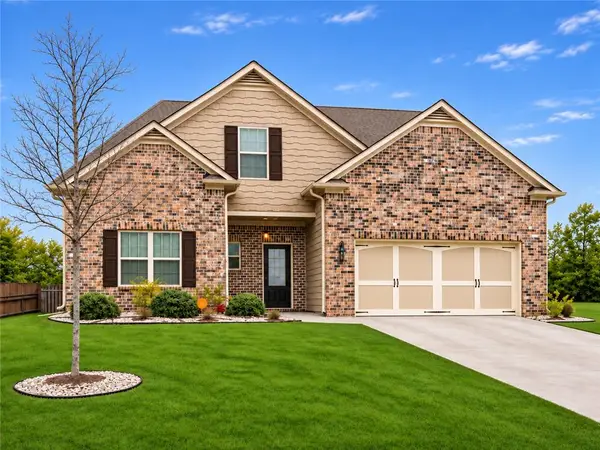 $449,900Coming Soon4 beds 3 baths2,392 sq. ft.
2421 Melton Common Drive, Dacula, GA 30019
MLS# 7869265Listed by: COMPASS - Coming Soon
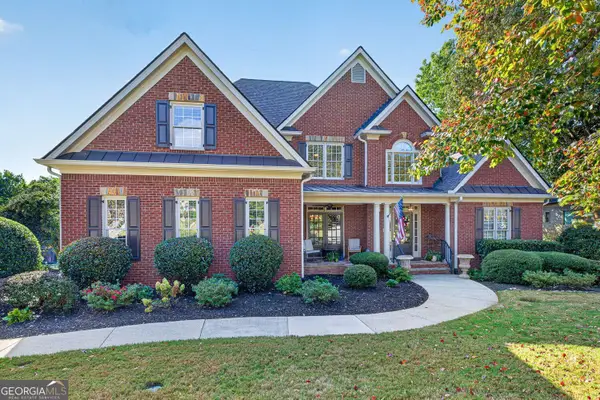 $749,900Coming Soon4 beds 4 baths3,362 sq. ft.
4194 Highglen Trace, Dacula, GA 30019
MLS# 10891773Listed by: BHHS Georgia Properties - Coming Soon
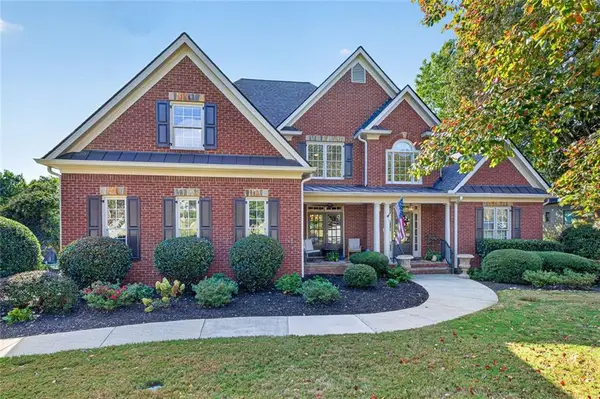 $749,900Coming Soon4 beds 4 baths5,624 sq. ft.
4194 Highglen Trace, Dacula, GA 30019
MLS# 7869357Listed by: BERKSHIRE HATHAWAY HOMESERVICES GEORGIA PROPERTIES - Coming Soon
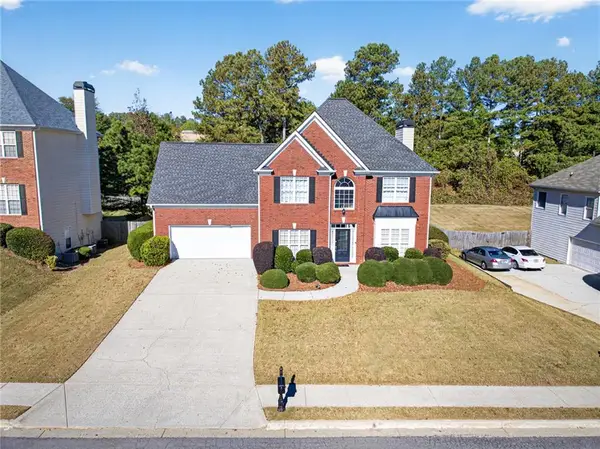 $499,000Coming Soon5 beds 3 baths2,604 sq. ft.
1589 School House Run, Dacula, GA 30019
MLS# 7867892Listed by: PEND REALTY, LLC. - Coming Soon
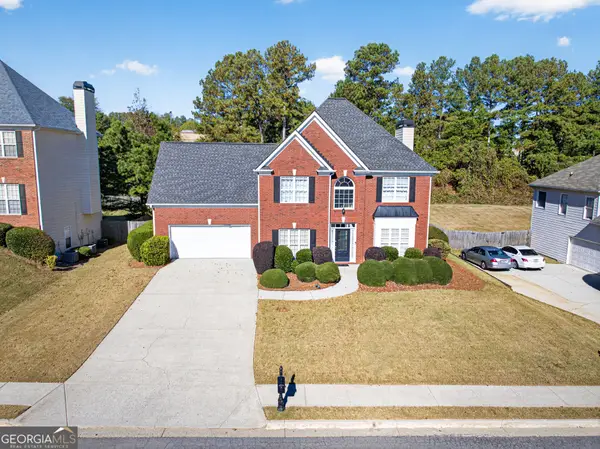 $499,000Coming Soon5 beds 3 baths2,604 sq. ft.
1589 School House Run, Dacula, GA 30019
MLS# 10889888Listed by: PEND Realty, LLC - Coming Soon
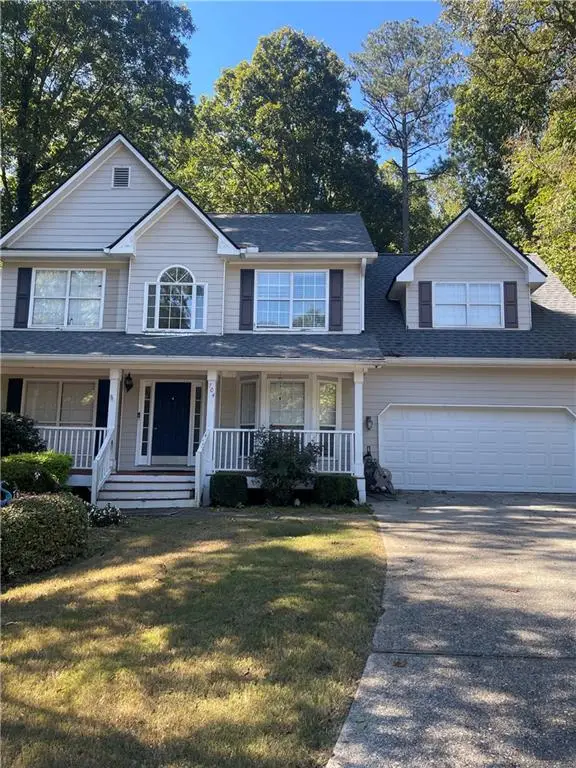 $480,000Coming Soon4 beds 4 baths3,431 sq. ft.
704 Exchange Mill Place, Dacula, GA 30019
MLS# 7863451Listed by: MARK SPAIN REAL ESTATE - Coming Soon
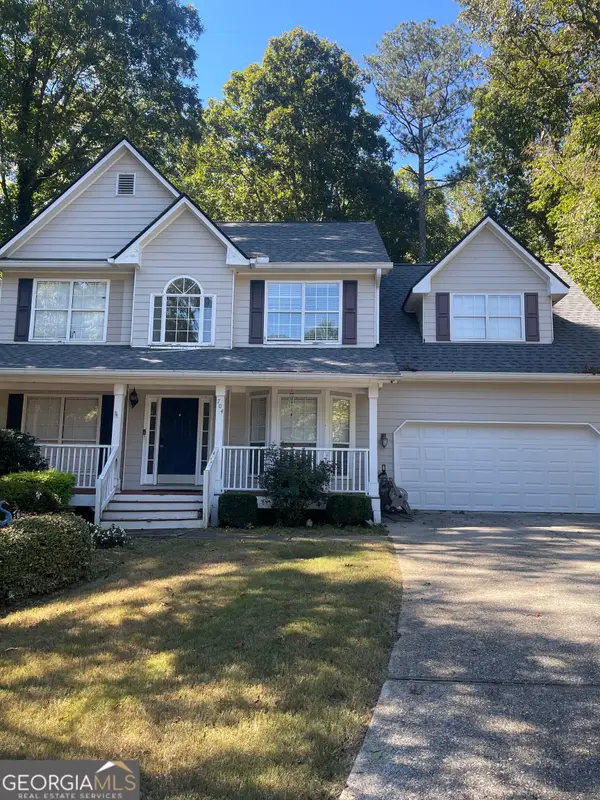 $480,000Coming Soon4 beds 4 baths3,431 sq. ft.
704 Exchange Mill Place, Dacula, GA 30019
MLS# 10884350Listed by: Mark Spain Real Estate - Coming Soon
 $470,000Coming Soon4 beds 3 baths2,712 sq. ft.
2575 Wild Iris Lane, Dacula, GA 30019
MLS# 7307795Listed by: ATLANTIC BROKERS, INC. - New
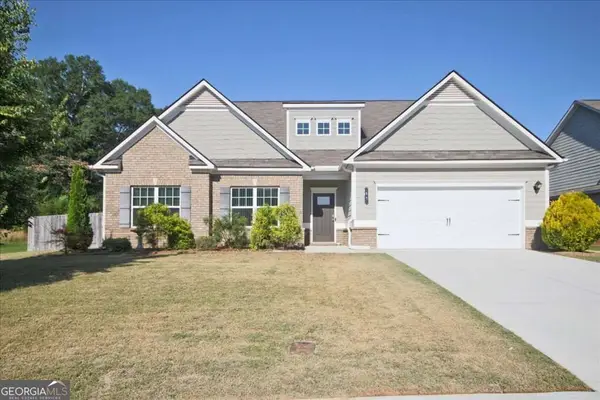 $459,000Active4 beds 4 baths
62 Flower Petal Way, Dacula, GA 30019
MLS# 10894242Listed by: eXp Realty - New
 $384,000Active3 beds 2 baths2,272 sq. ft.
2502 Merrion Park Court, Dacula, GA 30019
MLS# 10894244Listed by: Mark Spain Real Estate


Protect your home and budget from life's surprises with an Assurant Home Warranty, backed by a partner that supports you through every step of homeownership. Explore Plans.
©2026 Century 21 Real Estate LLC. All rights reserved. CENTURY 21®, the CENTURY 21 Logo and C21® are service marks owned by Century 21 Real Estate LLC. Century 21 Real Estate LLC fully supports the principles of the Fair Housing Act and the Equal Opportunity Act. Each office is independently owned and operated. Listing information is deemed reliable but not guaranteed accurate.