
30 Cedar Hill Road, Dacula, GA 30019
Local realty services provided by:CENTURY 21 Results
30 Cedar Hill Road,Dacula, GA 30019
$495,000
- 5 Beds
- 3 Baths
- 3,205 sq. ft.
- Single family
- Active
Listed by: janet livingston
Office: real estate champions, inc.
MLS#:7858789
Source:FIRSTMLS
Price summary
- Price:$495,000
- Price per sq. ft.:$154.45
- Monthly HOA dues:$45.83
About this home
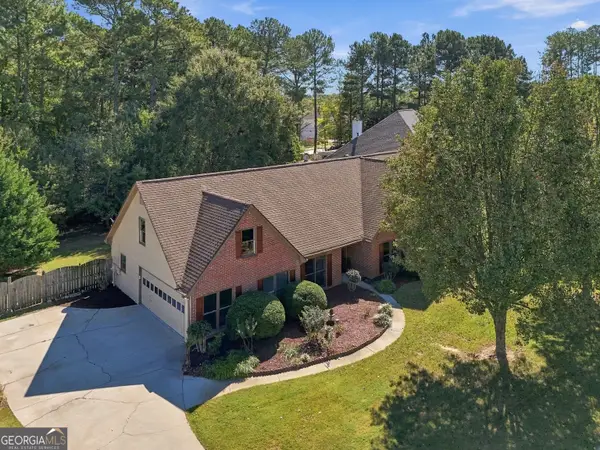
This home hits the sweet spot of getting newer construction without losing convenience to entertainment and the lower Walton county property taxes compared to Gwinnett- Peaceful, spacious setting for a beautifully maintained 3 year old house with modern finishes, open concept and turn key condition awaits you-Thls nearly new home offers perfect balance of luxury and practical living with this sun drenched floor plan- Modern kitchen with premium finishes, spacious living areas and the serene primary suite will touch your heart- Full basement ready to finish is included-
Contact an agent
Home facts
- Year built:2023
- Subdivision & Development:Stillwater Springs
- Listing ID #:7858789
- Updated:October 27, 2026 at 11:49 PM
Rooms and interior
- Bedrooms:5
- Total bathrooms:3
- Full bathrooms:3
- Flooring:Carpet, Ceramic Tile, Laminate, Vinyl
- Dining Description:Open Concept, Seats 12+
- Bathrooms Description:Double Vanity, Separate Tub/Shower, Vaulted Ceiling(s)
- Kitchen Description:Breakfast Bar, Cabinets White, Dishwasher, Disposal, Double Oven, Electric Cooktop, Electric Range, Microwave, Pantry Walk-In, Range Hood, Self Cleaning Oven, Solid Surface Counters, View to Family Room
- Bedroom Description:Oversized Master, Sitting Room
- Basement Description:Daylight, Exterior Entry, Full, Interior Entry, Unfinished
- Living area:3,205 sq. ft.
Heating and cooling
- Cooling:Ceiling Fan(s), Zoned
- Heating:Central, Electric, Forced Air
Structure and exterior
- Roof:Composition, Ridge Vents, Shingle
- Year built:2023
- Building area:3,205 sq. ft.
- Lot area:0.75 Acres
- Lot Features:Back Yard, Cul-De-Sac, Front Yard, Landscaped, Private
- Architectural Style:Traditional
- Construction Materials:Cement Siding
- Exterior Features:Covered, Deck, Front Porch, Private Yard, Rear Porch
- Levels:3+ Story
Schools
- High school:Monroe Area
- Middle school:Carver
- Elementary school:Walker Park
Utilities
- Water:Public, Water Available
- Sewer:Septic Tank
Finances and disclosures
- Price:$495,000
- Price per sq. ft.:$154.45
- Tax amount:$5,591 (2025)
Features and amenities
- Appliances:Dehumidifier
- Laundry features:Laundry Room, Upper Level
- Amenities:ENERGY STAR Qualified Appliances, Electric Water Heater, Entrance Foyer, High Ceilings 10 ft Main, High Ceilings 9 ft Upper, High Speed Internet, His and Hers Closets, Low Flow Plumbing Fixtures, Smart Home, Walk-In Closet(s)
Parking
- Total parking spaces:4
- Parking description:Driveway, Garage, Garage Door Opener, Garage Faces Front, Kitchen Level, Level Driveway
- Garage spaces:2
 Listings identified with the FMLS IDX logo come from FMLS and are held by brokerage firms other than the owner of this website. The listing brokerage is identified in any listing details. Information is deemed reliable but is not guaranteed. If you believe any FMLS listing contains material that infringes your copyrighted work please click here (https://www.fmls.com/dmca) to review our DMCA policy and learn how to submit a takedown request. ©2026 First Multiple Listing Service, Inc. FIRSTMLS Member Broker: Debbie Cooke
New listings near 30 Cedar Hill Road
- Coming Soon
 $470,000Coming Soon4 beds 3 baths2,712 sq. ft.
2575 Wild Iris Lane, Dacula, GA 30019
MLS# 7307795Listed by: ATLANTIC BROKERS, INC. - New
 $399,000Active4 beds 3 baths2,828 sq. ft.
2810 Barimore Place, Dacula, GA 30019
MLS# 10879971Listed by: Beycome Brokerage Realty LLC - New
 $1,990,000Active6 beds 7 baths10,864 sq. ft.
3245 Town Manor Circle, Dacula, GA 30019
MLS# 10879990Listed by: Engel & Völkers Atlanta - New
 $2,185,000Active5 beds 9 baths7,500 sq. ft.
885 Ewing Chapel Road, Dacula, GA 30019
MLS# 10879866Listed by: Virtual Properties Realty.com - New
 $549,000Active3 beds 3 baths2,088 sq. ft.
1935 Ashton Pointe Drive, Dacula, GA 30019
MLS# 10879790Listed by: Virtual Properties Realty.com - New
 $519,900Active6 beds 5 baths
2531 Apalachee Run Way, Dacula, GA 30019
MLS# 7859468Listed by: VIRTUAL PROPERTIES REALTY.COM - New
 $579,000Active6 beds 5 baths4,698 sq. ft.
3420 Meadow Grass Drive, Dacula, GA 30019
MLS# 7859159Listed by: KELLER WILLIAMS REALTY ATL PARTNERS - New
 $580,000Active4 beds 3 baths3,338 sq. ft.
2213 Hamilton Mill Parkway, Dacula, GA 30019
MLS# 7858992Listed by: BERKSHIRE HATHAWAY HOMESERVICES GEORGIA PROPERTIES - New
 $800,000Active6 beds 6 baths6,389 sq. ft.
2744 Fairway Knoll Court, Dacula, GA 30019
MLS# 7858839Listed by: KELLER WILLIAMS NORTH ATLANTA


Protect your home and budget from life's surprises with an Assurant Home Warranty, backed by a partner that supports you through every step of homeownership. Explore Plans.
©2026 Century 21 Real Estate LLC. All rights reserved. CENTURY 21®, the CENTURY 21 Logo and C21® are service marks owned by Century 21 Real Estate LLC. Century 21 Real Estate LLC fully supports the principles of the Fair Housing Act and the Equal Opportunity Act. Each office is independently owned and operated. Listing information is deemed reliable but not guaranteed accurate.