
3219 Shirecrest Lane, Dacula, GA 30019
Local realty services provided by:CENTURY 21 The Avenues
3219 Shirecrest Lane,Dacula, GA 30019
$550,000
- 5 Beds
- 5 Baths
- 3,574 sq. ft.
- Single family
- Active
Listed by: mauricio villa
Office: redfin corporation
MLS#:7814932
Source:FIRSTMLS
Price summary
- Price:$550,000
- Price per sq. ft.:$153.89
- Monthly HOA dues:$82.92
About this home
Welcome to this like-new home featuring bright open spaces throughout! Enjoy a beautiful stone and brick exterior with a covered front porch. Inside, gorgeous luxury vinyl wood flooring flows throughout the main living areas. Just off the entry, a versatile flex room makes the perfect home office, formal sitting area, or cozy reading nook. The open-concept living room is filled with natural light and features a cozy fireplace, seamlessly connecting to the chef's kitchen. The kitchen showcases on-trend white cabinetry, large island with seating, quartz countertops, a stylish tile backsplash, and stainless steel appliances. The adjoining dining area is bright and inviting, making it ideal for everyday meals and entertaining. The main level also offers a private bedroom with an en-suite bath, perfect as a second primary suite or a comfortable guest/MIL suite. An additional flex space nearby provides endless possibilities for a home office, fitness room, playroom, or hobby space. Upstairs, a spacious loft creates the perfect gathering area for movie nights or game days. The oversized primary suite includes a separate sitting room that's ideal for reading or working from home. The en-suite bath features dual vanities, a soaking tub, a glass-enclosed shower, and a large walk-in closet. Two secondary bedrooms share a convenient Jack-and-Jill bath, while a fourth upstairs bedroom enjoys its own private en-suite bath. Step outside to the covered patio, an ideal space for grilling and entertaining while overlooking the expansive backyard and peaceful wooded backdrop that offers added privacy. Residents enjoy fantastic community amenities, including a clubhouse, swimming pool, and park. Conveniently located, the home offers access to Highways 316 and 85 within five minutes. The Mall of Georgia is just 5–10 minutes away, along with grocery stores, restaurants, and fitness options, including the new OneLife Fitness....
Contact an agent
Home facts
- Year built:2025
- Subdivision & Development:Bailey Fence
- Listing ID #:7814932
- Updated:August 09, 2026 at 04:45 AM
Rooms and interior
- Bedrooms:5
- Total bathrooms:5
- Full bathrooms:4
- Half bathrooms:1
- Flooring:Carpet, Ceramic Tile
- Dining Description:Open Concept
- Bathrooms Description:Double Vanity, Separate Tub/Shower, Soaking Tub
- Kitchen Description:Breakfast Bar, Cabinets White, Dishwasher, Disposal, Electric Oven, Electric Range, Gas Cooktop, Kitchen Island, Microwave, Range Hood, Refrigerator, Stone Counters, View to Family Room
- Bedroom Description:Oversized Master, Sitting Room
- Living area:3,574 sq. ft.
Heating and cooling
- Cooling:Ceiling Fan(s), Central Air
- Heating:Central, Natural Gas
- Central air:Yes
Structure and exterior
- Roof:Composition
- Year built:2025
- Building area:3,574 sq. ft.
- Lot area:0.17 Acres
- Lot Features:Back Yard, Front Yard, Landscaped
- Architectural Style:Traditional
- Construction Materials:HardiPlank Type
- Exterior Features:Front Porch, Patio, Rain Gutters
- Levels:2 Story
Schools
- High school:Dacula
- Middle school:Dacula
- Elementary school:Dacula
Utilities
- Water:Public, Water Available
- Sewer:Public Sewer, Sewer Available
Finances and disclosures
- Price:$550,000
- Price per sq. ft.:$153.89
- Tax amount:$1,095 (2025)
Features and amenities
- Laundry features:Laundry Room, Upper Level, Washer
- Amenities:Entrance Foyer, Tray Ceiling(s), Walk-In Closet(s)
Parking
- Total parking spaces:4
- Parking description:Garage
- Garage spaces:2
 Listings identified with the FMLS IDX logo come from FMLS and are held by brokerage firms other than the owner of this website. The listing brokerage is identified in any listing details. Information is deemed reliable but is not guaranteed. If you believe any FMLS listing contains material that infringes your copyrighted work please click here (https://www.fmls.com/dmca) to review our DMCA policy and learn how to submit a takedown request. ©2026 First Multiple Listing Service, Inc.
New listings near 3219 Shirecrest Lane
- New
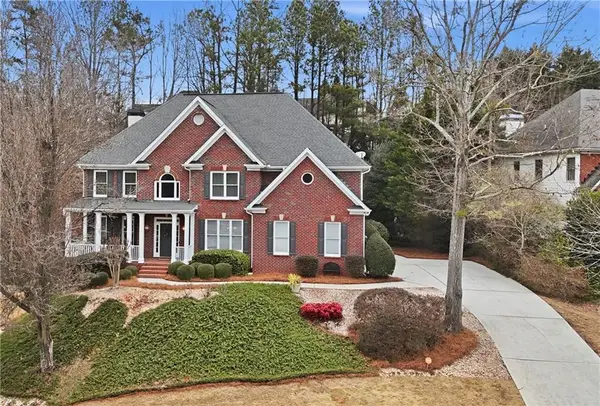 $549,000Active5 beds 4 baths3,928 sq. ft.
2570 Wood Creek Court, Dacula, GA 30019
MLS# 7818248Listed by: MAXIMUM ONE EXECUTIVE REALTORS - Coming Soon
 $430,000Coming Soon4 beds 4 baths
105 Green Tree Court, Dacula, GA 30019
MLS# 10821950Listed by: Keller Williams Realty Atl. Partners - New
 $825,000Active6 beds 5 baths5,000 sq. ft.
1705 Millside Terrace, Dacula, GA 30019
MLS# 7818149Listed by: PEND REALTY, LLC. - New
 $429,900Active5 beds 3 baths2,562 sq. ft.
2663 Back Creek Chase Ne, Dacula, GA 30019
MLS# 7818121Listed by: ENTERA REALTY, LLC - New
 $425,000Active6 beds 4 baths2,906 sq. ft.
2576 Peach Shoals Circle, Dacula, GA 30019
MLS# 7817850Listed by: CHAPMAN HALL PROFESSIONALS - New
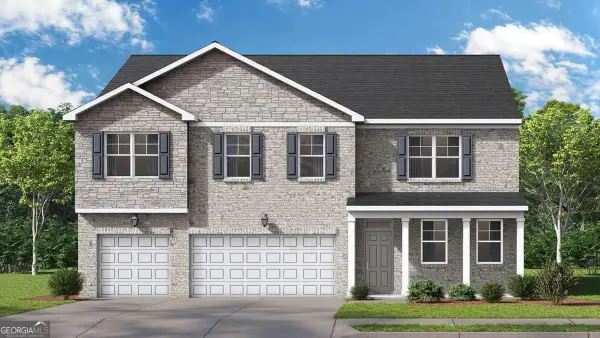 $520,830Active5 beds 5 baths3,481 sq. ft.
2221 Edgecombe Lane, Dacula, GA 30019
MLS# 10821528Listed by: D.R. Horton Realty of Georgia, Inc. - New
 $430,000Active4 beds 3 baths2,428 sq. ft.
417 Oaklawn Park, Dacula, GA 30019
MLS# 7817755Listed by: VIRTUAL PROPERTIES REALTY.COM - New
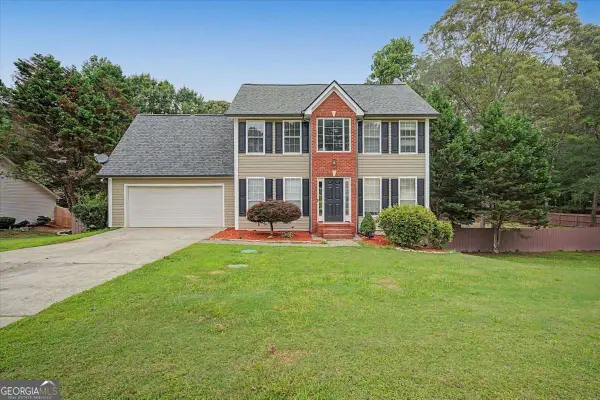 $394,900Active4 beds 3 baths2,740 sq. ft.
1780 Leigh Meadow Drive, Dacula, GA 30019
MLS# 10821158Listed by: Chapman Hall Realtors - New
 $750,000Active5 beds 4 baths3,889 sq. ft.
1734 Woodbow Path, Dacula, GA 30019
MLS# 10820998Listed by: Boardwalk Realty Associates


Protect your home and budget from life's surprises with an Assurant Home Warranty, backed by a partner that supports you through every step of homeownership. Explore Plans.
©2026 Century 21 Real Estate LLC. All rights reserved. CENTURY 21®, the CENTURY 21 Logo and C21® are service marks owned by Century 21 Real Estate LLC. Century 21 Real Estate LLC fully supports the principles of the Fair Housing Act and the Equal Opportunity Act. Each office is independently owned and operated. Listing information is deemed reliable but not guaranteed accurate.