
3220 Azteca Way, Dacula, GA 30019
Local realty services provided by:CENTURY 21 North East
3220 Azteca Way,Dacula, GA 30019
$460,000
- 5 Beds
- 3 Baths
- 2,643 sq. ft.
- Single family
- Active
Listed by: lily franco
Office: keller williams realty atl. partners
MLS#:10843296
Source:METROMLS
Price summary
- Price:$460,000
- Price per sq. ft.:$174.04
- Monthly HOA dues:$66
About this home
Looking for a beautiful, move-in-ready home with an incredible financing option? This gem offes approximately 2,643 square feet of warm, well-maintained living space in Dacula! Freshly painted and professionally deep-cleaned, this inviting property feels brand new and features a wonderful open-concept layout made for comfortable living. At the center of it all is the kitchen, complete with sleek white cabinets, a spacious island, a walk-in pantry, and a direct sightline into the cozy family room-perfect for hosting friends or relaxing. The main level also offers a convenient half bath and a versatile extra room that makes an ideal home office. Upstairs, you'll find four generously sized bedrooms, including a primary retreat featuring a walk-in closet and private ensuite bathroom. Step outside to enjoy a private, serene backyard framed by peaceful wooded views-an ideal retreat for outdoor relaxing and entertaining. Incredible Financing Value: Qualified buyers have the rare opportunity to take advantage of an assumable FHA loan at a fantastic 5.5% interest rate (subject to buyer qualification and lender approval)! Nestled in the highly-rated Gwinnett County School District, the neighborhood features fantastic amenities, including a community playground and pickleball court. Outdoor lovers will enjoy being just minutes from the scenic trails at Harbins Park, and quick access to Highway 316 makes everyday commuting a breeze. A truly worry-free home waiting for its new owners!...
Contact an agent
Home facts
- Year built:2023
- Subdivision & Development:Bold Springs Farm
- Listing ID #:10843296
- Updated:October 29, 2026 at 11:35 AM
Rooms and interior
- Bedrooms:5
- Total bathrooms:3
- Full bathrooms:2
- Half bathrooms:1
- Flooring:Carpet
- Kitchen Description:Dishwasher, Disposal, Kitchen Island, Microwave, Oven/Range (Combo), Refrigerator, Walk-in Pantry
- Bedroom Description:Walk-In Closet(s)
- Living area:2,643 sq. ft.
Heating and cooling
- Cooling:Ceiling Fan(s), Central Air
- Heating:Central
- Central air:Yes
Structure and exterior
- Roof:Composition
- Year built:2023
- Building area:2,643 sq. ft.
- Lot area:0.21 Acres
- Lot Features:Level
- Architectural Style:Brick Front, Traditional
- Construction Materials:Brick, Wood Siding
- Foundation Description:Slab
- Levels:2 Story
Schools
- High school:Archer
- Middle school:Murphy
- Elementary school:Harbins
Utilities
- Water:Public, Water Available
- Sewer:Public Sewer, Sewer Available
Finances and disclosures
- Price:$460,000
- Price per sq. ft.:$174.04
- Tax amount:$6,094 (2025)
Features and amenities
- Appliances:Dishwasher, Disposal, Microwave, Oven/Range (Combo), Refrigerator
- Amenities:Carbon Monoxide Detector(s), Double Pane Windows
Parking
- Total parking spaces:2
- Parking description:Attached
 2026 Georgia MLS. All rights reserved. Information Deem Reliable But Not Guaranteed October 29, 2026 METROMLS Member Broker: Jim D’Amico
New listings near 3220 Azteca Way
- Coming Soon
 $470,000Coming Soon4 beds 3 baths2,712 sq. ft.
2575 Wild Iris Lane, Dacula, GA 30019
MLS# 7307795Listed by: ATLANTIC BROKERS, INC. - New
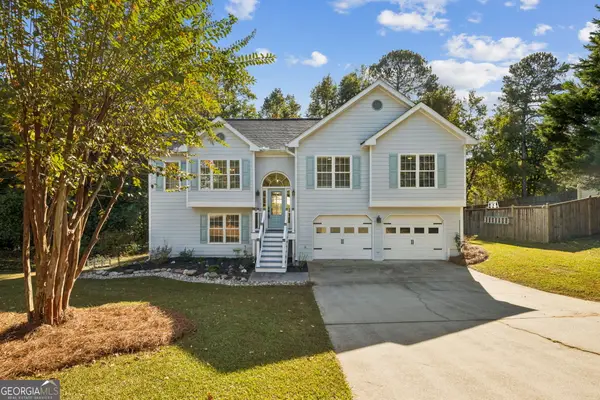 $415,000Active4 beds 3 baths2,260 sq. ft.
1775 Pine Fort Court, Dacula, GA 30019
MLS# 10880899Listed by: HomeSmart - New
 $450,000Active4 beds 3 baths2,970 sq. ft.
2132 Nichols Valley Drive, Dacula, GA 30019
MLS# 10880610Listed by: Mark Spain Real Estate - New
 $539,000Active5 beds 3 baths4,270 sq. ft.
767 Laurel West Court, Dacula, GA 30019
MLS# 10880575Listed by: Heartland Real Estate - New
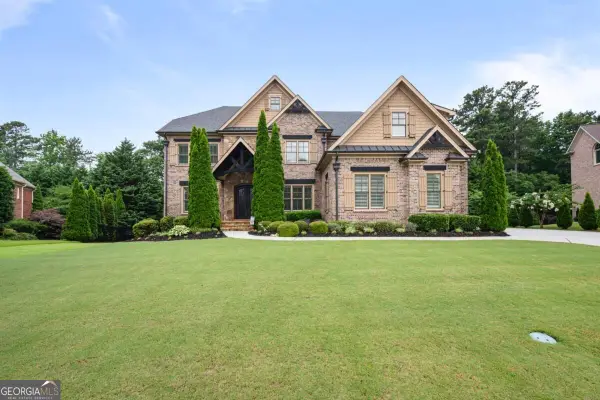 $1,219,000Active6 beds 6 baths
2220 Cambridge Hill Court, Dacula, GA 30019
MLS# 10880576Listed by: Heartland Real Estate - New
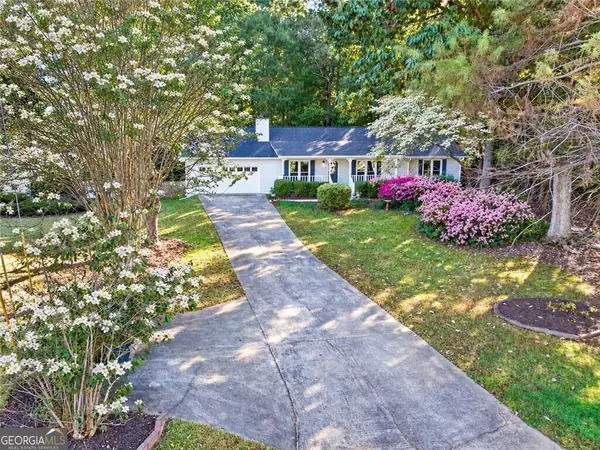 $319,900Active3 beds 2 baths
865 Rutherford Drive, Dacula, GA 30019
MLS# 10880162Listed by: Re/Max Tru, Inc. - New
 $399,000Active4 beds 3 baths2,828 sq. ft.
2810 Barimore Place, Dacula, GA 30019
MLS# 10879971Listed by: Beycome Brokerage Realty LLC - New
 $1,990,000Active6 beds 7 baths10,864 sq. ft.
3245 Town Manor Circle, Dacula, GA 30019
MLS# 10879990Listed by: Engel & Völkers Atlanta - New
 $2,185,000Active5 beds 9 baths7,500 sq. ft.
885 Ewing Chapel Road, Dacula, GA 30019
MLS# 10879866Listed by: Virtual Properties Realty.com - New
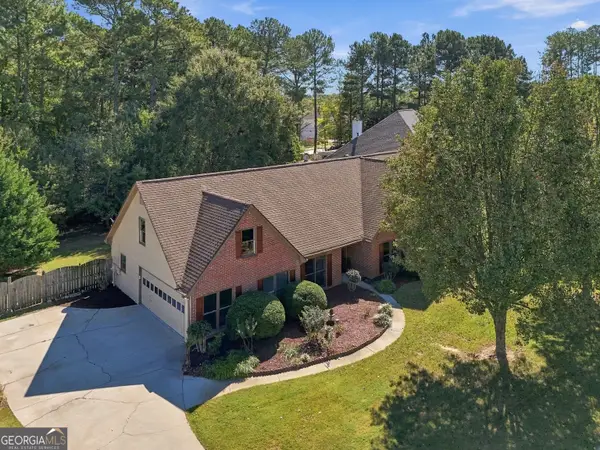 $549,000Active3 beds 3 baths2,088 sq. ft.
1935 Ashton Pointe Drive, Dacula, GA 30019
MLS# 10879790Listed by: Virtual Properties Realty.com


Protect your home and budget from life's surprises with an Assurant Home Warranty, backed by a partner that supports you through every step of homeownership. Explore Plans.
©2026 Century 21 Real Estate LLC. All rights reserved. CENTURY 21®, the CENTURY 21 Logo and C21® are service marks owned by Century 21 Real Estate LLC. Century 21 Real Estate LLC fully supports the principles of the Fair Housing Act and the Equal Opportunity Act. Each office is independently owned and operated. Listing information is deemed reliable but not guaranteed accurate.