
3285 Hall Road, Dacula, GA 30019
Local realty services provided by:CENTURY 21 Results
3285 Hall Road,Dacula, GA 30019
$1,275,000
- 5 Beds
- 7 Baths
- 5,300 sq. ft.
- Single family
- Active
Listed by: shermine khakiani
Office: keller williams realty atl. partners
MLS#:10877123
Source:METROMLS
Price summary
- Price:$1,275,000
- Price per sq. ft.:$240.57
About this home
AN EXTRAORDINARY EXPRESSION OF MODERN LUXURY, ARCHITECTURAL GRANDEUR & MASTERFUL CRAFTSMANSHIP. Privately situated on 1.2 acres of expansive grounds, this gated and fully fenced white-brick estate blends commanding design with the warmth of a truly inviting home. Offering approximately 5,300 square feet, 5 bedrooms, 7 bathrooms, and a 3-car garage, the residence showcases soaring ceilings, spacious open-concept living, abundant natural light, and exceptional custom millwork. Currently under construction, with anticipated completion by December 2026. A grand double-door entrance opens to a breathtaking foyer crowned by a statement chandelier. European casement windows, 8-foot interior doors, hardwood floors throughout, detailed crown molding, architectural trim, and custom wrought-iron railings reflect meticulous craftsmanship. An elegant formal dining room and private executive office offer refined spaces for gathering and working. The airy, open-concept living room makes a lasting impression with its soaring Venetian plaster fireplace, bespoke built-ins, and expansive sliding doors that frame the private grounds and invite effortless indoor-outdoor living. The showpiece kitchen pairs natural oak and white cabinetry with ceiling-height glass displays, a generous statement island, professional-grade appliances, custom vent hood, and distinctive butterfly pantry. A second full kitchen with sophisticated gray shaker cabinetry makes entertaining on any scale effortless. The spacious main-level primary suite offers a quiet retreat with a spa-inspired bath featuring dual black shaker vanities, elegant porcelain tile, an oversized glass-enclosed shower, and freestanding soaking tub. A custom dressing room with built-in drawers, generous storage, and laundry connections completes this private sanctuary. An illuminated staircase leads to a spectacular upstairs loft, where dramatic cathedral ceilings, a second fireplace, and custom cabinetry create an exceptional second living space. Overlooking the sprawling backyard, this inviting entertainment retreat includes a separate bar with wine refrigerator and a beautifully appointed powder room. Four additional bedrooms are thoughtfully arranged for privacy, each with its own en-suite bath and custom walk-in closet. One suite features a tub and spacious dressing closet; another offers a sleek walk-in shower and custom storage; a third presents its own elegant shower and generous closet. The fourth is an impressive junior primary suite with a tray ceiling, beautifully tiled shower, and expansive custom closets. Every upstairs space has been designed for comfort, flexibility, and an elevated sense of home. Outdoors, a dramatic covered porch with cathedral ceilings and a dedicated grilling area overlooks the expansive, level, pool-ready backyard. The 1.2-acre setting offers room to unwind, entertain, and enjoy serene mornings in exceptional privacy. A long private driveway provides ample parking, while smart-home features, low-voltage wiring, and a tankless water heater add modern convenience. Grand yet intimate, sophisticated yet welcoming-this is private estate living at its finest. Discover an exceptional combination of inspired architecture, uncompromising craftsmanship, and timeless comfort....
Contact an agent
Home facts
- Year built:2026
- Subdivision & Development:None
- Listing ID #:10877123
- Updated:October 25, 2026 at 10:54 AM
Rooms and interior
- Bedrooms:5
- Total bathrooms:7
- Full bathrooms:5
- Half bathrooms:2
- Flooring:Hardwood, Tile
- Dining Description:Seats 12+, Separate Room
- Bathrooms Description:Double Vanity, Separate Shower, Soaking Tub, Tile Bath
- Kitchen Description:Breakfast Area, Breakfast Bar, Breakfast Room, Dishwasher, Disposal, Kitchen Island, Microwave, Oven/Range (Combo), Refrigerator, Second Kitchen, Stainless Steel Appliance(s), Walk-in Pantry
- Bedroom Description:Master On Main Level, Walk-In Closet(s)
- Living area:5,300 sq. ft.
Heating and cooling
- Cooling:Ceiling Fan(s), Central Air
- Heating:Central
- Central air:Yes
Structure and exterior
- Roof:Composition
- Year built:2026
- Building area:5,300 sq. ft.
- Lot area:1.2 Acres
- Lot Features:Level, Private
- Architectural Style:Brick 4 Side, Craftsman, Traditional
- Construction Materials:Brick, Wood Siding
- Exterior Features:Deck/Patio, Gas Grill
- Foundation Description:Slab
- Levels:2 Story
Schools
- High school:Archer
- Middle school:Mcconnell
- Elementary school:Harbins
Utilities
- Water:Public, Water Available
- Sewer:Septic Tank
Finances and disclosures
- Price:$1,275,000
- Price per sq. ft.:$240.57
- Tax amount:$740 (2024)
Features and amenities
- Appliances:Dishwasher, Disposal, Gas Water Heater, Microwave, Oven/Range (Combo), Refrigerator, Stainless Steel Appliance(s), Tankless Water Heater
- Laundry features:Laundry, Laundry Closet, Upper Level
- Amenities:Bookcases, Carbon Monoxide Detector(s), Double Pane Windows, Gas Water Heater, High Ceilings, In-Law Floorplan, Smoke Detector(s), Tankless Water Heater, Tray Ceiling(s), Two Story Foyer
- Smart home:Yes
Parking
- Total parking spaces:9
- Parking description:Attached, Garage, Garage Door Opener
- Garage:Yes
 2026 Georgia MLS. All rights reserved. Information Deem Reliable But Not Guaranteed October 25, 2026
New listings near 3285 Hall Road
- Coming Soon
 $470,000Coming Soon4 beds 3 baths2,712 sq. ft.
2575 Wild Iris Lane, Dacula, GA 30019
MLS# 7307795Listed by: ATLANTIC BROKERS, INC. - New
 $580,000Active4 beds 3 baths3,338 sq. ft.
2213 Hamilton Mill Parkway, Dacula, GA 30019
MLS# 7858992Listed by: BERKSHIRE HATHAWAY HOMESERVICES GEORGIA PROPERTIES - New
 $800,000Active6 beds 6 baths6,389 sq. ft.
2744 Fairway Knoll Court, Dacula, GA 30019
MLS# 10878682Listed by: Keller Williams Realty North Atlanta - New
 $1,150,000Active5 beds 5 baths5,674 sq. ft.
1548 Mulberry Lake Drive, Dacula, GA 30019
MLS# 7857375Listed by: KELLER WILLIAMS REALTY ATLANTA PARTNERS - New
 $385,000Active3 beds 2 baths1,978 sq. ft.
2880 Wadley Lane, Dacula, GA 30019
MLS# 10877597Listed by: Extol Realty - New
 $500,000Active4 beds 4 baths
378 Ralph Still Road, Dacula, GA 30019
MLS# 10877654Listed by: Keller Williams Realty Atl. Partners - New
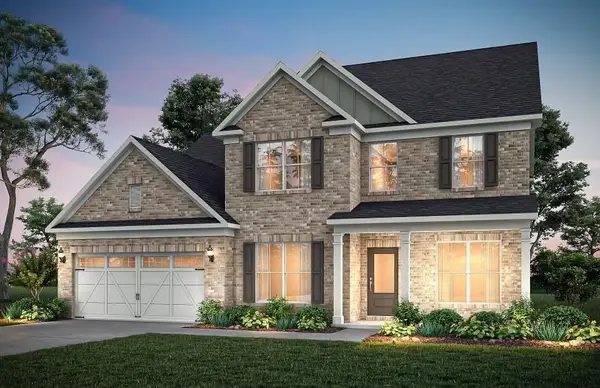 $650,302Active5 beds 5 baths3,309 sq. ft.
1546 Waterchase Drive, Dacula, GA 30019
MLS# 7857955Listed by: PULTE REALTY OF GEORGIA, INC. - New
 $499,000Active5 beds 4 baths3,737 sq. ft.
2863 Shoals Hill Court, Dacula, GA 30019
MLS# 10877449Listed by: GA Realty Experts - New
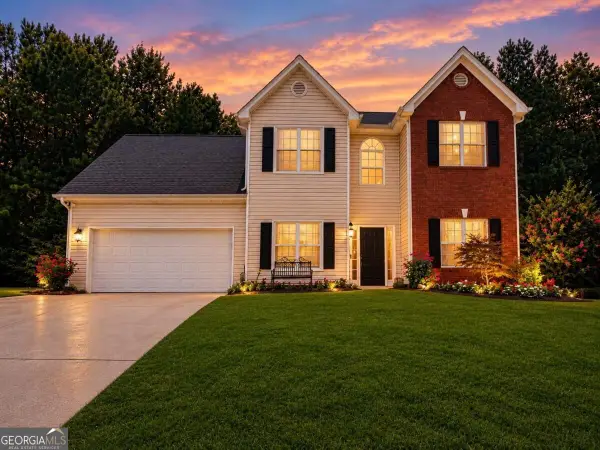 $464,900Active4 beds 4 baths
1586 Riesling Drive, Dacula, GA 30019
MLS# 10877469Listed by: Virtual Properties Realty.com


Protect your home and budget from life's surprises with an Assurant Home Warranty, backed by a partner that supports you through every step of homeownership. Explore Plans.
©2026 Century 21 Real Estate LLC. All rights reserved. CENTURY 21®, the CENTURY 21 Logo and C21® are service marks owned by Century 21 Real Estate LLC. Century 21 Real Estate LLC fully supports the principles of the Fair Housing Act and the Equal Opportunity Act. Each office is independently owned and operated. Listing information is deemed reliable but not guaranteed accurate.