
3395 Forest Trace Drive, Dacula, GA 30019
Local realty services provided by:CENTURY 21 Novus
3395 Forest Trace Drive,Dacula, GA 30019
$639,900
- 5 Beds
- 5 Baths
- 4,770 sq. ft.
- Single family
- Active
Listed by: scott lacy
Office: pend realty, llc
MLS#:10858357
Source:METROMLS
Price summary
- Price:$639,900
- Price per sq. ft.:$134.15
- Monthly HOA dues:$103.33
About this home
The house you have been waiting for in Hamilton Mill. This home presents a unique floorplan compared to many Hamilton Mill homes. The home has new paint in many of the rooms. The basement has brand new luxury vinyl and all new paint. The wow factor here is the 2 story family room in the corner of the main level. The kitchen positioned in the middle of the floor plan gives you visibility and access to the breakfast area as well as the family room. The dining room is large and open. The main level also includes a large flex room or office and an oversized laundry room. Upstairs has a large master bedroom / bathroom suite included a spacious master closet. One of the secondary bedrooms has its own private bath while the other two bedrooms share a Jack-n-Jill bathroom. A large family room in the basements also shares space with a bedroom, bathroom and a room set for a kitchen along with another flex room. When you exit the back you can enjoy a flat and fenced back yard... perfect for a future pool. Great amenities in Hamilton Mill with great access to I85, Mall of Georgia, restaurants and shopping. This is in the coveted Mill Creek school cluster....
Contact an agent
Home facts
- Year built:2001
- Subdivision & Development:Hamilton Mill
- Listing ID #:10858357
- Updated:October 04, 2026 at 11:02 AM
Rooms and interior
- Bedrooms:5
- Total bathrooms:5
- Full bathrooms:4
- Half bathrooms:1
- Flooring:Hardwood, Tile
- Dining Description:Seats 12+, Separate Room
- Bathrooms Description:Separate Shower, Soaking Tub
- Kitchen Description:Breakfast Room, Dishwasher, Disposal, Double Oven, Microwave, Pantry, Solid Surface Counters
- Bedroom Description:Walk-In Closet(s)
- Basement Description:Bath Finished, Concrete, Exterior Entry, Finished, Full, Interior Entry
- Living area:4,770 sq. ft.
Heating and cooling
- Cooling:Ceiling Fan(s), Central Air, Electric, Zoned
- Heating:Natural Gas, Zoned
- Central air:Yes
Structure and exterior
- Roof:Composition
- Year built:2001
- Building area:4,770 sq. ft.
- Lot area:0.29 Acres
- Lot Features:Cul-De-Sac
- Architectural Style:Brick Front, Traditional
- Construction Materials:Brick
- Levels:3+ Story
Schools
- High school:Mill Creek
- Middle school:Frank N Osborne
- Elementary school:Pucketts Mill
Utilities
- Water:Public, Water Available
- Sewer:Public Sewer, Sewer Available
Finances and disclosures
- Price:$639,900
- Price per sq. ft.:$134.15
- Tax amount:$8,390 (2025)
Features and amenities
- Appliances:Dishwasher, Disposal, Double Oven, Microwave
- Laundry features:In Kitchen
- Amenities:High Ceilings, Smoke Detector(s), Tray Ceiling(s), Two Story Foyer, Vaulted Ceiling(s)
Parking
- Parking description:Garage, Kitchen Level, Side/Rear Entrance
- Garage:Yes
 2026 Georgia MLS. All rights reserved. Information Deem Reliable But Not Guaranteed October 4, 2026 METROMLS Member Broker: Curtis North
New listings near 3395 Forest Trace Drive
- Coming Soon
 $470,000Coming Soon4 beds 3 baths2,712 sq. ft.
2575 Wild Iris Lane, Dacula, GA 30019
MLS# 7307795Listed by: ATLANTIC BROKERS, INC. - New
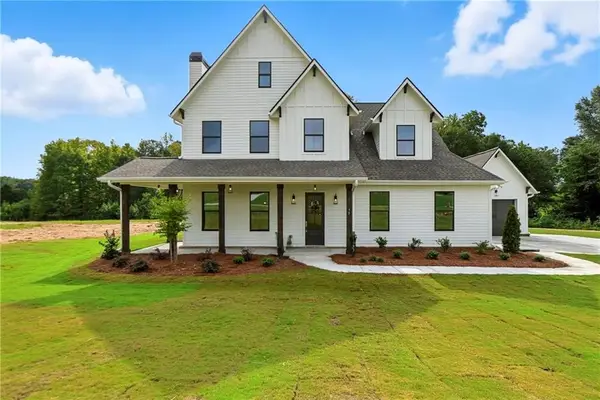 $729,900Active4 beds 5 baths3,155 sq. ft.
95 Old Town Road, Dacula, GA 30019
MLS# 7848903Listed by: PEGGY SLAPPEY PROPERTIES INC. - New
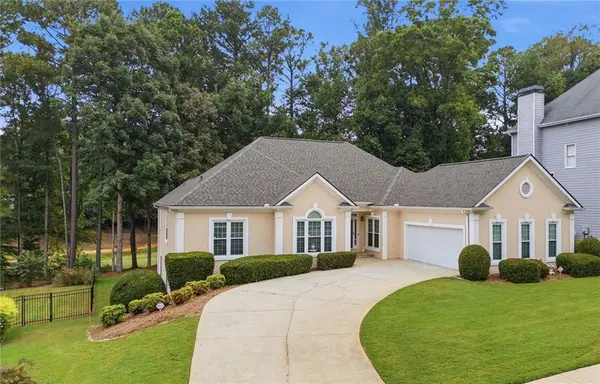 $615,000Active4 beds 4 baths2,716 sq. ft.
2371 Wood Creek Court, Dacula, GA 30019
MLS# 7847125Listed by: CHAPMAN HALL PROFESSIONALS REALTY, LLC - New
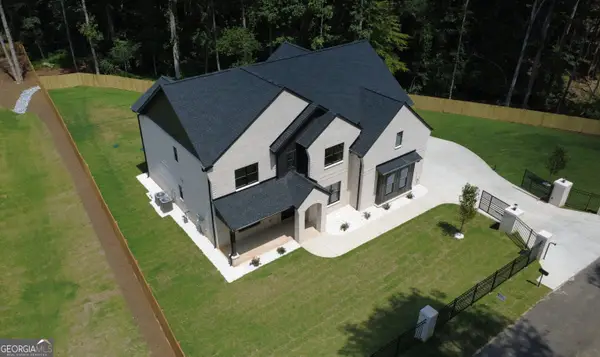 $1,199,900Active5 beds 6 baths4,800 sq. ft.
1560 Ewing Chapel Road, Dacula, GA 30019
MLS# 10866512Listed by: HomeSmart - New
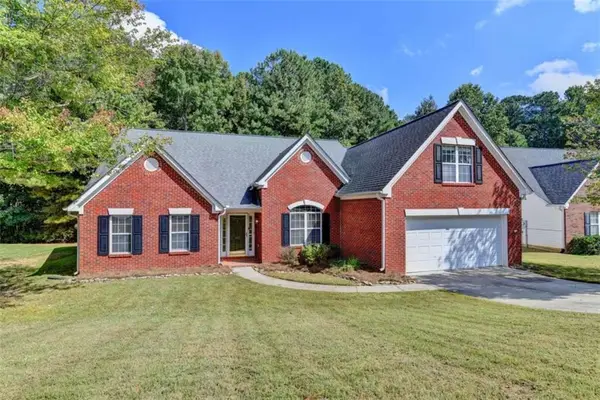 $375,000Active4 beds 3 baths2,874 sq. ft.
982 Apalachee Run Trail, Dacula, GA 30019
MLS# 7848425Listed by: KELLER WILLIAMS REALTY ATLANTA PARTNERS - New
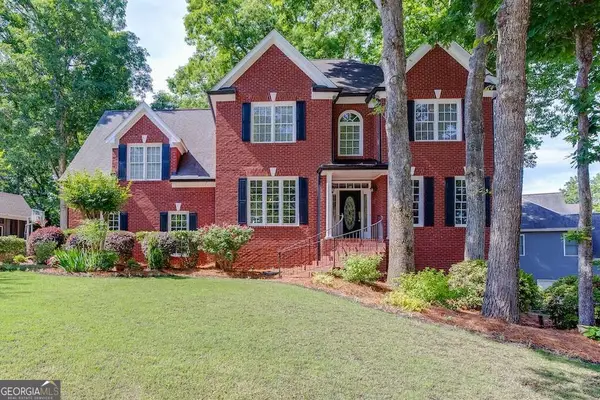 $598,650Active5 beds 4 baths4,236 sq. ft.
2537 Bent Tree Drive, Dacula, GA 30019
MLS# 10857538Listed by: Bolst - New
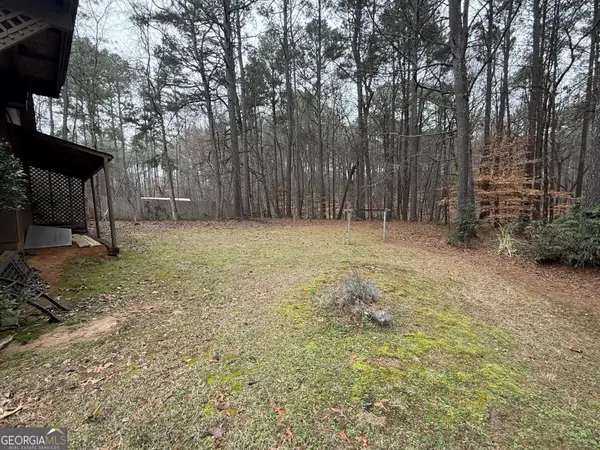 $249,900Active0.85 Acres
2876 Old Peachtree Lot 1, Dacula, GA 30019
MLS# 10857603Listed by: Peach State Realty - New
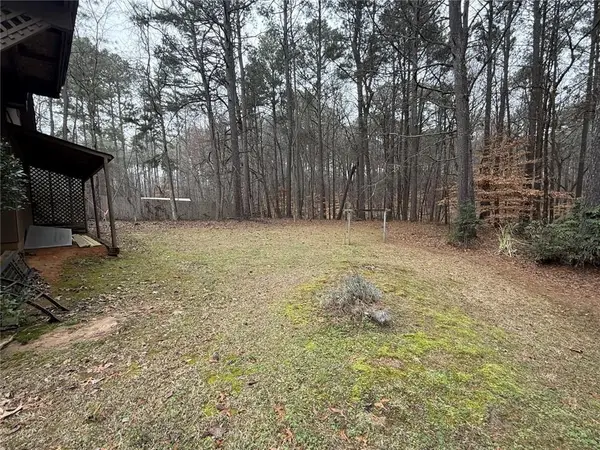 $249,900Active0.85 Acres
2876 Old Peachtree Lot 2 Road, Dacula, GA 30019
MLS# 7847610Listed by: PEACH STATE REALTY - New
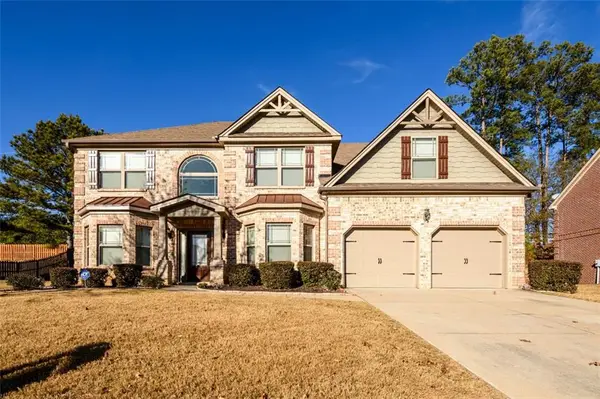 $545,000Active5 beds 3 baths2,984 sq. ft.
1979 Trinity Mill Drive, Dacula, GA 30019
MLS# 7848125Listed by: COLDWELL BANKER REALTY


Protect your home and budget from life's surprises with an Assurant Home Warranty, backed by a partner that supports you through every step of homeownership. Explore Plans.
©2026 Century 21 Real Estate LLC. All rights reserved. CENTURY 21®, the CENTURY 21 Logo and C21® are service marks owned by Century 21 Real Estate LLC. Century 21 Real Estate LLC fully supports the principles of the Fair Housing Act and the Equal Opportunity Act. Each office is independently owned and operated. Listing information is deemed reliable but not guaranteed accurate.