
3763 Terrace Hedge Court, Dacula, GA 30019
Local realty services provided by:CENTURY 21 Adams-Harvey & Associates
3763 Terrace Hedge Court,Dacula, GA 30019
$669,000
- 5 Beds
- 4 Baths
- 4,687 sq. ft.
- Single family
- Active
Listed by: dominai reeves, kelly skelton
Office: keller williams realty atl. partners
MLS#:10807750
Source:METROMLS
Price summary
- Price:$669,000
- Price per sq. ft.:$142.74
- Monthly HOA dues:$100
About this home
Welcome to this beautifully updated home nestled on a quiet cut-de-sac in the sought after Hamilton Mill community. The recently renovated interior features a designer kitchen that opens to the spacious family room creating the perfect space for everyday living and entertaining. A formal dining room and dedicated study/office provides flexibility for work and gatherings, while the oversized primary suite offers a renovated bathroom that serves as a relaxing retreat. Spacious secondary bedrooms and a private backyard complete this amazing home! Enjoy resort style amenities, top rated schools, and a prime location just minutes away from shopping, dining and I-85.
Contact an agent
Home facts
- Year built:2001
- Subdivision & Development:Hamilton Mill
- Listing ID #:10807750
- Updated:September 14, 2026 at 11:13 AM
Rooms and interior
- Bedrooms:5
- Total bathrooms:4
- Full bathrooms:4
- Flooring:Carpet, Hardwood, Tile
- Dining Description:Separate Room
- Bathrooms Description:Double Vanity
- Kitchen Description:Dishwasher, Disposal, Microwave, Refrigerator, Solid Surface Counters
- Bedroom Description:Walk-In Closet(s)
- Basement Description:Bath/Stubbed, Exterior Entry
- Living area:4,687 sq. ft.
Heating and cooling
- Cooling:Ceiling Fan(s), Central Air, Electric
- Heating:Central, Forced Air, Natural Gas
- Central air:Yes
Structure and exterior
- Year built:2001
- Building area:4,687 sq. ft.
- Lot area:0.44 Acres
- Lot Features:Cul-De-Sac, Private
- Architectural Style:Traditional
- Exterior Features:Deck, Deck/Patio
- Foundation Description:Slab
- Levels:2 Story
Schools
- High school:Mill Creek
- Middle school:Frank N Osborne
- Elementary school:Pucketts Mill
Utilities
- Water:Public
- Sewer:Public Sewer
Finances and disclosures
- Price:$669,000
- Price per sq. ft.:$142.74
- Tax amount:$6,738 (2025)
Features and amenities
- Appliances:Dishwasher, Disposal, Microwave, Refrigerator
- Laundry features:Upper Level
- Amenities:Bay Window(s), Pulldown Attic Stairs, Smoke Detector(s), Tray Ceiling(s)
Parking
- Total parking spaces:2
- Parking description:Garage, Side/Rear Entrance
- Garage:Yes
 2026 Georgia MLS. All rights reserved. Information Deem Reliable But Not Guaranteed September 14, 2026 METROMLS Member Broker: Shane Phillips
New listings near 3763 Terrace Hedge Court
- Coming Soon
 $449,900Coming Soon4 beds 3 baths2,328 sq. ft.
2960 Evergreen Eve Crossing, Dacula, GA 30019
MLS# 7836809Listed by: HOMESMART - Coming Soon
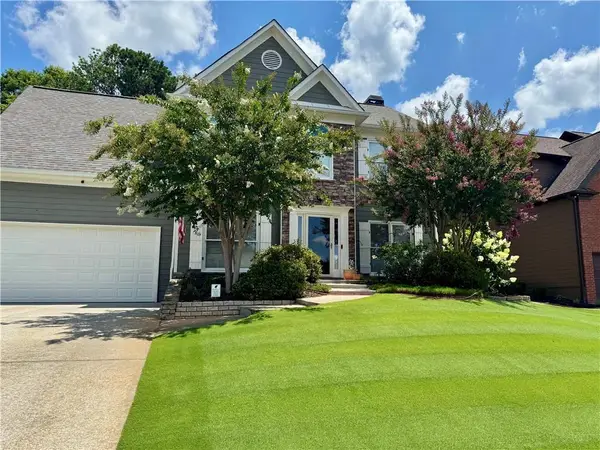 $499,000Coming Soon5 beds 3 baths2,208 sq. ft.
3438 Ridgemill Circle, Dacula, GA 30019
MLS# 7833481Listed by: GEORGIA REAL ESTATE GROUP - Coming Soon
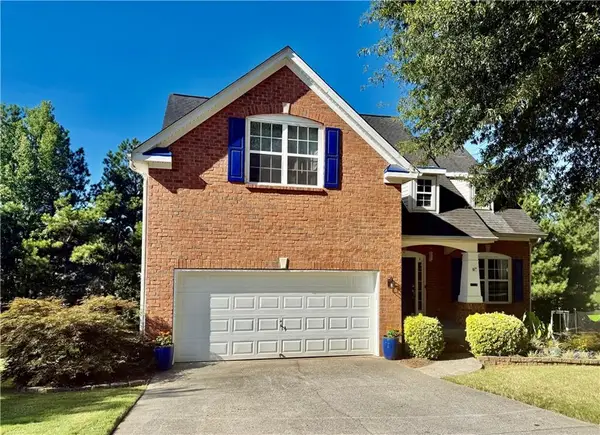 $395,000Coming Soon5 beds 3 baths1,904 sq. ft.
272 Beckenham Lane, Dacula, GA 30019
MLS# 7833405Listed by: EXP REALTY, LLC. - Coming Soon
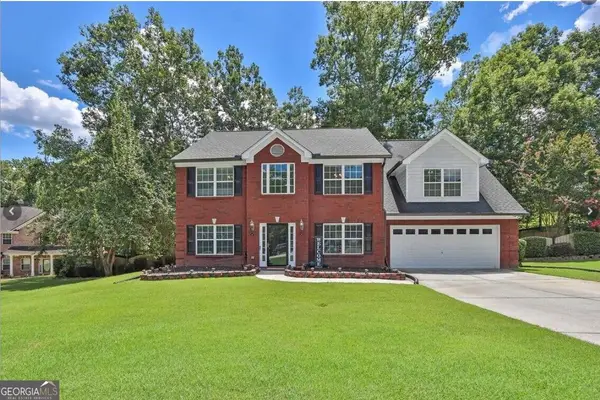 $435,000Coming Soon4 beds 3 baths2,718 sq. ft.
981 Wisteria View Court Southeast Court, Dacula, GA 30019
MLS# 10834602Listed by: Mark Spain Real Estate - Coming Soon
 $435,000Coming Soon4 beds 3 baths2,718 sq. ft.
981 Wisteria View Court Southeast Court, Dacula, GA 30019
MLS# 7828624Listed by: MARK SPAIN REAL ESTATE - Coming Soon
 $470,000Coming Soon4 beds 3 baths2,712 sq. ft.
2575 Wild Iris Lane, Dacula, GA 30019
MLS# 7307795Listed by: ATLANTIC BROKERS, INC. - New
 $395,000Active4 beds 3 baths2,144 sq. ft.
1966 Villa Spring Court, Dacula, GA 30019
MLS# 10845493Listed by: Re/Max Tru, Inc. - New
 $549,000Active4 beds 4 baths
1180 Chapel Estates Way, Dacula, GA 30019
MLS# 10845012Listed by: Keller Williams Realty Atl. Partners - New
 $429,900Active4 beds 3 baths
41 Hinton Farm Way, Dacula, GA 30019
MLS# 10844982Listed by: Keller Williams Chattahoochee - New
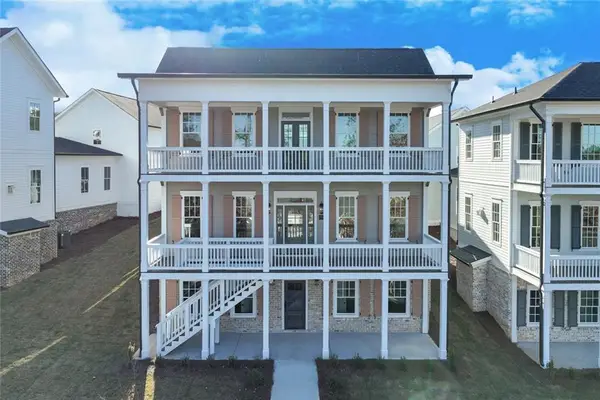 $745,000Active5 beds 6 baths3,249 sq. ft.
1274 Six Sisters Street, Dacula, GA 30019
MLS# 7836818Listed by: KELLER WILLIAMS REALTY COMMUNITY PARTNERS


Protect your home and budget from life's surprises with an Assurant Home Warranty, backed by a partner that supports you through every step of homeownership. Explore Plans.
©2026 Century 21 Real Estate LLC. All rights reserved. CENTURY 21®, the CENTURY 21 Logo and C21® are service marks owned by Century 21 Real Estate LLC. Century 21 Real Estate LLC fully supports the principles of the Fair Housing Act and the Equal Opportunity Act. Each office is independently owned and operated. Listing information is deemed reliable but not guaranteed accurate.