
615 Tanner Road, Dacula, GA 30019
Local realty services provided by:CENTURY 21 Realty 1 Professionals
615 Tanner Road,Dacula, GA 30019
$650,000
- 4 Beds
- 3 Baths
- 2,355 sq. ft.
- Single family
- Active
Listed by: holly brown
Office: harry norman realtors
MLS#:10805408
Source:METROMLS
Price summary
- Price:$650,000
- Price per sq. ft.:$276.01
About this home
Discover this tranquil, beautiful property ideally situated on two lots in the Dacula city limits near the upcoming Dacula City Core with restaurants, shops, multifunctional greenspace, and outdoor amphitheater. The two adjoining properties are being sold together, offering a combined 2.35 acres of flat, open space with beautiful hardwoods, a well-maintained home, in-ground swimming pool, detached three-car garage, and a spacious barn/outbuilding. The homesite consists of 1.27 acres, while the neighboring 1.08-acre parcel provides additional open space and hardwood trees containing the barn/outbuilding. The adjoining parcel is zoned residential and is believed to be buildable; however, buyers should perform their own due diligence to verify that their intended use and any proposed construction comply with all applicable city and county zoning, permitting, utility, and development requirements. The properties are fenced and includes a separate enclosed area for dogs. The detached three-car garage offers excellent storage and workspace, plus an extended rear section with an additional garage door-ideal for motorcycles, jet skis, lawn equipment, or other recreational vehicles. It can also be used as a workshop and has electricity, heat and air conditioning, a sink, and a small water heater. The barn/outbuilding has wide openings on two sides and provides plenty of room for a tractor, boat, RV, or lawn equipment. Inside, the kitchen has been completely updated with granite counters, new cabinetry, a Viking range and vent hood, Viking microwave, double dishwasher, and built-in refrigerator. Hardwood flooring extends through the kitchen, hallway, and owner's suite, with tile flooring in the updated bathrooms and carpet in the great room and secondary bedrooms. The spacious owner's suite features a large walk-in closet and private en-suite bath. A generously sized laundry room includes a convenient folding area and additional storage space. The home has been lovingly maintained and is being sold as-is due to cosmetic updates needed, including new carpet, interior paint, and refinishing of the hardwood floors. The property has been priced accordingly, offering an excellent opportunity for a buyer to personalize the home while enjoying the acreage, pool, extensive garage space, and versatile outbuilding. Conveniently located near Dacula's upcoming city center, with a sidewalk directly across the street providing direct access to downtown Dacula. A unique property offering peaceful living, space, privacy, storage, and convenience close to the every day conveniences of grocery stores, schools, shopping and dining....
Contact an agent
Home facts
- Year built:1957
- Subdivision & Development:None
- Listing ID #:10805408
- Updated:August 30, 2026 at 11:16 AM
Rooms and interior
- Bedrooms:4
- Total bathrooms:3
- Full bathrooms:3
- Flooring:Carpet, Hardwood, Tile, Vinyl
- Dining Description:Living Room/Dining Room Combo
- Bathrooms Description:Double Vanity, Whirlpool Bath
- Kitchen Description:Breakfast Area, Dishwasher, Disposal, Microwave, Pantry, Refrigerator
- Bedroom Description:Walk-In Closet(s)
- Basement Description:Exterior Entry, Partial
- Living area:2,355 sq. ft.
Heating and cooling
- Cooling:Central Air, Electric
- Heating:Central, Forced Air, Natural Gas
- Central air:Yes
Structure and exterior
- Roof:Composition
- Year built:1957
- Building area:2,355 sq. ft.
- Lot area:2.35 Acres
- Lot Features:Level, Open Lot, Private
- Architectural Style:Ranch
- Construction Materials:Brick
- Exterior Features:Deck, Deck/Patio, Sprinkler System
- Foundation Description:Block
- Levels:1 Story
Schools
- High school:Dacula
- Middle school:Dacula
- Elementary school:Dacula
Utilities
- Water:Public, Water Available
- Sewer:Septic Tank
Finances and disclosures
- Price:$650,000
- Price per sq. ft.:$276.01
- Tax amount:$4,225 (2025)
Features and amenities
- Appliances:Dishwasher, Disposal, Dryer, Gas Water Heater, Microwave, Refrigerator, Washer
- Laundry features:Dryer, Laundry, Washer
- Amenities:Gas Water Heater, Smoke Detector(s), Tray Ceiling(s)
- Pool features:In Ground
Parking
- Total parking spaces:9
- Parking description:Detached Parking, Garage
- Garage:Yes
 2026 Georgia MLS. All rights reserved. Information Deem Reliable But Not Guaranteed August 30, 2026 METROMLS Member Broker: Angela Whitmire
 New listings near 615 Tanner Road
- Coming Soon
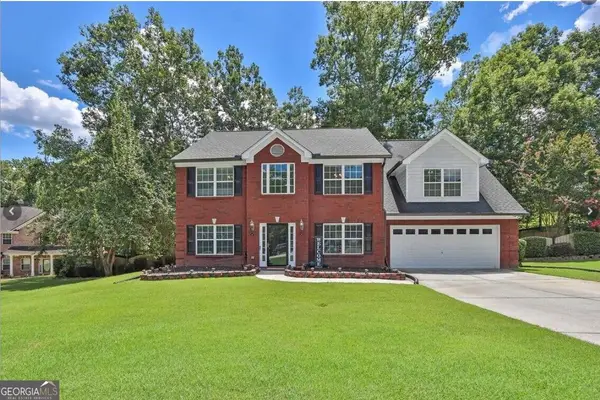 $435,000Coming Soon4 beds 3 baths2,718 sq. ft.
981 Wisteria View Court Southeast Court, Dacula, GA 30019
MLS# 10834602Listed by: Mark Spain Real Estate - Coming Soon
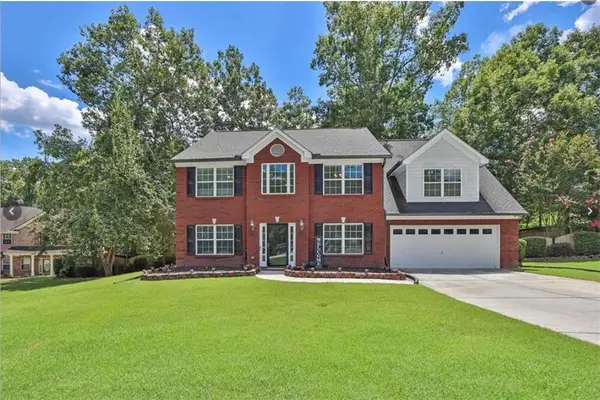 $435,000Coming Soon4 beds 3 baths2,718 sq. ft.
981 Wisteria View Court Southeast Court, Dacula, GA 30019
MLS# 7828624Listed by: MARK SPAIN REAL ESTATE - Coming Soon
 $560,000Coming Soon5 beds 4 baths4,281 sq. ft.
1910 Millwater Court, Dacula, GA 30019
MLS# 10832467Listed by: Atlanta Communities - Coming Soon
 $560,000Coming Soon5 beds 4 baths4,281 sq. ft.
1910 Millwater Court, Dacula, GA 30019
MLS# 7826299Listed by: ATLANTA COMMUNITIES - Coming Soon
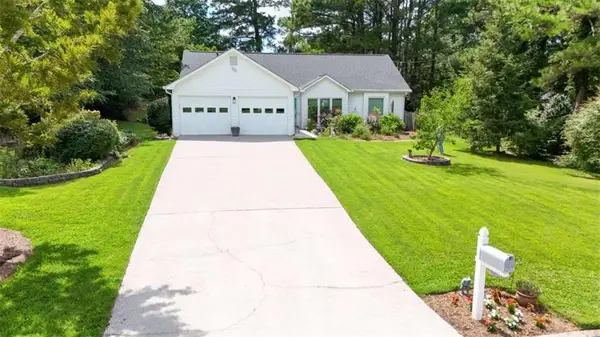 $375,000Coming Soon3 beds 2 baths1,588 sq. ft.
1215 Brookton Drive, Dacula, GA 30019
MLS# 7815788Listed by: BERKSHIRE HATHAWAY HOMESERVICES GEORGIA PROPERTIES - Coming Soon
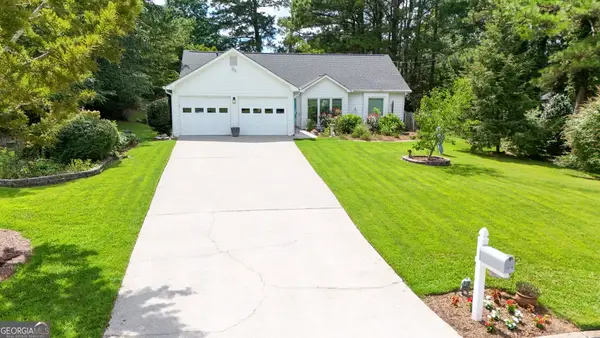 $375,000Coming Soon3 beds 2 baths1,588 sq. ft.
1215 Brookton Drive, Dacula, GA 30019
MLS# 10818874Listed by: BHHS Georgia Properties - Coming Soon
 $470,000Coming Soon4 beds 3 baths2,712 sq. ft.
2575 Wild Iris Lane, Dacula, GA 30019
MLS# 7307795Listed by: ATLANTIC BROKERS, INC. - New
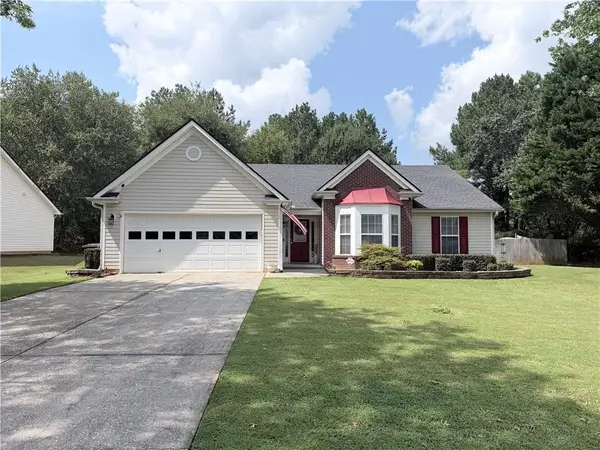 $379,900Active3 beds 2 baths1,652 sq. ft.
317 Carlton Chase Court, Dacula, GA 30019
MLS# 7829584Listed by: REALTY RESOURCES ATL, INC. - New
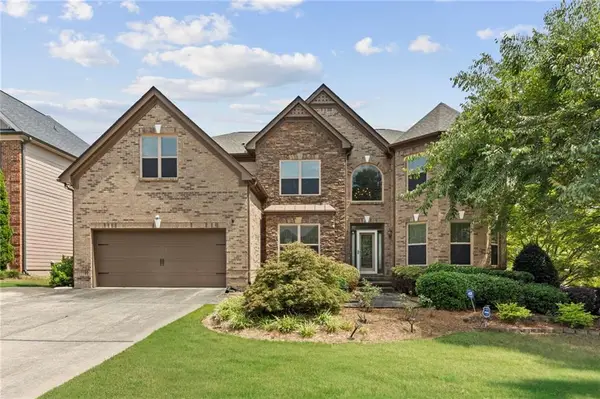 $699,900Active6 beds 5 baths4,808 sq. ft.
2971 Mccannon Mill Drive, Dacula, GA 30019
MLS# 7829461Listed by: VIRTUAL PROPERTIES REALTY.COM - New
 $850,000Active6 beds 6 baths6,389 sq. ft.
2744 Fairway Knoll Court, Dacula, GA 30019
MLS# 10835637Listed by: Keller Williams Realty North Atlanta


Protect your home and budget from life's surprises with an Assurant Home Warranty, backed by a partner that supports you through every step of homeownership. Explore Plans.
©2026 Century 21 Real Estate LLC. All rights reserved. CENTURY 21®, the CENTURY 21 Logo and C21® are service marks owned by Century 21 Real Estate LLC. Century 21 Real Estate LLC fully supports the principles of the Fair Housing Act and the Equal Opportunity Act. Each office is independently owned and operated. Listing information is deemed reliable but not guaranteed accurate.