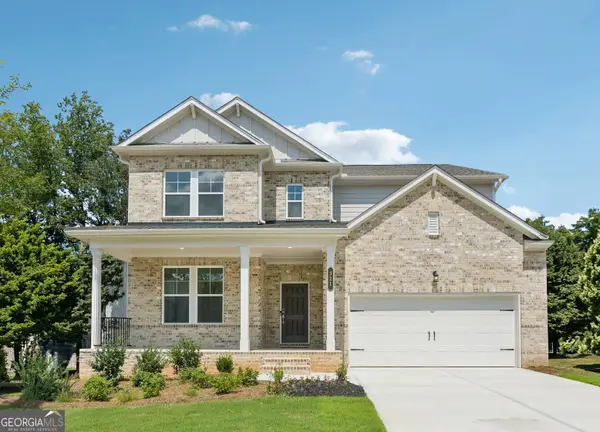
861 Bailey Woods Road, Dacula, GA 30019
Local realty services provided by:CENTURY 21 NUWAY REALTY
861 Bailey Woods Road,Dacula, GA 30019
$1,179,000
- 6 Beds
- 6 Baths
- 5,961 sq. ft.
- Single family
- Active
Listed by: crystal nguyen, kim la
Office: real broker, llc
MLS#:10832221
Source:METROMLS
Price summary
- Price:$1,179,000
- Price per sq. ft.:$197.79
About this home
Step through the striking iron-and-glass entry doors and discover the exceptional craftsmanship, sophisticated design, and timeless elegance of this remarkable custom estate! From the moment you enter, rich hardwood floors, designer upgrades, and impeccable attention to detail create an elevated sense of luxury throughout the home, including the added comfort of heated floors! Designed for both grand entertaining and everyday living, this expansive residence features a highly desirable Primary Suite on the Main, a private executive office, elegant formal dining room, and not one but TWO kitchens! The impressive family room seamlessly opens to the gourmet kitchen, highlighted by an oversized island with generous seating, a beautiful breakfast area with display windows overlooking the private backyard, and a walk-in pantry! Outdoor living is equally inviting, with a beautifully maintained private backyard and sprinkler systems serving both the front and rear of the property.Upstairs, discover three spacious bedrooms, three full bathrooms, and a dedicated media room with access to a stunning deck-perfect for relaxing or entertaining while enjoying the privacy of your surroundings.Adding exceptional versatility and privacy, a separate entrance leads to an upstairs in-law suite, complete with its own living room, kitchenette, and access to the deck. Whether used for extended family, guests, or a private retreat, this space offers endless possibilities. Ideally located near the Mall of Georgia with convenient access to I-85, this extraordinary property offers the perfect blend of luxury, privacy, space, and convenience-all with NO HOA. Schedule your showing today!...
Contact an agent
Home facts
- Year built:2019
- Subdivision & Development:None
- Listing ID #:10832221
- Updated:October 10, 2026 at 11:18 AM
Rooms and interior
- Bedrooms:6
- Total bathrooms:6
- Full bathrooms:5
- Half bathrooms:1
- Flooring:Hardwood, Tile
- Dining Description:Seats 12+
- Bathrooms Description:Double Vanity
- Kitchen Description:Breakfast Area, Breakfast Room, Dishwasher, Disposal, Kitchen Island, Microwave, Refrigerator, Second Kitchen, Solid Surface Counters, Walk-in Pantry
- Bedroom Description:Master On Main Level, Walk-In Closet(s)
- Living area:5,961 sq. ft.
Heating and cooling
- Cooling:Central Air
- Heating:Forced Air
- Central air:Yes
Structure and exterior
- Roof:Composition
- Year built:2019
- Building area:5,961 sq. ft.
- Lot area:0.62 Acres
- Lot Features:Level, Private
- Architectural Style:Contemporary
- Construction Materials:Wood Siding
- Exterior Features:Deck
- Foundation Description:Slab
- Levels:2 Story
Schools
- High school:Dacula
- Middle school:Dacula
- Elementary school:Dacula
Utilities
- Water:Public, Water Available
- Sewer:Public Sewer, Sewer Available
Finances and disclosures
- Price:$1,179,000
- Price per sq. ft.:$197.79
- Tax amount:$11,210 (2025)
Features and amenities
- Appliances:Dishwasher, Disposal, Dryer, Microwave, Refrigerator, Washer
- Laundry features:Dryer, Laundry Closet, Washer
- Amenities:Bookcases, Double Pane Windows, High Ceilings, In-Law Floorplan, Rear Stairs, Smoke Detector(s)
Parking
- Total parking spaces:6
- Parking description:Attached
 2026 Georgia MLS. All rights reserved. Information Deem Reliable But Not Guaranteed October 10, 2026
New listings near 861 Bailey Woods Road
- Coming Soon
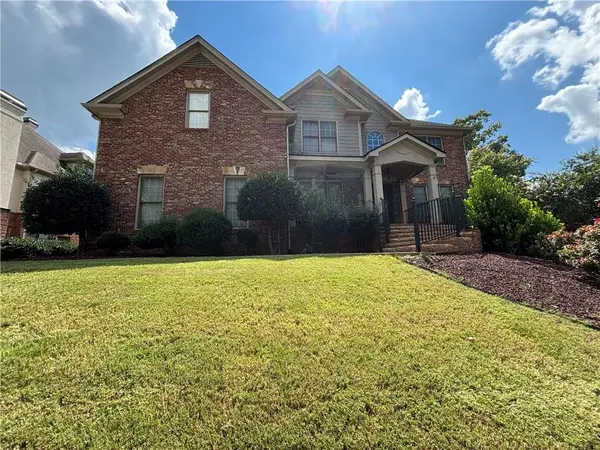 $875,000Coming Soon6 beds 6 baths5,323 sq. ft.
3445 Enclave Mill Court, Dacula, GA 30019
MLS# 7849494Listed by: ERA FOSTER & BOND - Coming Soon
 $470,000Coming Soon4 beds 3 baths2,712 sq. ft.
2575 Wild Iris Lane, Dacula, GA 30019
MLS# 7307795Listed by: ATLANTIC BROKERS, INC. - New
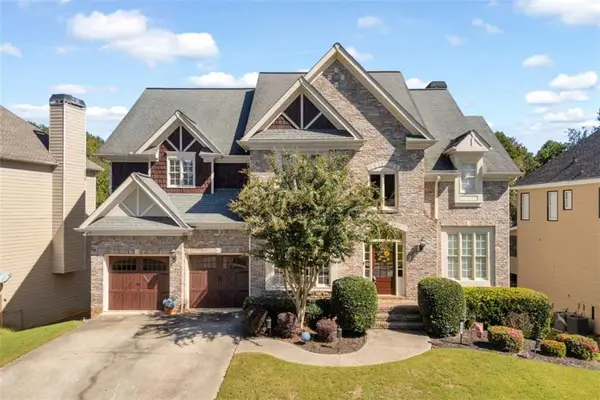 $585,000Active5 beds 5 baths4,129 sq. ft.
757 Laurel West Court, Dacula, GA 30019
MLS# 7852020Listed by: KELLER WILLIAMS REALTY ATLANTA PARTNERS - New
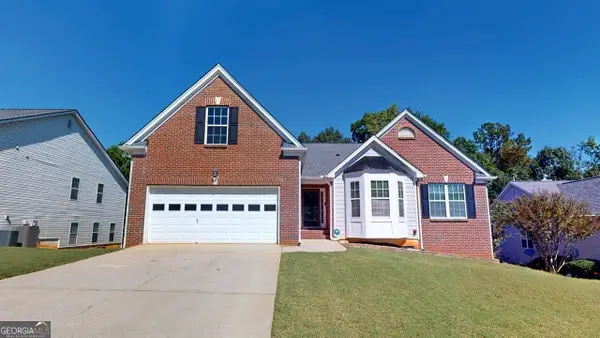
 $520,000Active3 beds 2 baths2,546 sq. ft.
2712 Carleton Gold Road, Dacula, GA 30019
MLS# 10870125Listed by: C21 Community Professionals Realty - Open Sun, 2 to 5pmNew
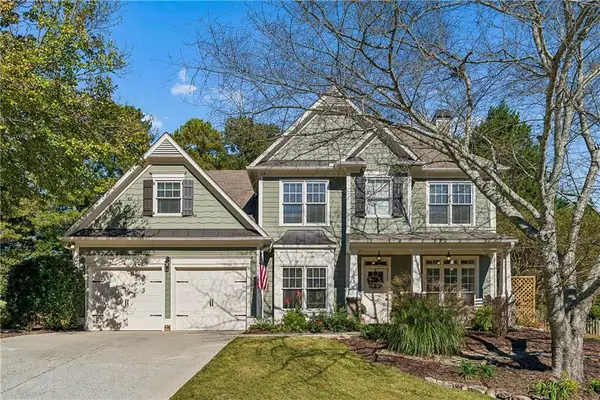 $539,900Active5 beds 3 baths2,143 sq. ft.
3706 Coralberry Way, Dacula, GA 30019
MLS# 7851776Listed by: THE BYRNES GROUP, LLC - New
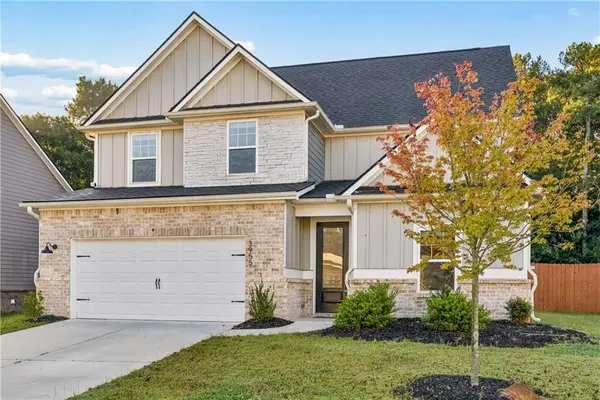 $461,725Active4 beds 3 baths2,556 sq. ft.
3955 Saddle Bag Court, Dacula, GA 30019
MLS# 7851801Listed by: COMPASS - New
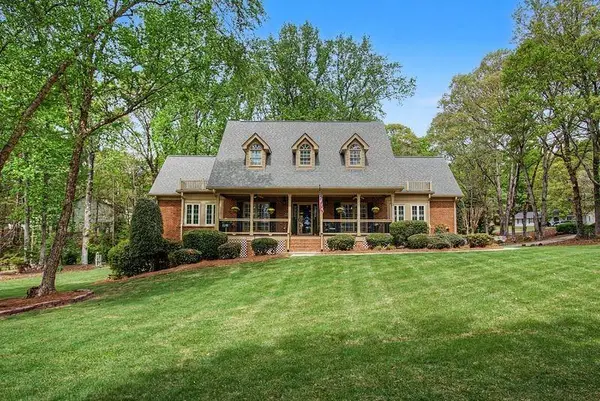 $698,888Active3 beds 4 baths4,036 sq. ft.
3275 Fence Road, Dacula, GA 30019
MLS# 7851629Listed by: CHAPMAN HALL PROFESSIONALS - New
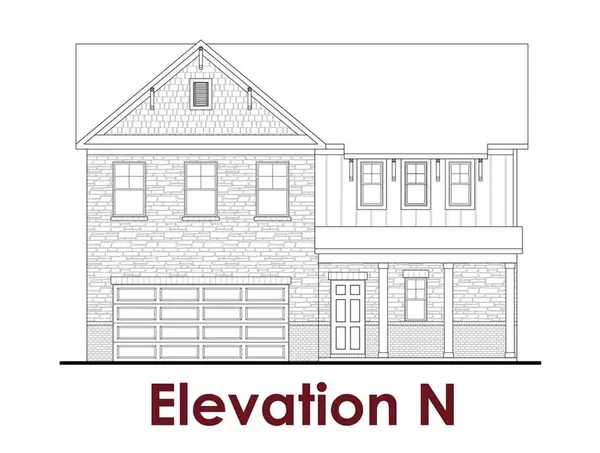 $581,282Active4 beds 4 baths2,494 sq. ft.
713 Secret Garden Lane, Dacula, GA 30019
MLS# 7851419Listed by: CHAFIN REALTY, INC. - New
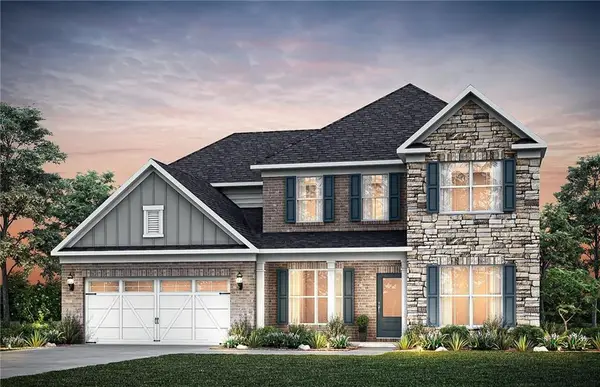 $509,240Active4 beds 3 baths2,821 sq. ft.
1754 Little Spring Lane, Dacula, GA 30019
MLS# 7851625Listed by: PULTE REALTY OF GEORGIA, INC. - New
 $599,990Active5 beds 5 baths3,504 sq. ft.
321 Meacham Court, Dacula, GA 30019
MLS# 10869538Listed by: Taylor Morrison Realty of Georgia


Protect your home and budget from life's surprises with an Assurant Home Warranty, backed by a partner that supports you through every step of homeownership. Explore Plans.
©2026 Century 21 Real Estate LLC. All rights reserved. CENTURY 21®, the CENTURY 21 Logo and C21® are service marks owned by Century 21 Real Estate LLC. Century 21 Real Estate LLC fully supports the principles of the Fair Housing Act and the Equal Opportunity Act. Each office is independently owned and operated. Listing information is deemed reliable but not guaranteed accurate.