
95 Old Town Road, Dacula, GA 30019
Local realty services provided by:CENTURY 21 The Avenues
Listed by: amela ahmed, bertha ogot
Office: peggy slappey properties inc.
MLS#:7848903
Source:FIRSTMLS
Price summary
- Price:$729,900
- Price per sq. ft.:$231.35
- Monthly HOA dues:$41.67
About this home
BUILDER CLOSEOUT in Walton County—an exceptional opportunity to secure a residence of refined craftsmanship and timeless elegance. Contact us today for details on our $15,000 buyer incentive and a possible 5.25% interest rate with preferred lender. Homesite 21 – The Gardenia Plan | 2.72 Acres
Featuring over $32,000 in curated upgrades and exclusive discounts.
Nestled on a beautifully wooded 2.72-acre estate, this home offers a serene, private setting while remaining just moments from premier dining and shopping. The approach is tranquil; the experience, unmistakably elevated.Inside, every detail reflects thoughtful design and exceptional artistry. Soaring ceilings, grand oversized doorways, and bespoke millwork create an atmosphere of understated luxury. The chef-inspired kitchen—complete with an expansive island and generous walk-in pantry—flows effortlessly into the open living and dining areas, forming an ideal backdrop for both intimate gatherings and sophisticated entertaining. A well-appointed guest suite on the main level provides comfort and privacy for visitors. Upstairs, the primary suite serves as a true retreat, offering dual spacious closets and a calming ambiance. Two additional ensuite bedrooms and a versatile bonus room provide flexibility for lifestyle needs, whether a private office, media lounge, or fitness space. Outdoor living is equally captivating. A welcoming front porch invites quiet moments, while the covered rear terrace—enhanced by a warm, stone-framed fireplace—creates a year-round sanctuary overlooking the natural landscape.
Virtual staged photos included....
Contact an agent
Home facts
- Year built:2025
- Subdivision & Development:Old Town Estates
- Listing ID #:7848903
- Updated:October 04, 2026 at 07:41 PM
Rooms and interior
- Bedrooms:4
- Total bathrooms:5
- Full bathrooms:4
- Half bathrooms:1
- Flooring:Carpet, Hardwood
- Dining Description:Open Concept
- Bathrooms Description:Double Vanity, Separate Tub/Shower, Soaking Tub, Vaulted Ceiling(s)
- Kitchen Description:Breakfast Bar, Dishwasher, Double Oven, Gas Cooktop, Gas Oven, Gas Range, Microwave, Pantry Walk-In, Range Hood, Self Cleaning Oven, Solid Surface Counters, View to Family Room
- Bedroom Description:Oversized Master
- Living area:3,155 sq. ft.
Heating and cooling
- Cooling:Ceiling Fan(s), Central Air
- Heating:Natural Gas
- Central air:Yes
Structure and exterior
- Roof:Shingle
- Year built:2025
- Building area:3,155 sq. ft.
- Lot area:2.72 Acres
- Lot Features:Back Yard, Level, Stream or River On Lot, Wooded
- Architectural Style:Country, Farmhouse
- Construction Materials:Cement Siding, Concrete
- Exterior Features:Covered, Deck, Front Porch, Patio, Wrap Around
- Levels:2 Story
Schools
- High school:Monroe Area
- Middle school:Carver
- Elementary school:Walker Park
Utilities
- Water:Public, Water Available
- Sewer:Septic Tank
Finances and disclosures
- Price:$729,900
- Price per sq. ft.:$231.35
- Tax amount:$1,530 (2025)
Features and amenities
- Appliances:Irrigation Equipment
- Laundry features:Laundry Room, Upper Level
- Amenities:Bookcases, Gas Water Heater, High Ceilings 10 ft Main, High Ceilings 10 ft Upper
Parking
- Total parking spaces:4
- Parking description:Garage, Garage Door Opener, Garage Faces Side, Kitchen Level, Level Driveway, RV Access/Parking
- Garage spaces:3
 Listings identified with the FMLS IDX logo come from FMLS and are held by brokerage firms other than the owner of this website. The listing brokerage is identified in any listing details. Information is deemed reliable but is not guaranteed. If you believe any FMLS listing contains material that infringes your copyrighted work please click here (https://www.fmls.com/dmca) to review our DMCA policy and learn how to submit a takedown request. ©2026 First Multiple Listing Service, Inc.
New listings near 95 Old Town Road
- Coming Soon
 $470,000Coming Soon4 beds 3 baths2,712 sq. ft.
2575 Wild Iris Lane, Dacula, GA 30019
MLS# 7307795Listed by: ATLANTIC BROKERS, INC. - New
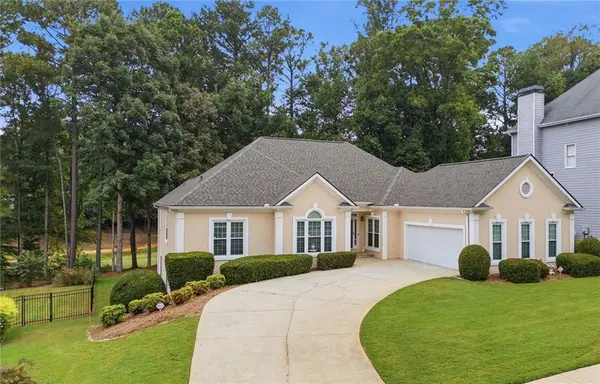 $615,000Active4 beds 4 baths2,716 sq. ft.
2371 Wood Creek Court, Dacula, GA 30019
MLS# 7847125Listed by: CHAPMAN HALL PROFESSIONALS REALTY, LLC - New
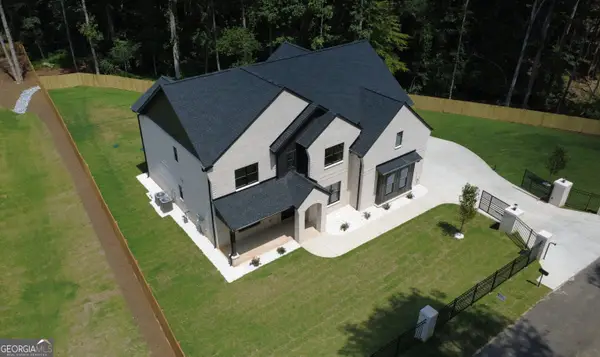 $1,199,900Active5 beds 6 baths4,800 sq. ft.
1560 Ewing Chapel Road, Dacula, GA 30019
MLS# 10866512Listed by: HomeSmart - New
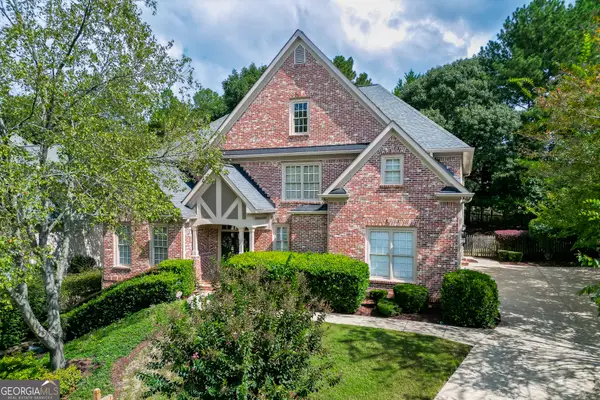 $639,900Active5 beds 5 baths4,770 sq. ft.
3395 Forest Trace Drive, Dacula, GA 30019
MLS# 10858357Listed by: PEND Realty, LLC - New
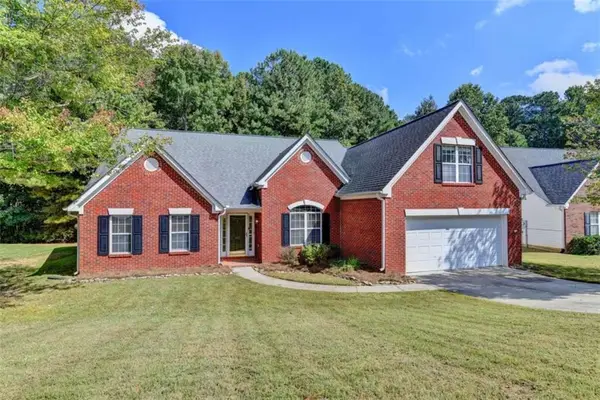 $375,000Active4 beds 3 baths2,874 sq. ft.
982 Apalachee Run Trail, Dacula, GA 30019
MLS# 7848425Listed by: KELLER WILLIAMS REALTY ATLANTA PARTNERS - New
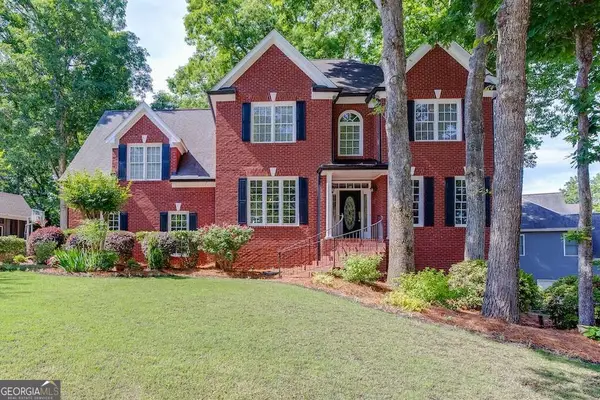 $598,650Active5 beds 4 baths4,236 sq. ft.
2537 Bent Tree Drive, Dacula, GA 30019
MLS# 10857538Listed by: Bolst - New
 $249,900Active0.85 Acres
2876 Old Peachtree Lot 1, Dacula, GA 30019
MLS# 10857603Listed by: Peach State Realty - New
 $249,900Active0.85 Acres
2876 Old Peachtree Lot 2 Road, Dacula, GA 30019
MLS# 7847610Listed by: PEACH STATE REALTY - New
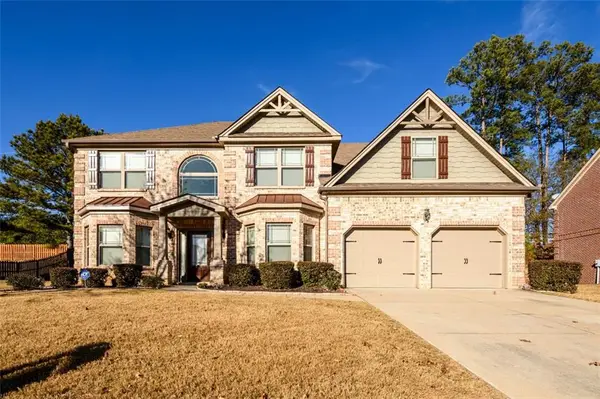 $545,000Active5 beds 3 baths2,984 sq. ft.
1979 Trinity Mill Drive, Dacula, GA 30019
MLS# 7848125Listed by: COLDWELL BANKER REALTY


Protect your home and budget from life's surprises with an Assurant Home Warranty, backed by a partner that supports you through every step of homeownership. Explore Plans.
©2026 Century 21 Real Estate LLC. All rights reserved. CENTURY 21®, the CENTURY 21 Logo and C21® are service marks owned by Century 21 Real Estate LLC. Century 21 Real Estate LLC fully supports the principles of the Fair Housing Act and the Equal Opportunity Act. Each office is independently owned and operated. Listing information is deemed reliable but not guaranteed accurate.