
97 Old Town Road, Dacula, GA 30019
Local realty services provided by:CENTURY 21 North East
Listed by: amela ahmed
Office: peggy slappey properties
MLS#:10868688
Source:METROMLS
Price summary
- Price:$748,025
- Monthly HOA dues:$41.67
About this home
NEW CONSTRUCTION in WALTON COUNTY!! MOVE-IN READY. Seize this incredible opportunity! BUILDER CLOSEOUT!! Welcome to the Hydrangea Plan in Old Town Estates-a tranquil community built with family in mind. Set on a sprawling, 2.4-acre estate lot that is both large and partially wooded, this home offers unparalleled privacy and peace. Step inside this stunning ranch to discover high-end living across 1 1/2 levels. Welcome to this charming modern farmhouse-style home featuring exceptional curb appeal and thoughtful design details! Step up to an expansive covered front porch lined with crisp white support columns, flush-mount ceiling lighting, and rich brick-water-table accents-the ideal spot for relaxation or welcoming guests. The exterior showcases stylish board-and-batten siding paired with sleek dark window trims that perfectly complement the architectural aesthetic. Concrete walkways weave past fresh landscaping to complete the welcoming front entrance. Situated in a peaceful neighborhood setting with serene open views, this home offers contemporary style, classic porch living, and seamless indoor-outdoor appeal. Don't miss the opportunity to make this gorgeous property your own! Step into a light-filled entry foyer featuring wide-plank light oak flooring, crisp neutral walls, and detailed crown molding and baseboard trim. Elegant white double front doors with classic divided-lite glass panels invite abundant natural light into the home while offering picturesque outdoor views. An open archway seamlessly transitions from the entry into an adjacent versatile dining room, flex space, or home office, creating an airy open area....
Contact an agent
Home facts
- Year built:2025
- Subdivision & Development:Old Town Estates
- Listing ID #:10868688
- Updated:October 07, 2026 at 09:33 PM
Rooms and interior
- Bedrooms:4
- Total bathrooms:4
- Full bathrooms:4
- Flooring:Carpet, Hardwood, Tile
- Kitchen Description:Breakfast Area, Dishwasher, Double Oven, Microwave, Pantry, Walk-in Pantry
- Bedroom Description:Master On Main Level
Heating and cooling
- Cooling:Ceiling Fan(s), Central Air, Zoned
- Heating:Central, Natural Gas
- Central air:Yes
Structure and exterior
- Roof:Composition
- Year built:2025
- Lot area:2.4 Acres
- Lot Features:Level, Private
- Architectural Style:Country/Rustic, Ranch
- Construction Materials:Concrete
- Exterior Features:Deck/Patio
- Foundation Description:Slab
- Levels:1.5 Story
Schools
- High school:Monroe Area
- Middle school:Carver
- Elementary school:Walker Park
Utilities
- Water:Public, Water Available
- Sewer:Septic Tank
Finances and disclosures
- Price:$748,025
- Tax amount:$1,530 (2025)
Features and amenities
- Appliances:Dishwasher, Double Oven, Microwave
- Laundry features:In Mud Room, Laundry
- Amenities:Beamed Ceilings, Bookcases, Carbon Monoxide Detector(s), Double Pane Windows, Pulldown Attic Stairs
Parking
- Total parking spaces:3
- Parking description:Garage, Garage Door Opener, Kitchen Level, Side/Rear Entrance
- Garage:Yes
 2026 Georgia MLS. All rights reserved. Information Deem Reliable But Not Guaranteed October 7, 2026 METROMLS Member Broker: Jim D’Amico
New listings near 97 Old Town Road
- Coming Soon
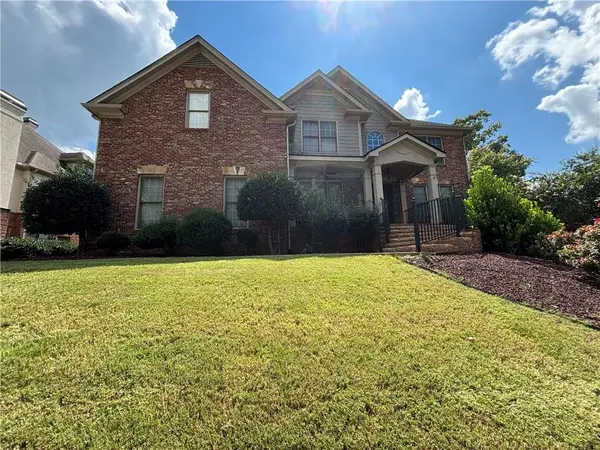 $875,000Coming Soon6 beds 6 baths5,323 sq. ft.
3445 Enclave Mill Court, Dacula, GA 30019
MLS# 7849494Listed by: ERA FOSTER & BOND - Coming Soon
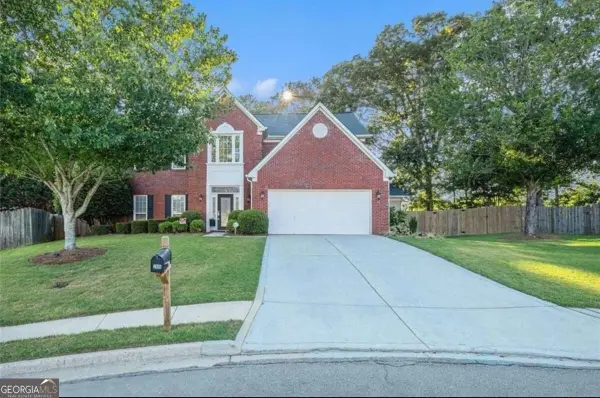 $435,000Coming Soon4 beds 3 baths2,614 sq. ft.
2815 Belshire Trail, Dacula, GA 30019
MLS# 10866958Listed by: Keller Williams Realty North Atlanta - Coming Soon
 $470,000Coming Soon4 beds 3 baths2,712 sq. ft.
2575 Wild Iris Lane, Dacula, GA 30019
MLS# 7307795Listed by: ATLANTIC BROKERS, INC. - New
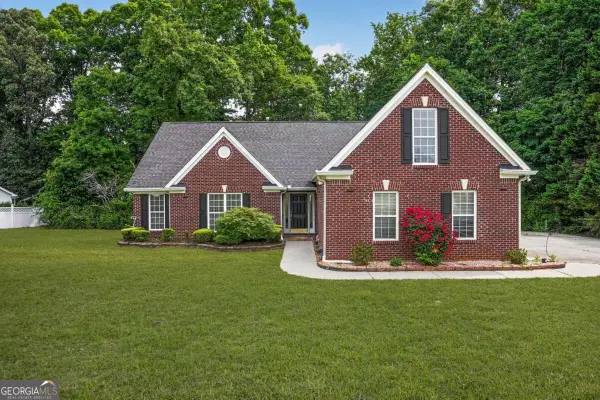 $399,000Active4 beds 2 baths2,428 sq. ft.
2270 Taylor Pointe Way, Dacula, GA 30019
MLS# 10868674Listed by: Compass - New
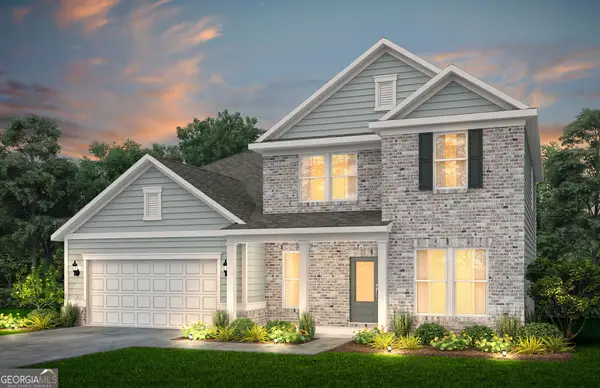 $507,260Active5 beds 3 baths2,809 sq. ft.
3416 Morris Hills Drive, Dacula, GA 30019
MLS# 10868703Listed by: Pulte Realty of Georgia, Inc - New
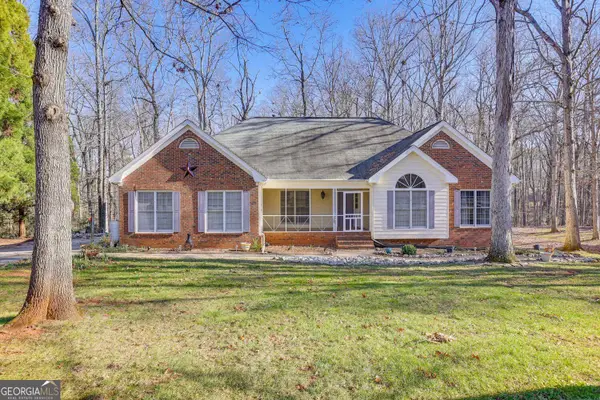 $479,000Active5 beds 4 baths5,532 sq. ft.
3075 Superior Drive Se, Dacula, GA 30019
MLS# 10868631Listed by: BHGRE Metro Brokers - New
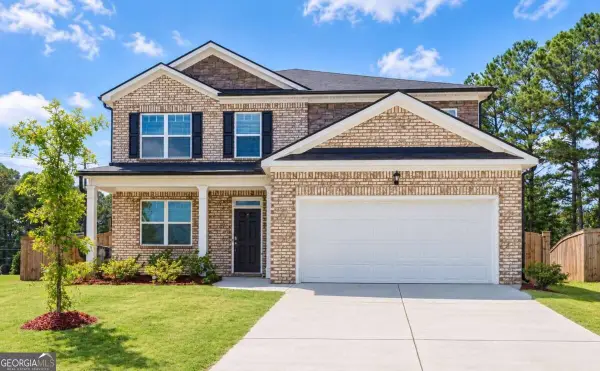 $499,900Active5 beds 4 baths
1841 Vidalia Court, Dacula, GA 30019
MLS# 10868438Listed by: Atlanta Communities - New
 $79,900Active1.28 Acres
1945 Winder Highway, Dacula, GA 30019
MLS# 10868119Listed by: Real Broker, LLC - New
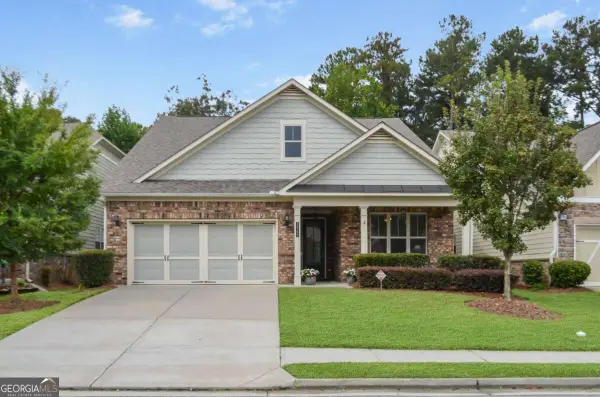 $475,000Active3 beds 2 baths2,208 sq. ft.
3040 Appling Hills Drive, Dacula, GA 30019
MLS# 10868190Listed by: Keller Williams Realty Atl. Partners


Protect your home and budget from life's surprises with an Assurant Home Warranty, backed by a partner that supports you through every step of homeownership. Explore Plans.
©2026 Century 21 Real Estate LLC. All rights reserved. CENTURY 21®, the CENTURY 21 Logo and C21® are service marks owned by Century 21 Real Estate LLC. Century 21 Real Estate LLC fully supports the principles of the Fair Housing Act and the Equal Opportunity Act. Each office is independently owned and operated. Listing information is deemed reliable but not guaranteed accurate.