114 Funaro Lane, Dahlonega, GA 30533
Local realty services provided by:CENTURY 21 The Avenues
114 Funaro Lane,Dahlonega, GA 30533
$275,000
- 3 Beds
- 3 Baths
- 1,860 sq. ft.
- Single family
- Active
Listed by: zach payne
Office: payne real estate
MLS#:7841173
Source:FIRSTMLS
Price summary
- Price:$275,000
- Price per sq. ft.:$147.85
About this home
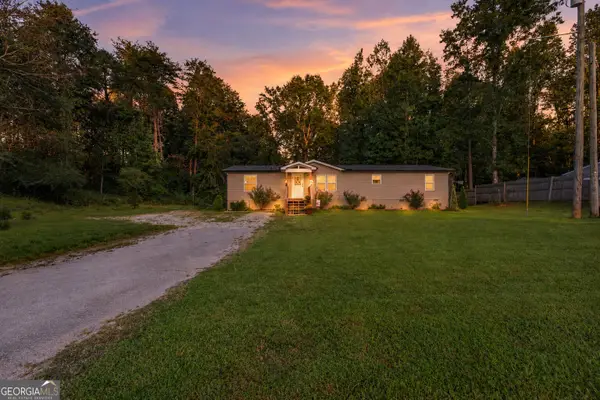
Before you start deciding what to change at 114 Funaro Lane, take a moment to notice what is already here.
The mature hardwoods. The windows along the kitchen with views of nature. The wood-burning stove in the living room. And the attached garage and workshop - approximately 900 square feet with room for tools, materials, storage, or a project in progress.
Set on approximately 1.5 acres adjacent to Downtown Dahlonega, nearby Accent Cellars if you’re familiar with the area, this single-level home offers just under 2,000 square feet, three bedrooms, and two-and-a-half baths. Recently used as a rental, it is not a house that has to be imagined from the ground up. Someone looking to build equity could move in and make it their own while planning larger updates over time.
Part of the opportunity is the house isn’t perfectly redone. The home has 1970s character, wood paneling, and plenty of room for a new owner to reconsider the finishes, reimagine the layout, and build long term equity along the way. It could be a practical entry point if you’re looking to get into the market for the first time, or a project for an investor or flipper ready to take on a new project.
The attached garage and workshop add another layer of flexibility, offering valuable space for tools, materials, storage, or hands-on work. For anyone planning improvements, having that kind of room on-site can make the process considerably more manageable.
Dahlonega and the University of North Georgia remain within convenient reach. Approximately six additional acres may be available separately, but they are not included in this offering.
Bring a notebook and a plan. There is work, but there is also a solid place to begin in a rapidly growing area with nothing but upside....
Contact an agent
Home facts
- Year built:1976
- Subdivision & Development:None
- Listing ID #:7841173
- Updated:September 24, 2026 at 01:33 PM
Rooms and interior
- Bedrooms:3
- Total bathrooms:3
- Full bathrooms:2
- Half bathrooms:1
- Flooring:Laminate
- Dining Description:Open Concept
- Bathrooms Description:Double Vanity
- Kitchen Description:Breakfast Bar, Cabinets Stain, Country Kitchen, Dishwasher, Gas Range, Pantry Walk-In, Range Hood, Refrigerator, View to Family Room
- Bedroom Description:Master on Main, Roommate Floor Plan
- Basement Description:Crawl Space
- Living area:1,860 sq. ft.
Heating and cooling
- Cooling:Ceiling Fan(s), Central Air
- Heating:Baseboard, Electric, Propane
- Central air:Yes
Structure and exterior
- Roof:Composition
- Year built:1976
- Building area:1,860 sq. ft.
- Lot area:1.5 Acres
- Lot Features:Back Yard, Wooded
- Architectural Style:Cottage, Country
- Construction Materials:Cedar, Wood Siding
- Exterior Features:Deck, Storage
- Levels:1 Story
Schools
- High school:Lumpkin County
- Middle school:Lumpkin County
- Elementary school:Cottrell
Utilities
- Water:Water Available
- Sewer:Septic Tank
Finances and disclosures
- Price:$275,000
- Price per sq. ft.:$147.85
- Tax amount:$1,854 (2025)
Features and amenities
- Laundry features:In Hall, Laundry Room
Parking
- Total parking spaces:4
- Parking description:Attached, Garage, Garage Faces Front
- Garage spaces:2
 Listings identified with the FMLS IDX logo come from FMLS and are held by brokerage firms other than the owner of this website. The listing brokerage is identified in any listing details. Information is deemed reliable but is not guaranteed. If you believe any FMLS listing contains material that infringes your copyrighted work please click here (https://www.fmls.com/dmca) to review our DMCA policy and learn how to submit a takedown request. ©2026 First Multiple Listing Service, Inc.
New listings near 114 Funaro Lane
- Coming Soon
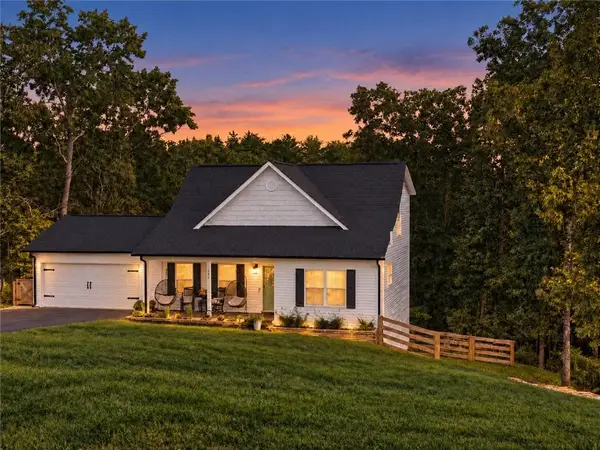 $475,000Coming Soon3 beds 3 baths2,772 sq. ft.
430 Silas Road, Dahlonega, GA 30533
MLS# 7842066Listed by: KELLER WILLIAMS REALTY ATLANTA PARTNERS - Coming Soon
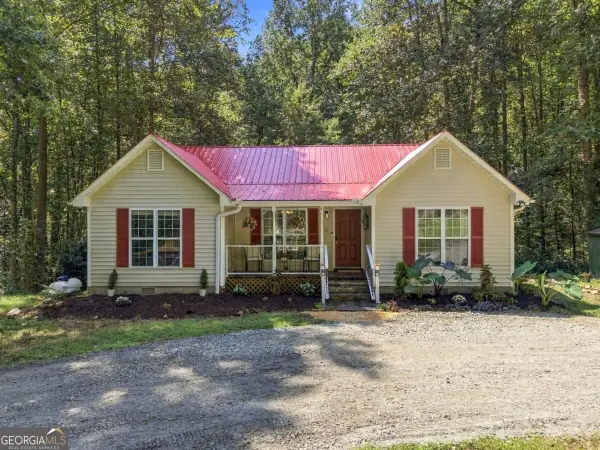 $334,900Coming Soon3 beds 2 baths1,260 sq. ft.
44 Gold Spur, Dahlonega, GA 30533
MLS# 10850489Listed by: eXp Realty - Coming Soon
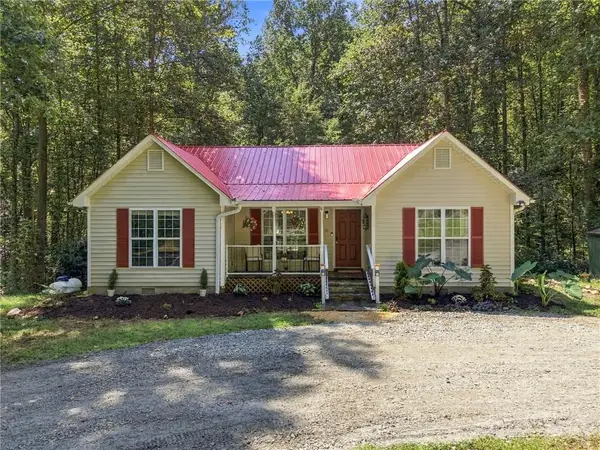 $334,900Coming Soon3 beds 2 baths1,260 sq. ft.
44 Gold Spur, Dahlonega, GA 30533
MLS# 7841114Listed by: EXP REALTY, LLC. - Coming Soon
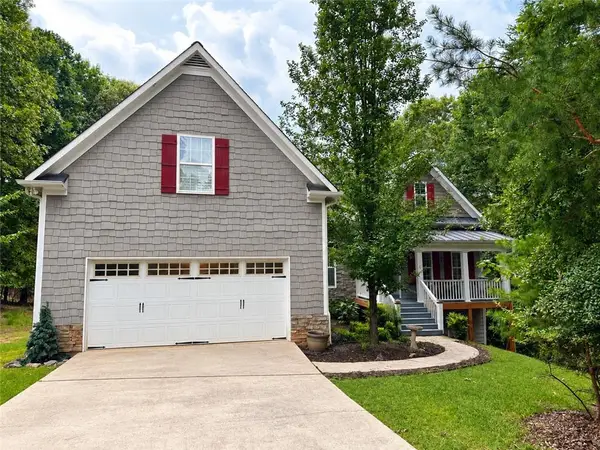
 $525,000Coming Soon4 beds 3 baths2,796 sq. ft.
68 High Creek Drive, Dahlonega, GA 30533
MLS# 7840344Listed by: CENTURY 21 RESULTS - Coming Soon
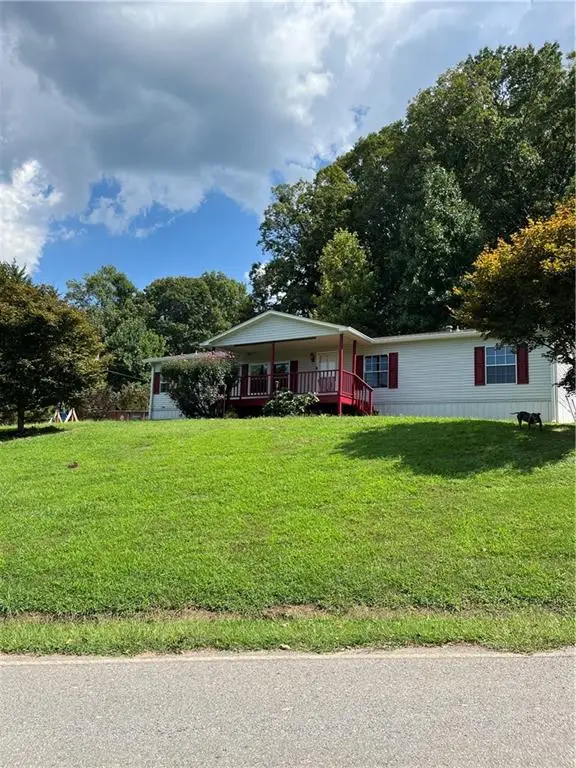 $299,000Coming Soon3 beds 2 baths1,792 sq. ft.
130 Fortner Drive, Dahlonega, GA 30533
MLS# 7833938Listed by: HARDEMAN REALTY, INC. - New
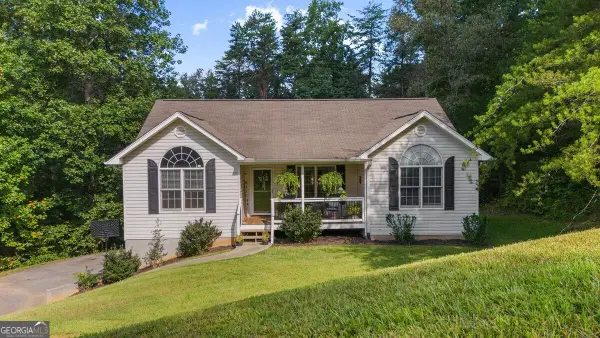 $299,000Active3 beds 2 baths
272 Cedar Springs Lane, Dahlonega, GA 30533
MLS# 10851803Listed by: Truly Southern Realty LLC - New
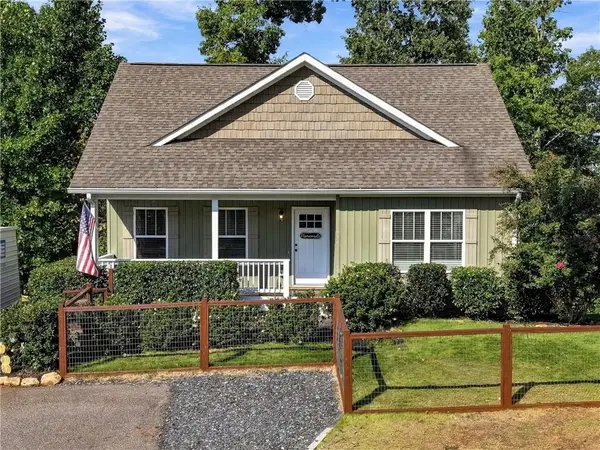 $440,000Active4 beds 4 baths2,583 sq. ft.
120 Camp Drive, Dahlonega, GA 30533
MLS# 7841969Listed by: PAYNE REAL ESTATE - New
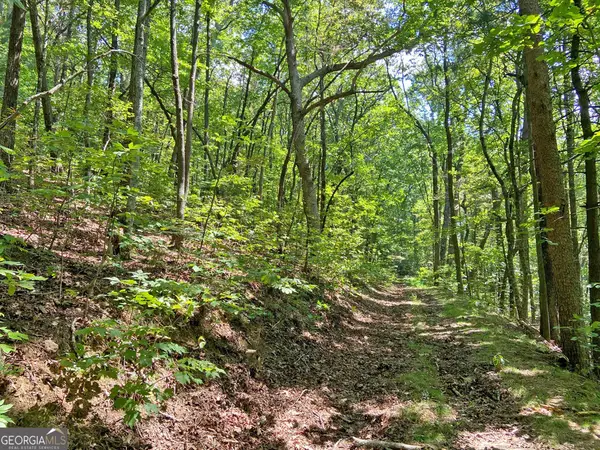 $109,000Active4.8 Acres
4.8AC Sign Board Gap Road, Dahlonega, GA 30533
MLS# 10850738Listed by: Dover Realty & Investments Inc - New
 $280,000Active3 beds 2 baths1,620 sq. ft.
1641 Old Dahlonega Highway, Dahlonega, GA 30533
MLS# 10850321Listed by: Keller Williams Lanier Partners


Protect your home and budget from life's surprises with an Assurant Home Warranty, backed by a partner that supports you through every step of homeownership. Explore Plans.
©2026 Century 21 Real Estate LLC. All rights reserved. CENTURY 21®, the CENTURY 21 Logo and C21® are service marks owned by Century 21 Real Estate LLC. Century 21 Real Estate LLC fully supports the principles of the Fair Housing Act and the Equal Opportunity Act. Each office is independently owned and operated. Listing information is deemed reliable but not guaranteed accurate.