243 Sunset Circle, Dahlonega, GA 30533
Local realty services provided by:CENTURY 21 Results
243 Sunset Circle,Dahlonega, GA 30533
$949,900
- 5 Beds
- 5 Baths
- 2,871 sq. ft.
- Single family
- Active
Listed by: brent messerschmidt
Office: keller williams realty atlanta partners
MLS#:7840202
Source:FIRSTMLS
Price summary
- Price:$949,900
- Price per sq. ft.:$330.86
About this home
Welcome to Blessed Acre Farm, a 2022-built modern farmhouse at the end of a private drive, ready for horses, and operating as a five-star-rated short term rental North Georgia farm stay.
The wraparound porch sets the tone. Inside, double glass doors open into a two-story great room with hand-stained beams, a floor-to-ceiling stacked-stone wood-burning fireplace, and a loft overlooking it all. The kitchen was built for real cooking and large gatherings — a 48" professional Thor dual-oven gas range with griddle, pot filler, custom vent hood, apron-front farmhouse sink, granite counters, walnut floating shelves, and an island seating four.
The owner's suite is on the main level with private deck access, a freestanding soaking tub beneath a chandelier, an oversized tiled shower with dual rainheads, and a double granite vanity. Four additional bedrooms and three and a half more baths are spread across the upper and terrace levels — including a terrace-level king suite that walks directly out to the saltwater pool.
Outdoors is where this property earns its reviews. An in-ground pool with a wide sun deck and lounge seating. A covered pavilion beneath the main deck sized for a full outdoor living set. A porch with mounted TV and seating for ten. A stone fire pit ringed with Adirondacks and log rounds under strung café lights. All of it framed by pasture, with a riding ring beyond the fence line, and three fenced in paddocks ready for horses.
The terrace level is framed, wired, and already floored. Currently in use as a game room and home gym, with roughly 1,140 square feet ready to finish whenever the next owner chooses. Quantifiable upside on a property already generating income. All of this is supported by a large 2 car attached garage with a large unfinished attic accessible from the upstairs of the home with no ladder or stairs.
Nearly five gorgeous acres. Well water. No HOA. Ten minutes to the Dahlonega square and North Georgia wine country, with Amicalola Falls and the Appalachian Trail close by.
Ready to start making money or be a dream home immediately. Operating financials, booking calendar, and Lumpkin County short-term rental license details available to qualified buyers upon request....
Contact an agent
Home facts
- Year built:2022
- Subdivision & Development:NONE
- Listing ID #:7840202
- Updated:September 19, 2026 at 03:56 PM
Rooms and interior
- Bedrooms:5
- Total bathrooms:5
- Full bathrooms:4
- Half bathrooms:1
- Dining Description:Separate Dining Room
- Bathrooms Description:Double Vanity, Separate Tub/Shower, Soaking Tub
- Kitchen Description:Breakfast Bar, Breakfast Room, Cabinets White, Country Kitchen, Dishwasher, Disposal, Double Oven, Gas Range, Kitchen Island, Pantry Walk-In, Stone Counters, View to Family Room
- Bedroom Description:In-Law Floorplan, Master on Main
- Basement Description:Bath/Stubbed, Exterior Entry, Finished Bath, Full, Interior Entry
- Living area:2,871 sq. ft.
Heating and cooling
- Cooling:Central Air
- Heating:Central
- Central air:Yes
Structure and exterior
- Roof:Composition
- Year built:2022
- Building area:2,871 sq. ft.
- Lot area:4.65 Acres
- Lot Features:Back Yard, Farm, Front Yard, Level, Pasture
- Architectural Style:Country, Farmhouse
- Construction Materials:HardiPlank Type
- Exterior Features:Awning(s), Covered, Deck
- Levels:3+ Story
Schools
- High school:Lumpkin County
- Middle school:Lumpkin County
- Elementary school:Cottrell
Utilities
- Water:Well
- Sewer:Septic Tank
Finances and disclosures
- Price:$949,900
- Price per sq. ft.:$330.86
- Tax amount:$5,878 (2025)
Features and amenities
- Laundry features:Laundry Room, Main Level
- Amenities:Beamed Ceilings, Cathedral Ceiling(s), High Ceilings 9 ft Lower, High Ceilings 9 ft Main, High Ceilings 9 ft Upper, High Speed Internet, Walk-In Closet(s)
- Pool features:In Ground, Private Pool, Salt Water
Parking
- Parking description:Garage, Garage Faces Front
- Garage spaces:2
 Listings identified with the FMLS IDX logo come from FMLS and are held by brokerage firms other than the owner of this website. The listing brokerage is identified in any listing details. Information is deemed reliable but is not guaranteed. If you believe any FMLS listing contains material that infringes your copyrighted work please click here (https://www.fmls.com/dmca) to review our DMCA policy and learn how to submit a takedown request. ©2026 First Multiple Listing Service, Inc. FIRSTMLS Member Broker: Debbie Cooke
New listings near 243 Sunset Circle
- Coming Soon
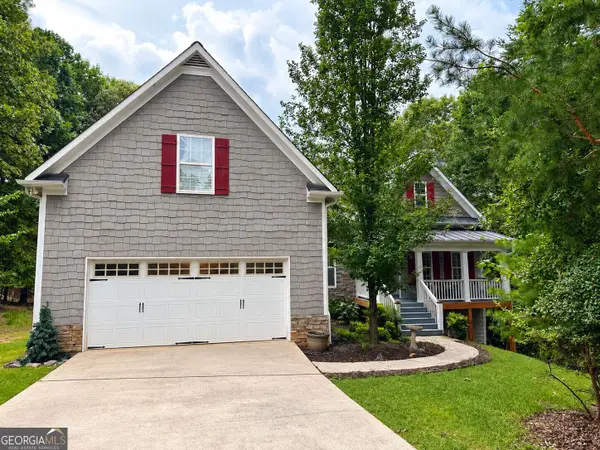
 $525,000Coming Soon4 beds 3 baths5,232 sq. ft.
68 High Creek Drive, Dahlonega, GA 30533
MLS# 10848972Listed by: Century 21 Results - Coming Soon
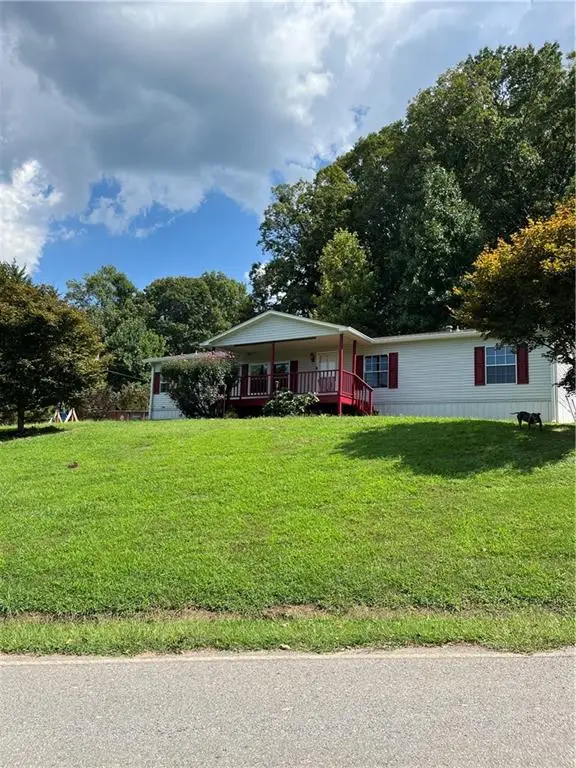 $299,000Coming Soon3 beds 2 baths1,792 sq. ft.
130 Fortner Drive, Dahlonega, GA 30533
MLS# 7833938Listed by: HARDEMAN REALTY, INC. - Coming Soon
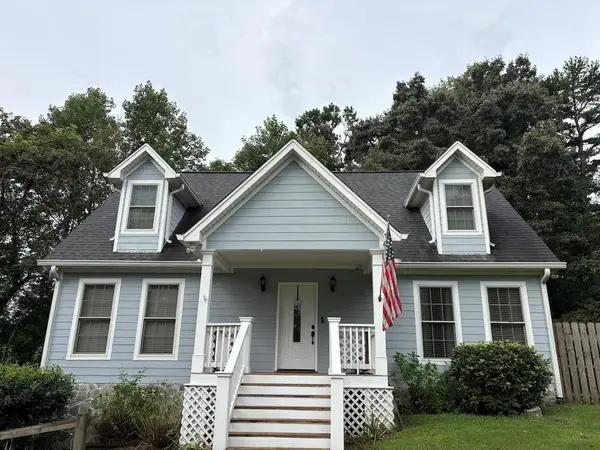 $485,000Coming Soon4 beds 3 baths2,396 sq. ft.
1224 Calhoun Road, Dahlonega, GA 30533
MLS# 7829428Listed by: RIGHT DEAL REALTY, LLC. - New
 $848,000Active4 beds 4 baths5,025 sq. ft.
36 Mill Creek Trail, Dahlonega, GA 30533
MLS# 7839910Listed by: RIVER MOUNTAIN REALTY, LLC - New
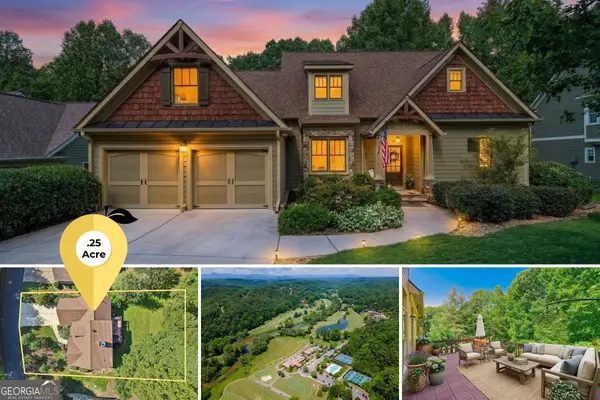 $849,000Active4 beds 5 baths4,000 sq. ft.
202 Cane Mill Lane, Dahlonega, GA 30533
MLS# 10847858Listed by: Gold Peach Realty LLC - New
 $235,000Active4 beds 2 baths1,782 sq. ft.
161 Mountain Pointe Drive, Dahlonega, GA 30533
MLS# 10847068Listed by: Titan Realty Advisors - New
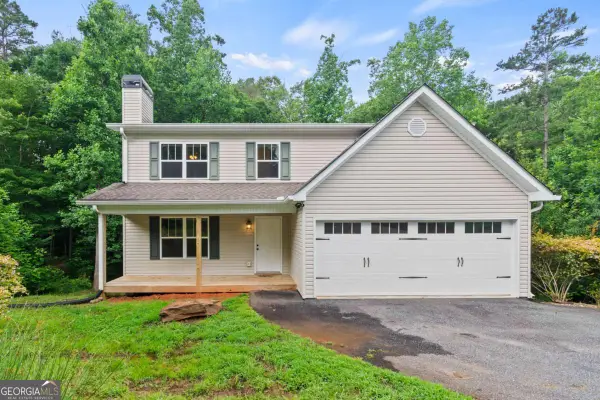 $369,900Active4 beds 3 baths
148 Brooks Drive, Dahlonega, GA 30533
MLS# 10846865Listed by: GOLD RIVER REALTY - New
 $100,000Active0.97 Acres
40 Madeline Anthony Road, Dahlonega, GA 30533
MLS# 10846500Listed by: Keller Williams Community Partners - New
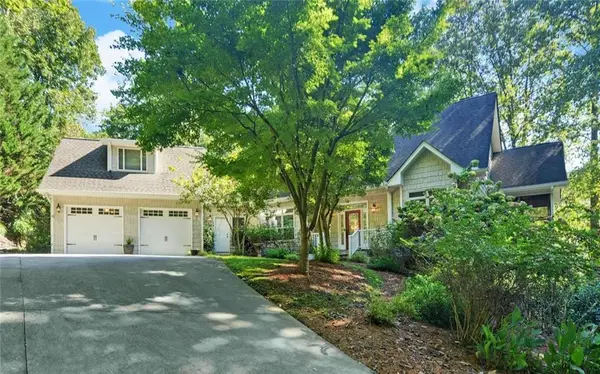 $980,000Active4 beds 4 baths4,058 sq. ft.
260 Cross Creek Trail, Dahlonega, GA 30533
MLS# 7838051Listed by: WALDEN & CO REALTY


Protect your home and budget from life's surprises with an Assurant Home Warranty, backed by a partner that supports you through every step of homeownership. Explore Plans.
©2026 Century 21 Real Estate LLC. All rights reserved. CENTURY 21®, the CENTURY 21 Logo and C21® are service marks owned by Century 21 Real Estate LLC. Century 21 Real Estate LLC fully supports the principles of the Fair Housing Act and the Equal Opportunity Act. Each office is independently owned and operated. Listing information is deemed reliable but not guaranteed accurate.