296 Cloudland Road, Dahlonega, GA 30533

Local realty services provided by:CENTURY 21 North East
296 Cloudland Road,Dahlonega, GA 30533
$649,000
  • 4 Beds
  • 4 Baths
  • 3,992 sq. ft.
  • Single family
  • Active
Listed by: zach payne
Office: payne real estate
MLS#:10808250
Source:METROMLS

Price summary

  • Price:$649,000
  • Price per sq. ft.:$162.58

About this home

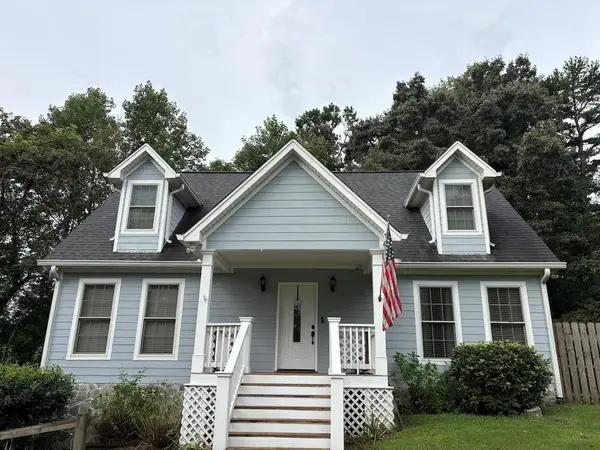
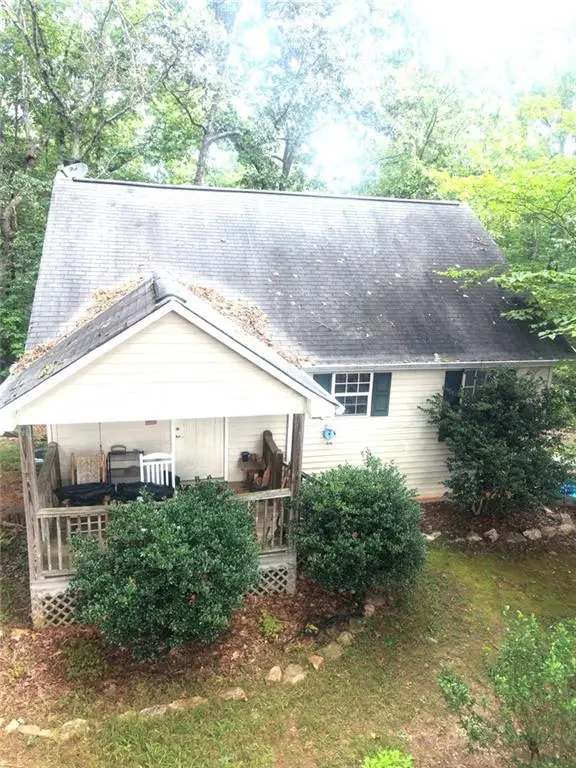
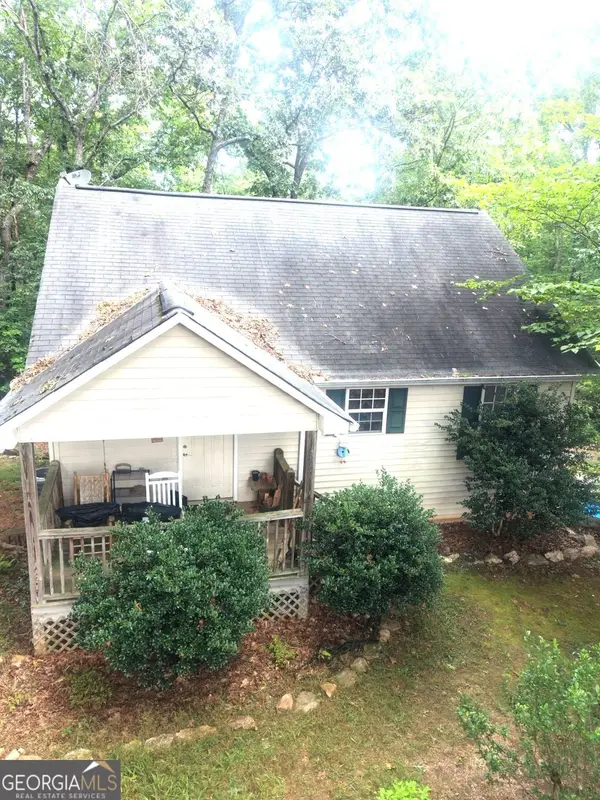
Some houses introduce themselves at the curb. The House Next Door prefers a slower reveal. Beneath the trees in Sky Country, its brick exterior appears composed, established, almost formal-the kind of house you think you understand before the front door opens. Then it does, and the entire mood shifts. Inside, color, light, and design take the lead. Walls are washed in saturated tones. Rooms move from polished to playful, moody to bright, intimate to expansive, with unexpected details appearing from one space to the next. Nothing feels accidental. The home has been shaped with confidence and a clear point of view, creating interiors that feel collected, personal, and completely alive. Nearly 4,000 square feet gives that personality room to unfold. The recently refreshed kitchen pairs new appliances with artfully refinished cabinetry and opens easily into the spaces around it, setting the stage for quiet mornings, crowded counters, and dinners that carry on from one room to the next....

Contact an agent

contact an agent

Yes, I would like more information. Please use and/or share my information with an independent agent affiliated with the CENTURY 21®  brand to contact me about my real estate needs. By clicking Send message, I request to be contacted by phone or text message and consent to being contacted by automated means. I understand that my consent to receive calls or texts is not a condition of purchasing any property, goods, or services. Alternatively, I understand that I can access real estate services by email or I can contact the agent myself.

If an independent agent affiliated with the CENTURY 21®  brand is not available in the area where I need assistance, I agree to be contacted by a real estate agent affiliated with another brand owned or licensed by Anywhere Real Estate (BHGRE® , Coldwell Banker® , Corcoran® , ERA® , Sotheby's International Realty® ).
 I acknowledge that I have read and agree to theTerms of useandPrivacy notice

Home facts

  • Year built:1995
  • Listing ID #:10808250
  • Updated:July 18, 2026 at 11:34 AM

Rooms and interior

  • Bedrooms:4
  • Total bathrooms:4
  • Full bathrooms:3
  • Half bathrooms:1
  • Flooring:Hardwood, Laminate, Tile
  • Dining Description:Living Room/Dining Room Combo, Separate Room
  • Bathrooms Description:Double Vanity, Separate Shower, Soaking Tub
  • Kitchen Description:Breakfast Area, Breakfast Bar, Breakfast Room, Dishwasher, Microwave, Oven/Range (Combo), Pantry, Refrigerator, Solid Surface Counters, Stainless Steel Appliance(s), Walk-in Pantry
  • Bedroom Description:Walk-In Closet(s)
  • Basement Description:Bath Finished, Boat Door, Daylight, Exterior Entry, Finished, Full, Interior Entry
  • Living area:3,992 sq. ft.

Heating and cooling

  • Cooling:Ceiling Fan(s), Central Air, Zoned
  • Heating:Central, Heat Pump, Natural Gas
  • Central air:Yes

Structure and exterior

  • Roof:Composition
  • Year built:1995
  • Building area:3,992 sq. ft.
  • Lot area:1.44 Acres
  • Lot Features:Private
  • Architectural Style:Traditional
  • Construction Materials:Brick
  • Exterior Features:Deck
  • Levels:3+ Story

Schools

  • High school:New Lumpkin
  • Middle school:Lumpkin
  • Elementary school:Cottrell

Utilities

  • Water:Public, Water Available
  • Sewer:Septic Tank

Finances and disclosures

  • Price:$649,000
  • Price per sq. ft.:$162.58
  • Tax amount:$6,295 (2026)

Features and amenities

  • Appliances:Dishwasher, Dryer, Gas Water Heater, Microwave, Oven/Range (Combo), Refrigerator, Stainless Steel Appliance(s), Tankless Water Heater, Washer
  • Laundry features:Dryer, In Mud Room, Laundry, Washer
  • Amenities:Bookcases, Double Pane Windows, Gas Water Heater, High Ceilings, In-Law Floorplan, Rear Stairs, Security System, Smoke Detector(s), Tankless Water Heater, Two Story Foyer, Wine Cellar
  • Smart home:Yes

Parking

  • Total parking spaces:3
  • Parking description:Basement, Garage, Garage Door Opener, Kitchen Level, Parking Pad, RV / Boat Parking, Side/Rear Entrance
  • Garage:Yes
MLS Logo2026 Georgia MLS. All rights reserved. Information Deem Reliable But Not Guaranteed July 18, 2026 METROMLS Member Broker: Jim D’Amico