
34 Matthew Court, Dahlonega, GA 30533
Local realty services provided by:CENTURY 21 North East
34 Matthew Court,Dahlonega, GA 30533
$395,000
- 2 Beds
- 3 Baths
- 1,565 sq. ft.
- Single family
- Active
Listed by: jeani harrell
Office: virtual properties realty.com
MLS#:10870785
Source:METROMLS
Price summary
- Price:$395,000
- Price per sq. ft.:$252.4
About this home
Nestled at the back of the cul-de-sac, this lovely property in sought after Hannah's Crossing was built in 2017 and is approx 1565 sq ft on a 1 acre private lot. Wide open main living space features a wood burning, stacked stone fireplace in the living room, dining area with room for an island and a nice kitchen area with a window overlooking the backyard. French doors open to the deck and onto to screened porch. The master is on the main level with large master bath (separate soaking tub & walk-in shower) with a linen and walk-in closet, too. Master BR has French doors opening to the screened porch on back. Laundry closet and powder bath on main level too. Upstairs features another nice sized bedroom, full bath and a huge loft overlooking the lower living areas. Turn the loft into extra sleeping space, office or media/TV space. Soring wood ceilings, lots of wood details throughout, open floor plan with all stainless appliances and washer & drier included. Main level opens to screened porch and private deck overlooking your fenced backyard leading into the woods. Rocking chair front porch across the front for relaxing and enjoying the flowers! Lots of seasonal wildflowers are blooming in the front, but they can be cut down and removed if preferred. Unfinished, spacious basement stubbed for a future bathroom so there is room to expand if needed. Lower doors open to a long patio along the lower back overlooking a wood-fenced backyard. Property line extends down the hill through the woods for a 1 acre lot. No HOA, total electric home and move-in ready. Convenient to GA 400, NE GA Medical facilities, Dahlonega, Dawsonville, and all North GA living has to offer. Call today to preview!...
Contact an agent
Home facts
- Year built:2017
- Subdivision & Development:Hannahs Crossing
- Listing ID #:10870785
- Updated:October 21, 2026 at 11:10 AM
Rooms and interior
- Bedrooms:2
- Total bathrooms:3
- Full bathrooms:2
- Half bathrooms:1
- Dining Description:Living Room/Dining Room Combo
- Bathrooms Description:Double Vanity, Separate Shower, Soaking Tub
- Kitchen Description:Country Kitchen, Dishwasher, Ice Maker, Microwave, Oven/Range (Combo), Pantry, Refrigerator, Solid Surface Counters
- Bedroom Description:Master On Main Level, Roommate Plan, Split Bedroom Plan, Walk-In Closet(s)
- Basement Description:Bath/Stubbed, Concrete, Daylight, Exterior Entry, Full, Interior Entry
- Living area:1,565 sq. ft.
Heating and cooling
- Cooling:Central Air, Electric, Heat Pump
- Heating:Electric, Heat Pump
- Central air:Yes
Structure and exterior
- Roof:Composition
- Year built:2017
- Building area:1,565 sq. ft.
- Lot area:1 Acres
- Lot Features:Cul-De-Sac, Private, Sloped
- Architectural Style:Country/Rustic
- Construction Materials:Wood Siding
- Exterior Features:Deck, Deck/Patio, Screened
- Levels:2 Story
Schools
- High school:New Lumpkin
- Middle school:Lumpkin
- Elementary school:Blackburn
Utilities
- Water:Private, Shared Well, Water Available
- Sewer:Septic Tank
Finances and disclosures
- Price:$395,000
- Price per sq. ft.:$252.4
- Tax amount:$3,226 (2025)
Features and amenities
- Appliances:Dishwasher, Dryer, Electric Water Heater, Microwave, Oven/Range (Combo), Refrigerator, Washer
- Laundry features:Dryer, Laundry Closet, Washer
- Amenities:Double Pane Windows, Electric Water Heater, High Ceilings, In-Law Floorplan, Two Story Foyer, Vaulted Ceiling(s)
Parking
- Total parking spaces:6
- Parking description:Parking Pad
 2026 Georgia MLS. All rights reserved. Information Deem Reliable But Not Guaranteed October 21, 2026 METROMLS Member Broker: Jim D’Amico
New listings near 34 Matthew Court
- New
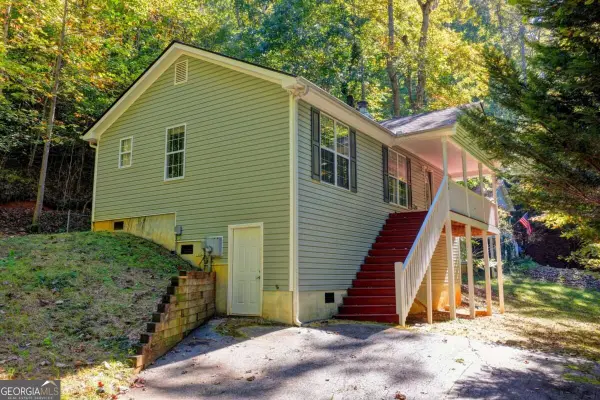 $290,000Active2 beds 2 baths
148 Chestatee Drive, Dahlonega, GA 30533
MLS# 10875877Listed by: Haven Real Estate Brokers - New
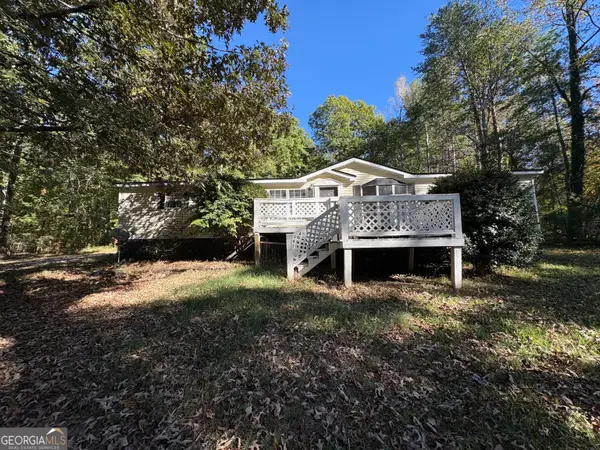 $210,000Active3 beds 2 baths1,710 sq. ft.
227 Lancelot Road, Dahlonega, GA 30533
MLS# 10875846Listed by: Collins Property Management Group - New
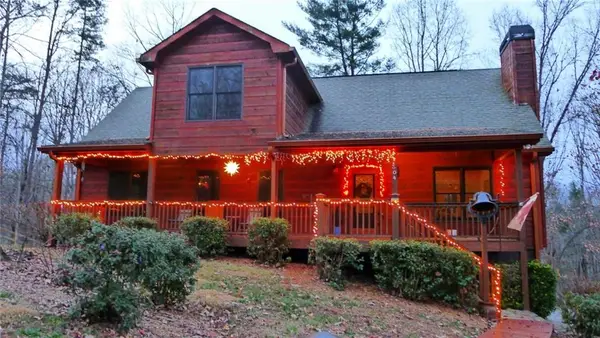 $434,000Active3 beds 3 baths1,890 sq. ft.
504 Noelle Lane, Dahlonega, GA 30533
MLS# 7856219Listed by: SOUTHERN SELECT PROPERTIES, LLC. - New
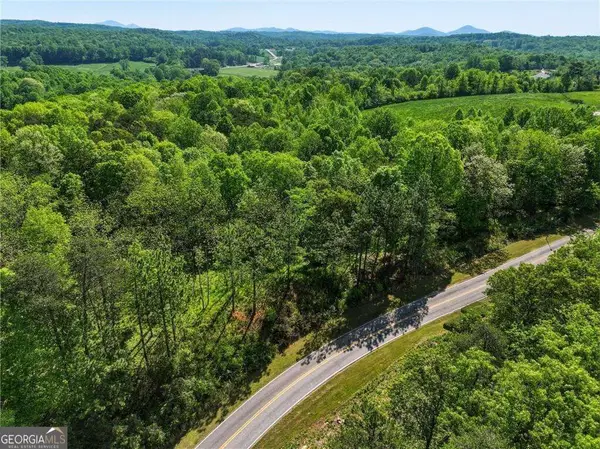 $103,000Active0.41 Acres
LOT 2 Summit Drive, Dahlonega, GA 30533
MLS# 10875599Listed by: Keller Williams Community Partners - New
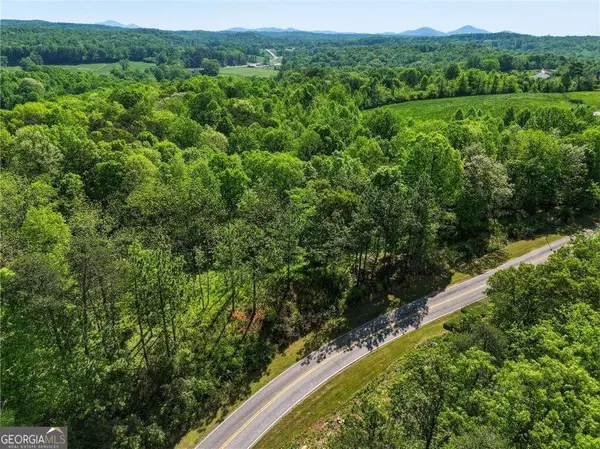 $105,000Active0.41 Acres
LOT 3 Summit Drive, Dahlonega, GA 30533
MLS# 10875600Listed by: Keller Williams Community Partners - New
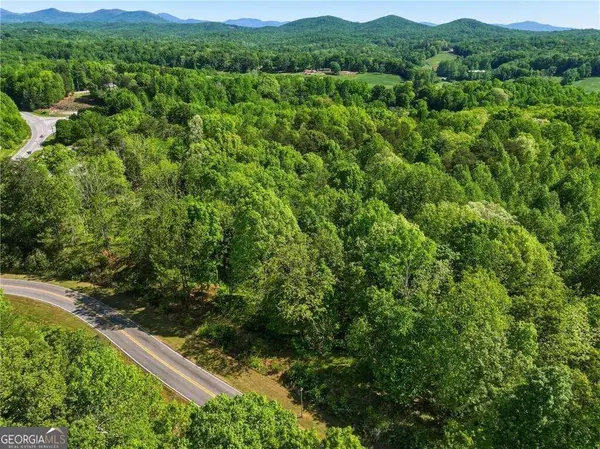 $90,000Active0.21 Acres
LOT 4 Summit Drive, Dahlonega, GA 30533
MLS# 10875601Listed by: Keller Williams Community Partners - New
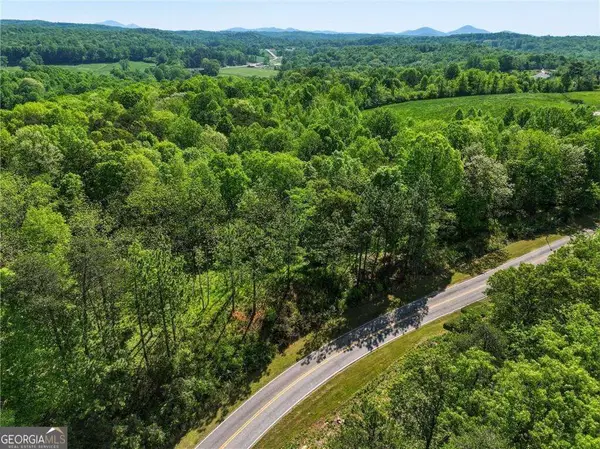 $90,000Active0.19 Acres
LOT 5 Summit Drive, Dahlonega, GA 30533
MLS# 10875602Listed by: Keller Williams Community Partners - New
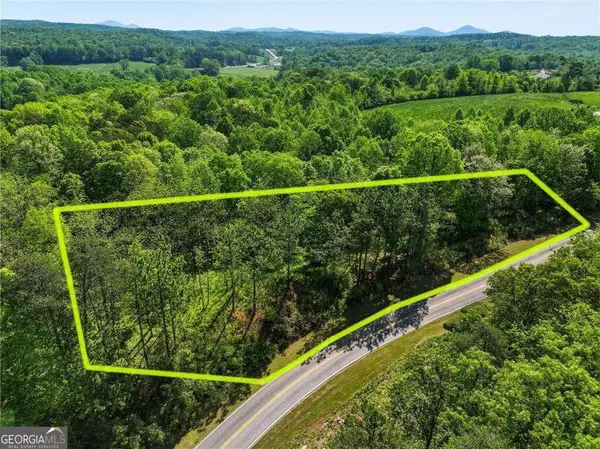 $75,000Active0.16 Acres
LOT 6 Summit Drive, Dahlonega, GA 30533
MLS# 10875603Listed by: Keller Williams Community Partners - New
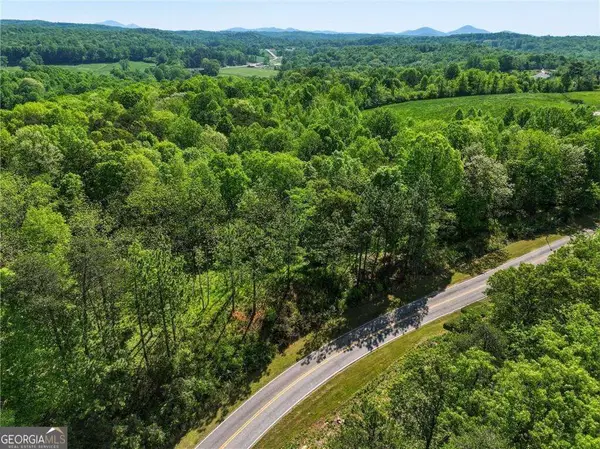 $75,000Active0.15 Acres
LOT 7 Summit Drive, Dahlonega, GA 30533
MLS# 10875605Listed by: Keller Williams Community Partners - New
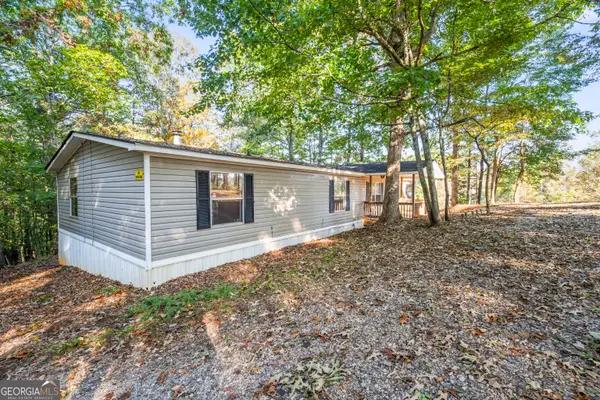 $199,000Active4 beds 2 baths1,680 sq. ft.
861 Mountain Ridge Drive, Dahlonega, GA 30533
MLS# 10875284Listed by: Collins Property Management Group


Protect your home and budget from life's surprises with an Assurant Home Warranty, backed by a partner that supports you through every step of homeownership. Explore Plans.
©2026 Century 21 Real Estate LLC. All rights reserved. CENTURY 21®, the CENTURY 21 Logo and C21® are service marks owned by Century 21 Real Estate LLC. Century 21 Real Estate LLC fully supports the principles of the Fair Housing Act and the Equal Opportunity Act. Each office is independently owned and operated. Listing information is deemed reliable but not guaranteed accurate.