
421 Stoneybrook Drive, Dahlonega, GA 30533
Local realty services provided by:CENTURY 21 Results
421 Stoneybrook Drive,Dahlonega, GA 30533
$389,900
- 3 Beds
- 3 Baths
- 1,925 sq. ft.
- Townhouse
- Active
Listed by: judy moss
Office: southern select properties, llc.
MLS#:7857283
Source:FIRSTMLS
Price summary
- Price:$389,900
- Price per sq. ft.:$202.55
- Monthly HOA dues:$236
About this home
Well-Maintained Townhome in an Unbeatable Dahlonega Location! Enjoy the perfect blend of comfort, convenience, and low-maintenance living just minutes from historic downtown Dahlonega, the University of North Georgia, and a variety of local shops. and restaurants. Located in the desirable Mountain Park community, this inviting townhome offers an open, light-filled floor plan, spacious bedrooms and a full unfinished basement with endless possibilities for future expansion. A rare find - currently the only townhome in Mountain Park on the market featuring a full basement. The main level welcomes you with an airy, open-concept design featuring a cozy living room with an electric wall fireplace, a convenient guest half bath, and a spacious kitchen complete with granite countertops, a large center island, stainless steel appliances, and a crisp white cabinetry. The adjoining dining area creates the perfect settings for everyday living and entertaining. Upstairs, the oversized primary suite offers a relaxing retreat with an en-suite bath featuring a soaking tub, separate shower, double vanity, and walk-in closet. Two additional bedrooms and a versatile loft or sitting area provide flexibility for guest, a home office or a comfortable secondary living space. For added convenience, the laundry area is located on the second floor. Upgraded light fixtures and ceiling fans throughout. The full unfinished basement offers exceptional potential to expand your living space with an additional bedroom and bath, family room, home office, hobby room or recreational area. Step outside onto the back deck and unwind while overlooking the peaceful, wooded setting, where the surrounding trees and natural scenery create a sense of privacy and tranquility. Whether you're searching for an investment property, a seasonal getaway near the charm of historic Dahlonega, a convenient home near the university, or a low-maintenance primary residence, this townhouse offers outstanding versatility and room to grow. Enjoy the convenience of an ideal location paired with the added value and potential of a full basement!...
Contact an agent
Home facts
- Year built:2024
- Subdivision & Development:Mountain Park
- Listing ID #:7857283
- Updated:October 22, 2026 at 01:51 AM
Rooms and interior
- Bedrooms:3
- Total bathrooms:3
- Full bathrooms:2
- Half bathrooms:1
- Flooring:Carpet, Laminate
- Dining Description:Open Concept
- Bathrooms Description:Double Vanity, Soaking Tub
- Kitchen Description:Cabinets White, Dishwasher, Eat-in Kitchen, Electric Range, Kitchen Island, Microwave, Pantry, Range Hood, Refrigerator, Stone Counters, View to Family Room
- Bedroom Description:Oversized Master
- Basement Description:Bath/Stubbed, Daylight, Exterior Entry, Full, Interior Entry, Unfinished
- Living area:1,925 sq. ft.
Heating and cooling
- Cooling:Ceiling Fan(s), Heat Pump
- Heating:Electric, Heat Pump, Zoned
Structure and exterior
- Roof:Composition, Shingle
- Year built:2024
- Building area:1,925 sq. ft.
- Lot area:0.06 Acres
- Lot Features:Back Yard, Front Yard, Landscaped
- Architectural Style:Townhouse, Traditional
- Construction Materials:Cement Siding
- Exterior Features:Deck, Rain Gutters
- Levels:2 Story
Schools
- High school:Lumpkin County
- Middle school:Lumpkin County
- Elementary school:Cottrell
Utilities
- Water:Public
- Sewer:Public Sewer, Sewer Available
Finances and disclosures
- Price:$389,900
- Price per sq. ft.:$202.55
- Tax amount:$4,097 (2025)
Features and amenities
- Laundry features:In Hall, Upper Level
- Amenities:Disappearing Attic Stairs, Electric Water Heater, High Ceilings 9 ft Main, High Speed Internet, Smart Home, Walk-In Closet(s)
Parking
- Parking description:Driveway, Garage, Garage Door Opener, Garage Faces Front, Level Driveway
- Garage spaces:2
 Listings identified with the FMLS IDX logo come from FMLS and are held by brokerage firms other than the owner of this website. The listing brokerage is identified in any listing details. Information is deemed reliable but is not guaranteed. If you believe any FMLS listing contains material that infringes your copyrighted work please click here (https://www.fmls.com/dmca) to review our DMCA policy and learn how to submit a takedown request. ©2026 First Multiple Listing Service, Inc. FIRSTMLS Member Broker: Debbie Cooke
New listings near 421 Stoneybrook Drive
- New
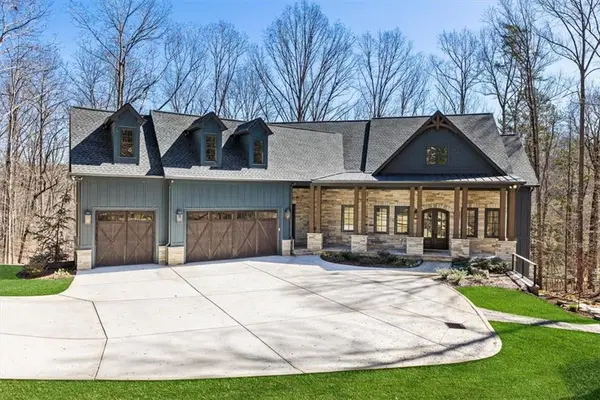 $2,075,000Active6 beds 6 baths5,707 sq. ft.
448 Golden Bear Pass, Dahlonega, GA 30533
MLS# 7850997Listed by: ARMONT REAL ESTATE - New
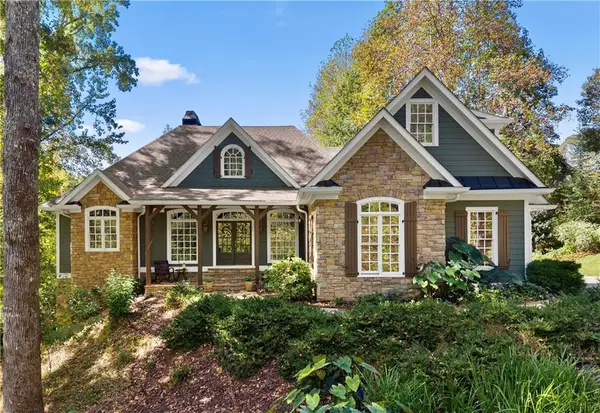 $969,000Active3 beds 4 baths3,702 sq. ft.
31 Lakotah Lane, Dahlonega, GA 30533
MLS# 7856173Listed by: ACHASTA REALTY, LLC - New
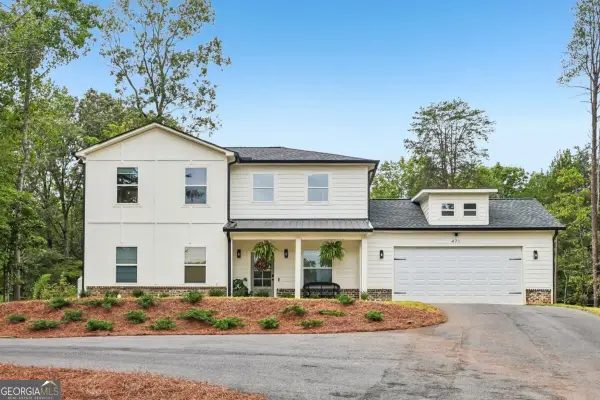 $489,900Active4 beds 4 baths
471 Chesterra Drive, Dahlonega, GA 30533
MLS# 10876436Listed by: Chapman Hall Realtors - New
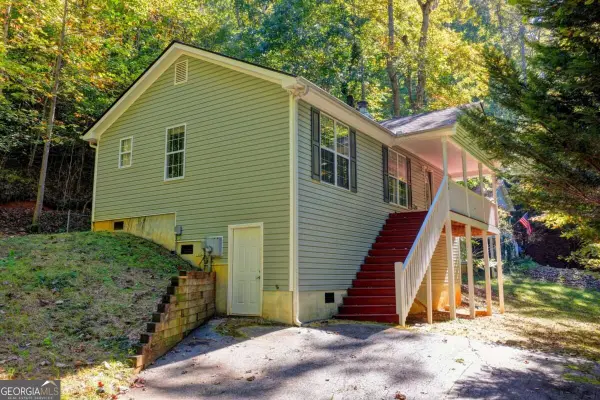 $290,000Active2 beds 2 baths
148 Chestatee Drive, Dahlonega, GA 30533
MLS# 10875877Listed by: Haven Real Estate Brokers - New
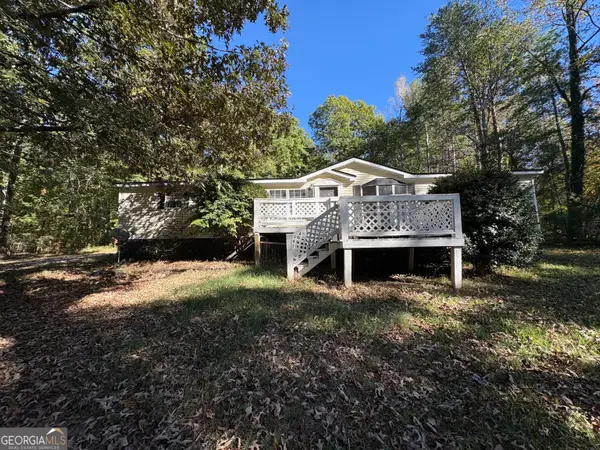 $210,000Active3 beds 2 baths1,710 sq. ft.
227 Lancelot Road, Dahlonega, GA 30533
MLS# 10875846Listed by: Collins Property Management Group - New
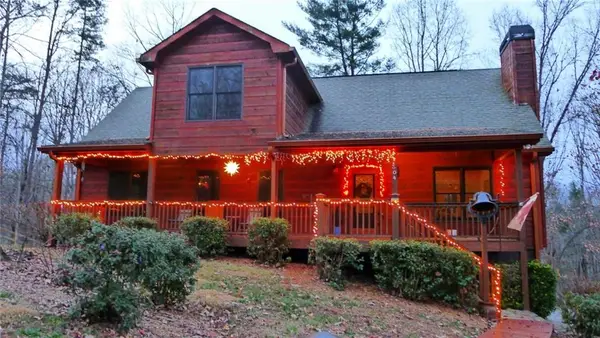 $434,000Active3 beds 3 baths1,890 sq. ft.
504 Noelle Lane, Dahlonega, GA 30533
MLS# 7856219Listed by: SOUTHERN SELECT PROPERTIES, LLC. - New
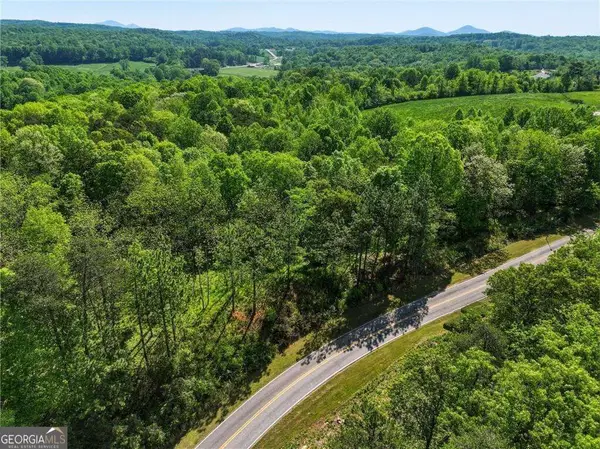 $103,000Active0.41 Acres
LOT 2 Summit Drive, Dahlonega, GA 30533
MLS# 10875599Listed by: Keller Williams Community Partners - New
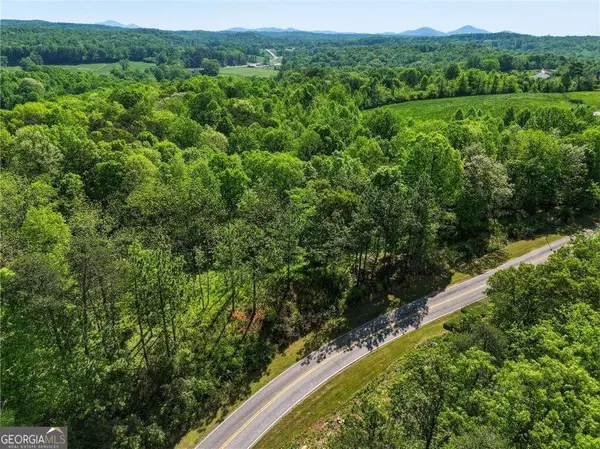 $105,000Active0.41 Acres
LOT 3 Summit Drive, Dahlonega, GA 30533
MLS# 10875600Listed by: Keller Williams Community Partners - New
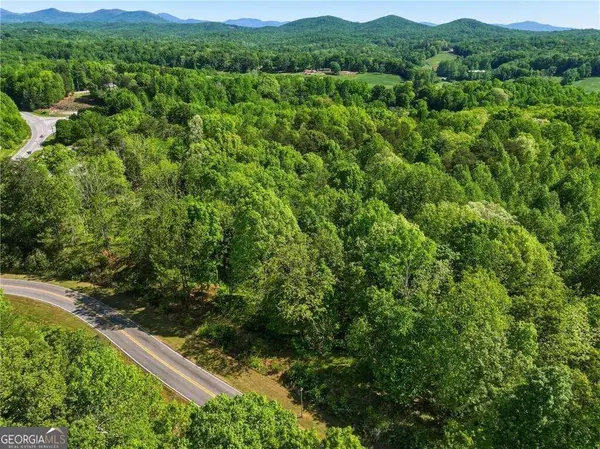 $90,000Active0.21 Acres
LOT 4 Summit Drive, Dahlonega, GA 30533
MLS# 10875601Listed by: Keller Williams Community Partners


Protect your home and budget from life's surprises with an Assurant Home Warranty, backed by a partner that supports you through every step of homeownership. Explore Plans.
©2026 Century 21 Real Estate LLC. All rights reserved. CENTURY 21®, the CENTURY 21 Logo and C21® are service marks owned by Century 21 Real Estate LLC. Century 21 Real Estate LLC fully supports the principles of the Fair Housing Act and the Equal Opportunity Act. Each office is independently owned and operated. Listing information is deemed reliable but not guaranteed accurate.