
43 Bulldog Way, Dahlonega, GA 30533
Local realty services provided by:CENTURY 21 Realty 1 Professionals
43 Bulldog Way,Dahlonega, GA 30533
$399,000
- 3 Beds
- 2 Baths
- 1,380 sq. ft.
- Single family
- Active
Listed by: debiann woodard
Office: keller williams realty atl. partners
MLS#:10803688
Source:METROMLS
Price summary
- Price:$399,000
- Price per sq. ft.:$289.13
About this home
Tucked away in one of Dahlonega's most desirable locations, this inviting home offers the perfect blend of peaceful country living and everyday convenience. Just minutes from Downtown Dahlonega, the University of North Georgia, GA-400, Northeast Georgia Medical Center, Dawsonville Outlets, Amicalola Falls State Park, Camp Frank D. Merrill, and North Georgia's award-winning wineries, you'll enjoy the best of the area without sacrificing privacy. A welcoming wraparound porch sets the tone before you step inside to a spacious living room filled with warmth and natural light. The main level has beautiful hand finished hardwood floors. The thoughtfully designed main-level primary suite offers both comfort and functionality, featuring a unique bathroom layout with a separate vanity and walk-in closet area, while the shower and water closet are tucked away for added privacy and convenient guest access. The kitchen is perfectly positioned for entertaining, with easy access to the covered back deck where grilling, relaxing, and enjoying the peaceful surroundings come naturally. The backyard is designed for making memories, complete with a fire pit, a winding path leading to the creek, a chicken coop, and a mini sports pad for added outdoor fun potential, and a wooded area perfect for deer sightings. Upstairs, you'll find two generously sized bedrooms, each with oversized closets, offering plenty of space for family, guests, or a home office. With an unbeatable location, an inviting layout and outdoor spaces you'll love year-round, this home presents an exceptional opportunity to enjoy everything that makes North Georgia living so special. Preferred lender offering up to 1% credit towards closing for qualified borrowers. Please reach out for more information....
Contact an agent
Home facts
- Year built:2018
- Listing ID #:10803688
- Updated:July 11, 2026 at 04:33 AM
Rooms and interior
- Bedrooms:3
- Total bathrooms:2
- Full bathrooms:2
- Flooring:Carpet, Hardwood, Tile
- Kitchen Description:Dishwasher, Microwave, Refrigerator
- Bedroom Description:Master On Main Level, Walk-In Closet(s)
- Basement Description:Crawl Space
- Living area:1,380 sq. ft.
Heating and cooling
- Cooling:Ceiling Fan(s), Central Air
- Heating:Central, Electric
- Central air:Yes
Structure and exterior
- Roof:Composition
- Year built:2018
- Building area:1,380 sq. ft.
- Lot area:1.05 Acres
- Lot Features:Private
- Architectural Style:Bungalow/Cottage, Cape Cod
- Construction Materials:Concrete
- Exterior Features:Deck
- Foundation Description:Slab
- Levels:2 Story
Schools
- High school:New Lumpkin
- Middle school:Lumpkin
- Elementary school:Blackburn
Utilities
- Water:Water Available, Well
- Sewer:Septic Tank
Finances and disclosures
- Price:$399,000
- Price per sq. ft.:$289.13
- Tax amount:$2,478 (2025)
Features and amenities
- Appliances:Dishwasher, Dryer, Electric Water Heater, Microwave, Refrigerator, Washer
- Laundry features:Dryer, In Kitchen, Laundry, Washer
- Amenities:Double Pane Windows, Electric Water Heater, Rear Stairs, Smoke Detector(s)
Parking
- Total parking spaces:4
- Parking description:Parking Pad
 2026 Georgia MLS. All rights reserved. Information Deem Reliable But Not Guaranteed July 11, 2026 METROMLS Member Broker: Angela Whitmire
 New listings near 43 Bulldog Way
- New
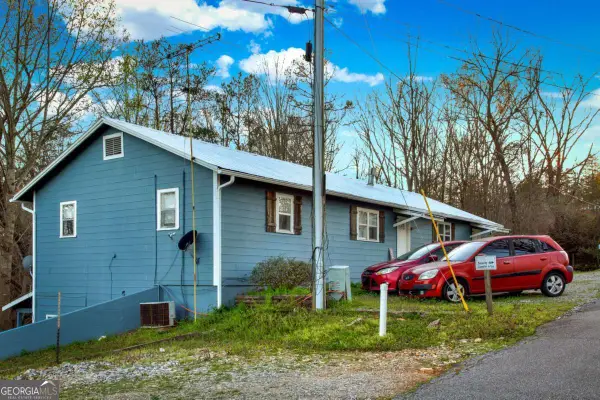 $785,000Active-- beds -- baths
120 Blair Ridge Road, Dahlonega, GA 30533
MLS# 10803654Listed by: SMG Realty - New
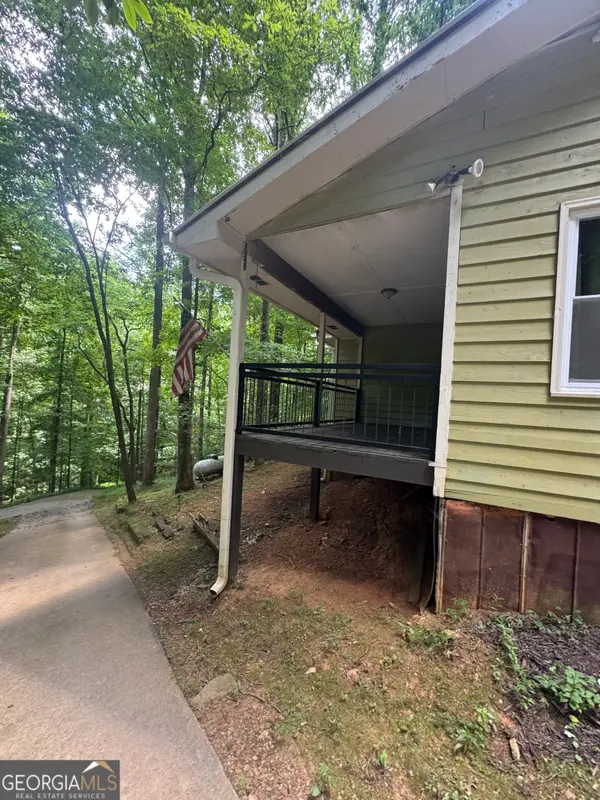 $225,000Active1 beds 1 baths1,664 sq. ft.
195 Chestatee Drive, Dahlonega, GA 30533
MLS# 10803143Listed by: Walden & Co. Realty - New
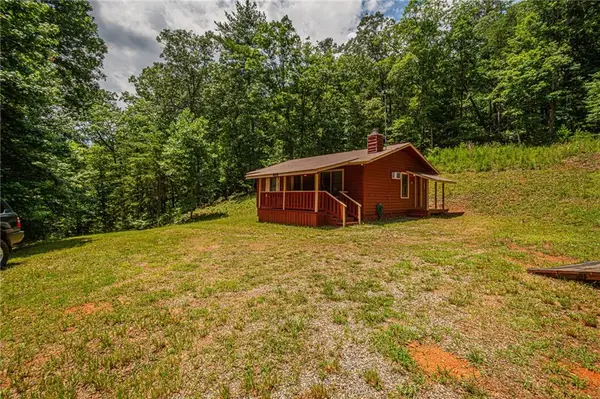 $299,000Active2 beds 1 baths768 sq. ft.
731 Jim Anderson Road, Dahlonega, GA 30533
MLS# 7801412Listed by: CHESTATEE REAL ESTATE, LLC. - Coming Soon
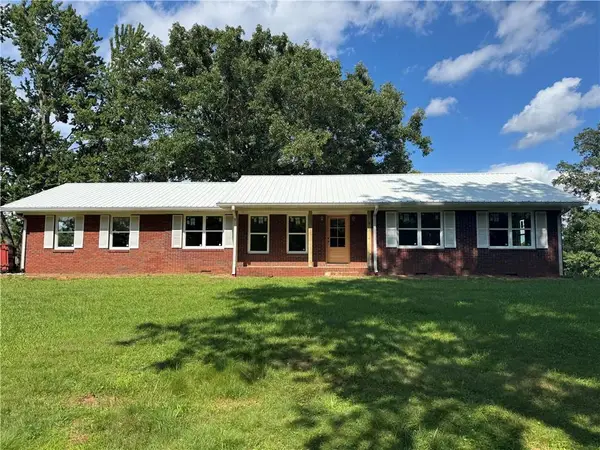 $329,000Coming Soon3 beds 2 baths
1049 Ben Higgins Road, Dahlonega, GA 30533
MLS# 7787229Listed by: CHESTATEE REAL ESTATE, LLC. - New
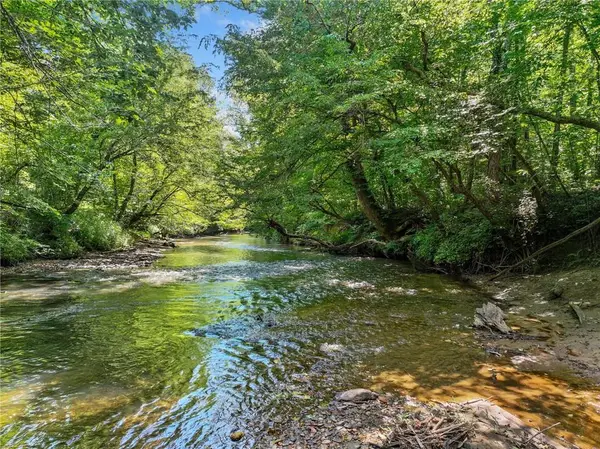 $545,000Active8.97 Acres
525 Etula Drive, Dahlonega, GA 30533
MLS# 7802665Listed by: KELLER WILLIAMS REALTY COMMUNITY PARTNERS - New
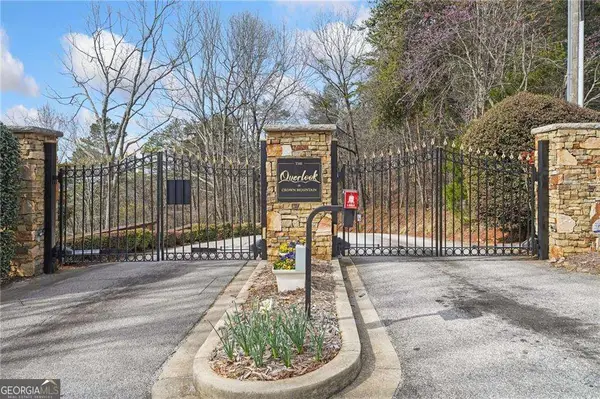 $50,000Active0.97 Acres
50 Old Stamp Mill Road, Dahlonega, GA 30533
MLS# 10802742Listed by: Keller Williams Community Partners - New
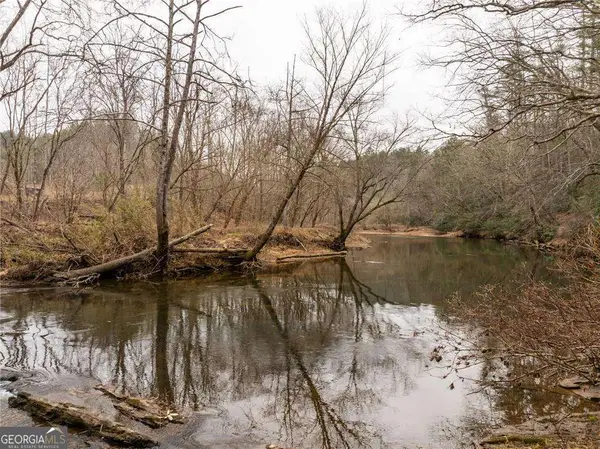 $175,000Active4.14 Acres
377 Soldiers Path, Dahlonega, GA 30533
MLS# 10802753Listed by: Keller Williams Community Partners - New
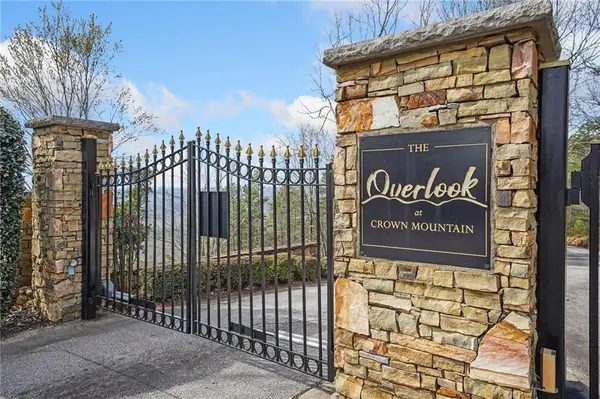 $50,000Active1.14 Acres
49 Old Stamp Mill Road, Dahlonega, GA 30533
MLS# 7800315Listed by: KELLER WILLIAMS REALTY COMMUNITY PARTNERS - New
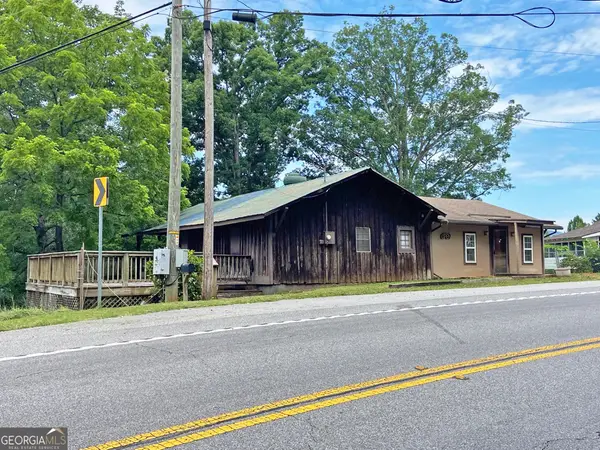 $259,900Active-- beds 2 baths1,367 sq. ft.
7089 Highway 19 N, Dahlonega, GA 30533
MLS# 10802443Listed by: Dover Realty & Investments Inc


Protect your home and budget from life's surprises with an Assurant Home Warranty, backed by a partner that supports you through every step of homeownership. Explore Plans.
©2026 Century 21 Real Estate LLC. All rights reserved. CENTURY 21®, the CENTURY 21 Logo and C21® are service marks owned by Century 21 Real Estate LLC. Century 21 Real Estate LLC fully supports the principles of the Fair Housing Act and the Equal Opportunity Act. Each office is independently owned and operated. Listing information is deemed reliable but not guaranteed accurate.