
50 Charlies Way, Dahlonega, GA 30533
Local realty services provided by:CENTURY 21 Novus
50 Charlies Way,Dahlonega, GA 30533
$319,900
- 3 Beds
- 2 Baths
- 1,180 sq. ft.
- Single family
- Active
Listed by: trevor eudy
Office: chestatee real estate, llc
MLS#:10833241
Source:METROMLS
Price summary
- Price:$319,900
- Price per sq. ft.:$271.1
About this home
Fall into your NEW Home! The leaves are falling...and so are the rates! With approved credit and qualifying financing, rates could be as low as 4.5%* Don't wait for the perfect time-this could be it! Come see your future home today! Message me for details or to schedule a showing. *Rate and financing are subject to lender approval and qualification. Terms and availability may vary. Owning is cheaper than paying rent! So Welcome to your new home in the heart of Dahlonega, Georgia - a fresh 3 bedroom 2 bathroom new construction home blending convenience, low-maintenance living, and no HOA. This home features locally crafted custom cabinets, stainless appliances, granite counter tops, LVP flooring, and a nice open lot with creek frontage! Nestled in Dahlonega's vibrant community. Enjoy ultimate convenience with downtown Dahlonega just minutes away - featuring boutique shops, award-winning wineries, historic sites, and farm-to-table dining. Commuting is a breeze with easy access to Highway 400, connecting you swiftly to Atlanta's opportunities....
Contact an agent
Home facts
- Year built:2026
- Subdivision & Development:Sarah's Place
- Listing ID #:10833241
- Updated:October 21, 2026 at 11:10 AM
Rooms and interior
- Bedrooms:3
- Total bathrooms:2
- Full bathrooms:2
- Kitchen Description:Dishwasher, Microwave, Pantry
- Bedroom Description:Master On Main Level, Split Bedroom Plan, Walk-In Closet(s)
- Living area:1,180 sq. ft.
Heating and cooling
- Cooling:Ceiling Fan(s), Central Air
- Heating:Central, Electric
- Central air:Yes
Structure and exterior
- Roof:Composition
- Year built:2026
- Building area:1,180 sq. ft.
- Lot area:1.02 Acres
- Architectural Style:Ranch
- Construction Materials:Vinyl Siding
- Exterior Features:Deck/Patio
- Foundation Description:Slab
- Levels:1 Story
Schools
- High school:New Lumpkin
- Middle school:Lumpkin
- Elementary school:Cottrell
Utilities
- Water:Shared Well
- Sewer:Septic Tank
Finances and disclosures
- Price:$319,900
- Price per sq. ft.:$271.1
Features and amenities
- Appliances:Dishwasher, Electric Water Heater, Microwave
- Laundry features:Laundry Closet
- Amenities:Carbon Monoxide Detector(s), Double Pane Windows, Electric Water Heater, Smoke Detector(s), Tray Ceiling(s)
Parking
- Parking description:Parking Pad
 2026 Georgia MLS. All rights reserved. Information Deem Reliable But Not Guaranteed October 21, 2026 METROMLS Member Broker: Curtis North
New listings near 50 Charlies Way
- New
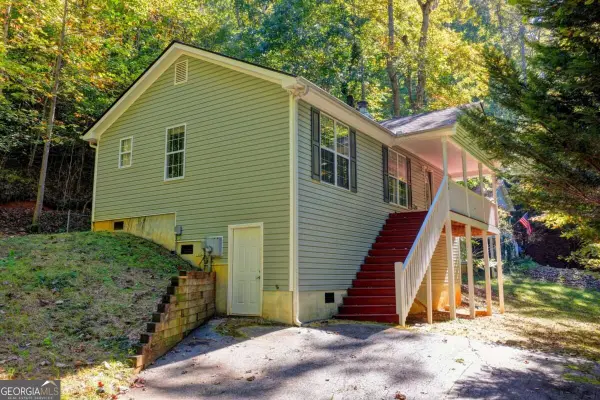 $290,000Active2 beds 2 baths
148 Chestatee Drive, Dahlonega, GA 30533
MLS# 10875877Listed by: Haven Real Estate Brokers - New
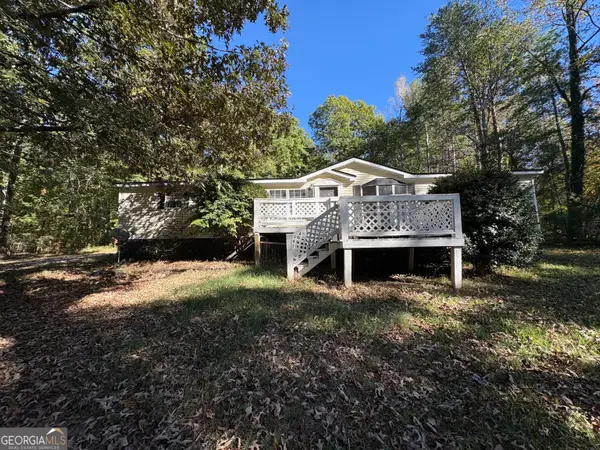 $210,000Active3 beds 2 baths1,710 sq. ft.
227 Lancelot Road, Dahlonega, GA 30533
MLS# 10875846Listed by: Collins Property Management Group - New
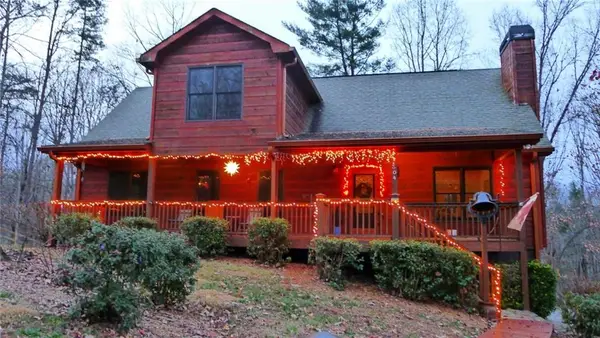 $434,000Active3 beds 3 baths1,890 sq. ft.
504 Noelle Lane, Dahlonega, GA 30533
MLS# 7856219Listed by: SOUTHERN SELECT PROPERTIES, LLC. - New
 $103,000Active0.41 Acres
LOT 2 Summit Drive, Dahlonega, GA 30533
MLS# 10875599Listed by: Keller Williams Community Partners - New
 $105,000Active0.41 Acres
LOT 3 Summit Drive, Dahlonega, GA 30533
MLS# 10875600Listed by: Keller Williams Community Partners - New
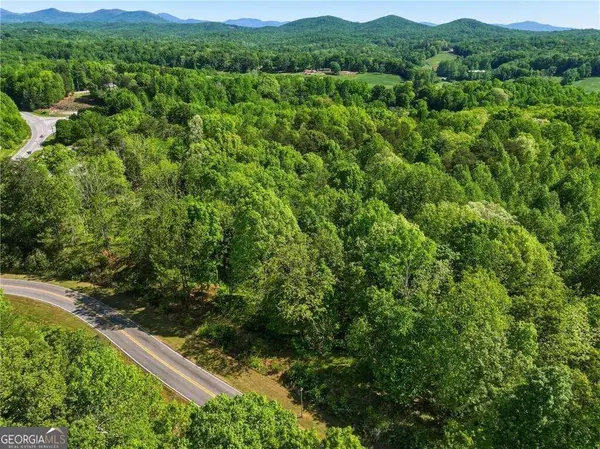 $90,000Active0.21 Acres
LOT 4 Summit Drive, Dahlonega, GA 30533
MLS# 10875601Listed by: Keller Williams Community Partners - New
 $90,000Active0.19 Acres
LOT 5 Summit Drive, Dahlonega, GA 30533
MLS# 10875602Listed by: Keller Williams Community Partners - New
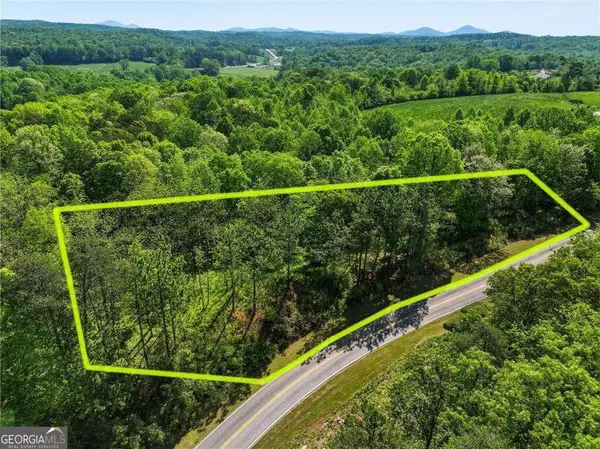 $75,000Active0.16 Acres
LOT 6 Summit Drive, Dahlonega, GA 30533
MLS# 10875603Listed by: Keller Williams Community Partners - New
 $75,000Active0.15 Acres
LOT 7 Summit Drive, Dahlonega, GA 30533
MLS# 10875605Listed by: Keller Williams Community Partners - New
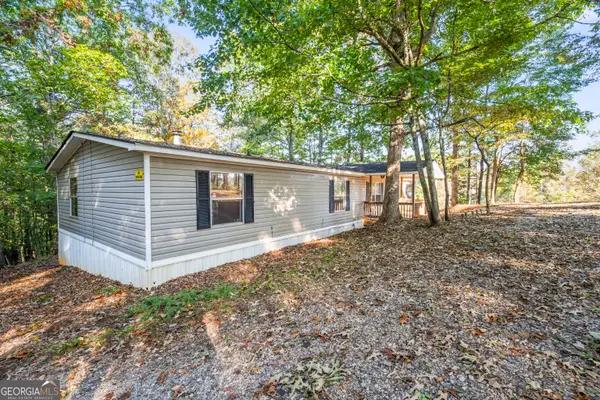 $199,000Active4 beds 2 baths1,680 sq. ft.
861 Mountain Ridge Drive, Dahlonega, GA 30533
MLS# 10875284Listed by: Collins Property Management Group


Protect your home and budget from life's surprises with an Assurant Home Warranty, backed by a partner that supports you through every step of homeownership. Explore Plans.
©2026 Century 21 Real Estate LLC. All rights reserved. CENTURY 21®, the CENTURY 21 Logo and C21® are service marks owned by Century 21 Real Estate LLC. Century 21 Real Estate LLC fully supports the principles of the Fair Housing Act and the Equal Opportunity Act. Each office is independently owned and operated. Listing information is deemed reliable but not guaranteed accurate.