
68 High Creek Drive, Dahlonega, GA 30533
Local realty services provided by:CENTURY 21 Results
68 High Creek Drive,Dahlonega, GA 30533
$525,000
- 4 Beds
- 3 Baths
- 5,232 sq. ft.
- Single family
- Coming Soon
Listed by:
 Stacey Fountain(770) 889 - 6090CENTURY 21 Results
Office: century 21 results
MLS#:10848972
Source:METROMLS
Price summary
- Price:$525,000
- Price per sq. ft.:$100.34
- Monthly HOA dues:$31.25
About this home
Welcome to 68 High Creek Drive, a beautifully designed home situated on a large wooded homesite in Dahlonega. The Candler open ranch plan offers easy main-level living with expansive high ceilings, graceful arched room entrances, plantation shutters, and an inviting family room centered around a cozy fireplace. The kitchen features solid-surface countertops and opens naturally to the main living areas, creating a comfortable flow for everyday living and entertaining. Upstairs, a private bonus bedroom with a closet and full bath provides an ideal space for guests, a home office, or additional living space. Step outside to enjoy the newly painted deck overlooking the private, fenced backyard, along with beautiful stone terraces and a patio that offer multiple spaces to relax or entertain surrounded by the wooded setting. A full unfinished basement with tall ceilings provides exceptional storage and tremendous potential for future finished living space. A wonderful combination of space, privacy, flexibility, and North Georgia living just minutes from all that Dahlonega has to offer....
Contact an agent
Home facts
- Year built:2006
- Subdivision & Development:CROOKED CREEK PH II
- Listing ID #:10848972
- Updated:September 19, 2026 at 11:00 AM
Rooms and interior
- Bedrooms:4
- Total bathrooms:3
- Full bathrooms:3
- Flooring:Carpet, Laminate
- Dining Description:Living Room/Dining Room Combo, Seats 12+, Separate Room
- Bathrooms Description:Double Vanity
- Kitchen Description:Breakfast Bar, Dishwasher, Disposal, Double Oven, Microwave, Pantry, Refrigerator, Solid Surface Counters
- Bedroom Description:Walk-In Closet(s)
- Basement Description:Daylight, Exterior Entry, Full, Interior Entry
- Living area:5,232 sq. ft.
Heating and cooling
- Cooling:Ceiling Fan(s), Central Air, Electric
- Heating:Central, Electric, Forced Air
- Central air:Yes
Structure and exterior
- Roof:Composition
- Year built:2006
- Building area:5,232 sq. ft.
- Lot area:1.09 Acres
- Lot Features:Level, Private
- Architectural Style:Ranch, Traditional
- Exterior Features:Deck, Deck/Patio
- Levels:1.5 Story
Schools
- High school:New Lumpkin
- Middle school:Lumpkin
- Elementary school:Blackburn
Utilities
- Water:Public, Water Available
- Sewer:Septic Tank, Sewer Available
Finances and disclosures
- Price:$525,000
- Price per sq. ft.:$100.34
- Tax amount:$4,415 (2025)
Features and amenities
- Appliances:Dishwasher, Disposal, Double Oven, Gas Water Heater, Microwave, Refrigerator
- Amenities:Gas Water Heater, Vaulted Ceiling(s)
Parking
- Total parking spaces:2
- Parking description:Garage, Garage Door Opener, Kitchen Level
- Garage:Yes
2026 Georgia MLS. All rights reserved. Information Deem Reliable But Not Guaranteed September 19, 2026New listings near 68 High Creek Drive
- Coming Soon
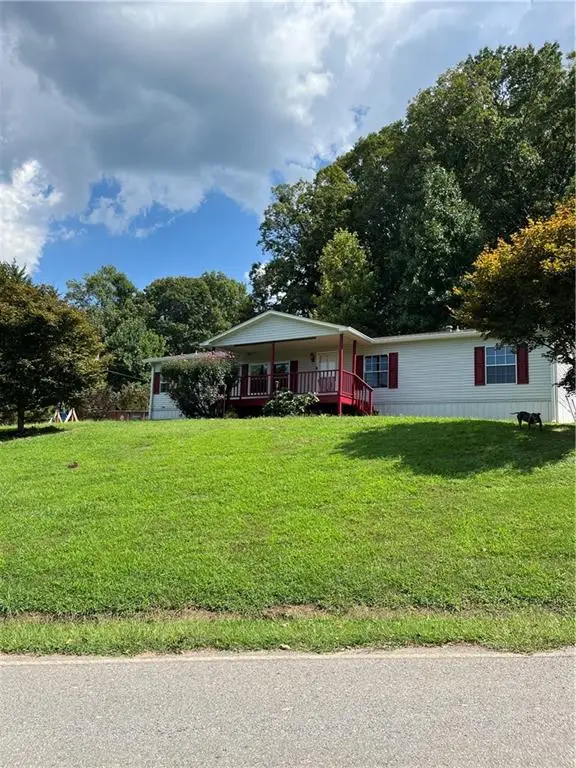 $299,000Coming Soon3 beds 2 baths1,792 sq. ft.
130 Fortner Drive, Dahlonega, GA 30533
MLS# 7833938Listed by: HARDEMAN REALTY, INC. - Coming Soon
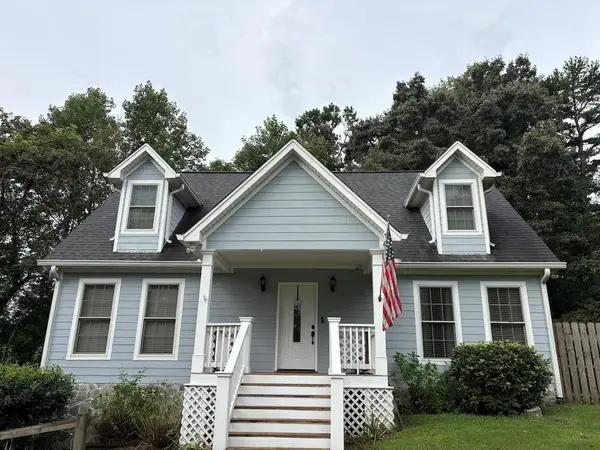 $485,000Coming Soon4 beds 3 baths2,396 sq. ft.
1224 Calhoun Road, Dahlonega, GA 30533
MLS# 7829428Listed by: RIGHT DEAL REALTY, LLC. - New
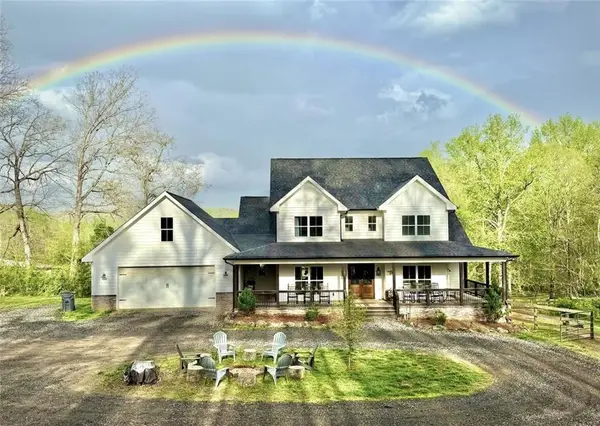 $949,900Active5 beds 5 baths2,871 sq. ft.
243 Sunset Circle, Dahlonega, GA 30533
MLS# 7840202Listed by: KELLER WILLIAMS REALTY ATLANTA PARTNERS - New
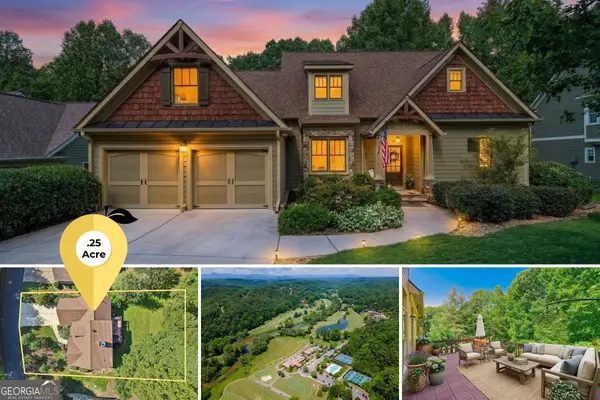 $849,000Active4 beds 5 baths4,000 sq. ft.
202 Cane Mill Lane, Dahlonega, GA 30533
MLS# 10847858Listed by: Gold Peach Realty LLC - New
 $235,000Active4 beds 2 baths1,782 sq. ft.
161 Mountain Pointe Drive, Dahlonega, GA 30533
MLS# 10847068Listed by: Titan Realty Advisors - New
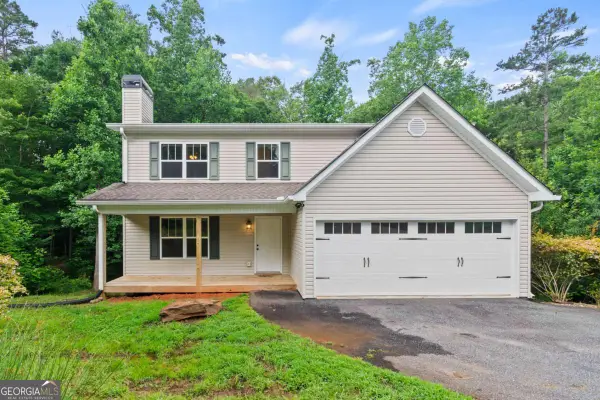 $369,900Active4 beds 3 baths
148 Brooks Drive, Dahlonega, GA 30533
MLS# 10846865Listed by: GOLD RIVER REALTY - New
 $100,000Active0.97 Acres
40 Madeline Anthony Road, Dahlonega, GA 30533
MLS# 10846500Listed by: Keller Williams Community Partners - New
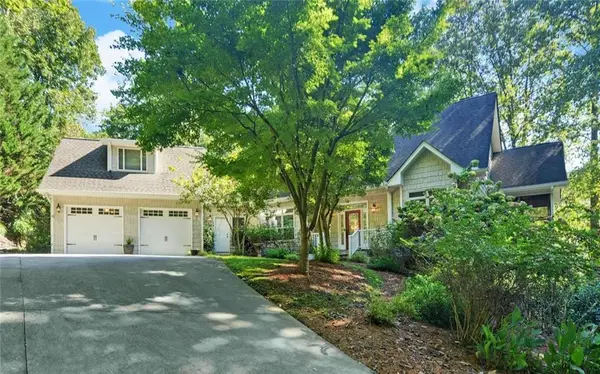 $980,000Active4 beds 4 baths4,058 sq. ft.
260 Cross Creek Trail, Dahlonega, GA 30533
MLS# 7838051Listed by: WALDEN & CO REALTY - New
 $200,000Active2.97 Acres
41A&42 Madeline Anthony Road, Dahlonega, GA 30533
MLS# 10846428Listed by: Keller Williams Community Partners


Protect your home and budget from life's surprises with an Assurant Home Warranty, backed by a partner that supports you through every step of homeownership. Explore Plans.
©2026 Century 21 Real Estate LLC. All rights reserved. CENTURY 21®, the CENTURY 21 Logo and C21® are service marks owned by Century 21 Real Estate LLC. Century 21 Real Estate LLC fully supports the principles of the Fair Housing Act and the Equal Opportunity Act. Each office is independently owned and operated. Listing information is deemed reliable but not guaranteed accurate.