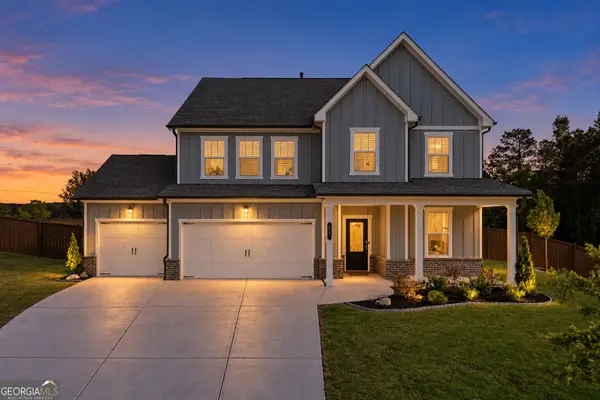
1144 Pine Shadows Drive, Dallas, GA 30157
Local realty services provided by:CENTURY 21 Results
1144 Pine Shadows Drive,Dallas, GA 30157
$915,000
- 4 Beds
- 5 Baths
- 4,928 sq. ft.
- Single family
- Active
Listed by: chris van zant
Office: keller williams realty atl north
MLS#:7821263
Source:FIRSTMLS
Price summary
- Price:$915,000
- Price per sq. ft.:$185.67
About this home
Call for more details
Contact an agent
Home facts
- Year built:2008
- Subdivision & Development:None
- Listing ID #:7821263
- Updated:October 13, 2026 at 01:41 PM
Rooms and interior
- Bedrooms:4
- Total bathrooms:5
- Full bathrooms:4
- Half bathrooms:1
- Flooring:Carpet, Ceramic Tile, Hardwood
- Dining Description:Seats 12+, Separate Dining Room
- Bathrooms Description:Double Vanity, Separate Tub/Shower, Soaking Tub
- Kitchen Description:Breakfast Bar, Dishwasher, Eat-in Kitchen, Electric Cooktop, Electric Oven, Microwave, Pantry, Second Kitchen, Stone Counters, View to Family Room
- Bedroom Description:Master on Main, Split Bedroom Plan
- Basement Description:Daylight, Driveway Access, Exterior Entry, Finished, Finished Bath, Full
- Living area:4,928 sq. ft.
Heating and cooling
- Cooling:Ceiling Fan(s), Central Air
- Heating:Forced Air
- Central air:Yes
Structure and exterior
- Roof:Composition
- Year built:2008
- Building area:4,928 sq. ft.
- Lot area:10.46 Acres
- Lot Features:Back Yard, Front Yard, Level, Pasture, Private, Wooded
- Architectural Style:Traditional
- Construction Materials:Cement Siding
- Exterior Features:Covered, Deck, Front Porch, Patio, Private Yard, Rain Gutters, Rear Stairs
- Levels:1.5 Story
Schools
- High school:Paulding County
- Middle school:South Paulding
- Elementary school:Nebo
Utilities
- Water:Public, Water Available
- Sewer:Septic Tank
Finances and disclosures
- Price:$915,000
- Price per sq. ft.:$185.67
- Tax amount:$6,001 (2025)
Features and amenities
- Laundry features:Laundry Room, Lower Level, Main Level
- Amenities:Electric Water Heater, Entrance Foyer, High Ceilings 9 ft Main, High Speed Internet, Tray Ceiling(s), Walk-In Closet(s)
- Pool features:In Ground, Private Pool, Salt Water, Vinyl
Parking
- Parking description:Attached, Driveway, Garage, Garage Faces Side
- Garage spaces:2
 Listings identified with the FMLS IDX logo come from FMLS and are held by brokerage firms other than the owner of this website. The listing brokerage is identified in any listing details. Information is deemed reliable but is not guaranteed. If you believe any FMLS listing contains material that infringes your copyrighted work please click here (https://www.fmls.com/dmca) to review our DMCA policy and learn how to submit a takedown request. ©2026 First Multiple Listing Service, Inc. FIRSTMLS Member Broker: Debbie Cooke
New listings near 1144 Pine Shadows Drive
- Coming Soon
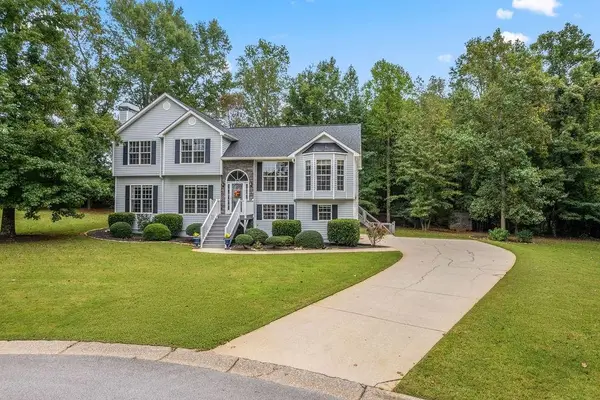 $375,000Coming Soon4 beds 3 baths2,021 sq. ft.
335 Spring Dale Lane, Dallas, GA 30157
MLS# 7852540Listed by: ATLANTA COMMUNITIES - Coming Soon
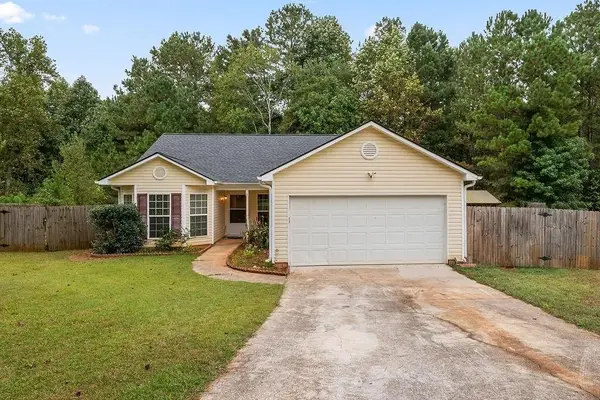 $250,000Coming Soon3 beds 2 baths1,330 sq. ft.
179 Cynthia Court, Dallas, GA 30157
MLS# 7851676Listed by: CYNOSURE VENTURES, LLC - Coming Soon
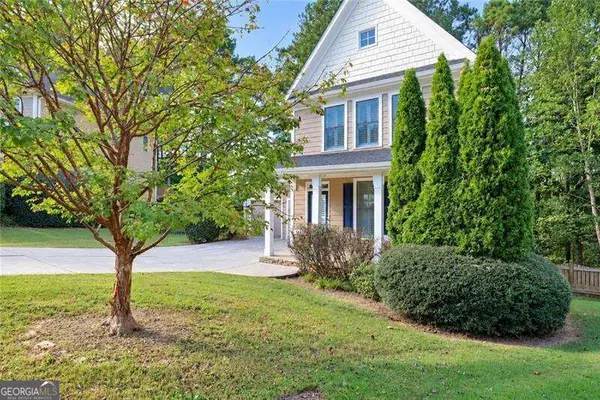 $2,720Coming Soon4 beds 4 baths
69 Haven Crest Court, Dallas, GA 30132
MLS# 10867978Listed by: Atlanta Communities - Coming Soon
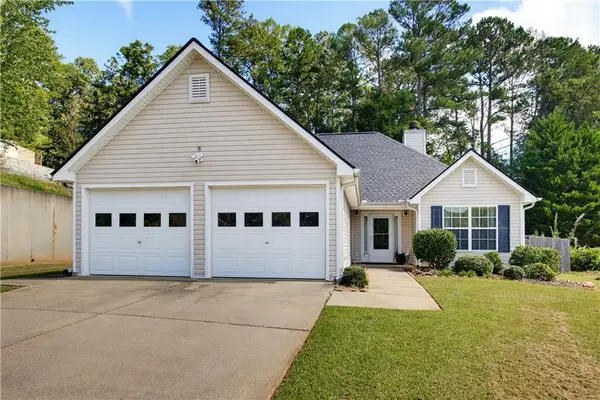 $285,000Coming Soon3 beds 2 baths1,254 sq. ft.
123 Oconnor Drive, Dallas, GA 30157
MLS# 7848175Listed by: ATLANTA COMMUNITIES - New
 $40,000Active6.26 Acres
0 Potomac Drive, Dallas, GA 30132
MLS# 10871836Listed by: Keller Williams Realty Atlanta North - New
 $479,900Active4 beds 3 baths3,032 sq. ft.
59 Andalusa Court, Dallas, GA 30132
MLS# 10871769Listed by: Atlanta Communities - New
 $360,000Active4 beds 3 baths1,886 sq. ft.
101 Dorset Lane, Dallas, GA 30157
MLS# 10871773Listed by: BHHS Georgia Properties - New
 $460,000Active4 beds 3 baths2,033 sq. ft.
790 Riverwood Pass, Dallas, GA 30157
MLS# 7850663Listed by: ORCHARD BROKERAGE LLC - New

 $399,000Active4 beds 2 baths1,768 sq. ft.
121 Lost Creek Boulevard, Dallas, GA 30132
MLS# 7852935Listed by: CENTURY 21 CONNECT REALTY - New
 $1,100,000Active104.2 Acres
2240 Buchanan Highway, Dallas, GA 30157
MLS# 7852979Listed by: KELLER WILLIAMS REALTY NORTHWEST, LLC.


Protect your home and budget from life's surprises with an Assurant Home Warranty, backed by a partner that supports you through every step of homeownership. Explore Plans.
©2026 Century 21 Real Estate LLC. All rights reserved. CENTURY 21®, the CENTURY 21 Logo and C21® are service marks owned by Century 21 Real Estate LLC. Century 21 Real Estate LLC fully supports the principles of the Fair Housing Act and the Equal Opportunity Act. Each office is independently owned and operated. Listing information is deemed reliable but not guaranteed accurate.