
134 Puckett Road, Dallas, GA 30157
Local realty services provided by:CENTURY 21 Adams-Harvey & Associates
134 Puckett Road,Dallas, GA 30157
$354,900
- 3 Beds
- 2 Baths
- - sq. ft.
- Single family
- Sold
Listed by: deanne cochran
Office: flagstone realty group llc
MLS#:10794799
Source:METROMLS
Sorry, we are unable to map this address
Price summary
- Price:$354,900
About this home
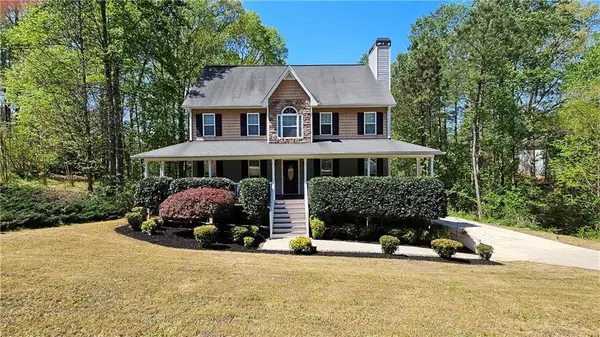
Beautifully designed one level ranch home located in desirable West Paulding and is situated on .87 (+-) of an acre! The attractive exterior features board and batten front accents, a rock water table, covered front porch with stained ceiling, stained front door, and a side-entry garage. Out back you'll enjoy a covered back porch with matching stained porch ceilings plus an extended uncovered concrete patio perfect for grilling and entertaining. The level backyard is enclosed with a wood privacy fence! This spacious, usable lot offers the freedom of no HOA, making it ideal for RVs, trailers, recreational equipment or other outdoor hobbies. Inside the open concept design is filled with natural light and showcases a spacious vaulted great room with a rock fireplace, custom mantel, and shiplap accent from mantle to the ceiling! The adjoining dining area and kitchen are designed for both everyday living and entertaining featuring solid surface countertops, stainless steel color appliances, an undermount black sink, abundant cabinetry, pantry and an inviting open layout. The desirable split-bedroom floor plan includes three bedrooms and two full baths. The private owner's suite offers a large walk-in closet and a beautifully appointed bath featuring a double vanity, oversized tiled shower with glass door and built-in corner bench. LVP Hardwood flooring extends throughout the main living areas and owner's suite, with carpet in the two secondary bedrooms. Additional upgraded features include craftsman style upgraded interior trim package, and elegant gold designer finishes throughout. If you're looking for quality craftsmanship, modern finishes, and the flexibility of a level lot without HOA restrictions, this exceptional ranch home is one you won't want to miss....
Contact an agent
Home facts
- Year built:2024
- Subdivision & Development:none
- Listing ID #:10794799
- Updated:August 03, 2026 at 06:41 AM
Rooms and interior
- Bedrooms:3
- Total bathrooms:2
- Full bathrooms:2
- Flooring:Carpet, Hardwood
- Dining Description:L Shaped
- Bathrooms Description:Double Vanity, Separate Shower
- Kitchen Description:Breakfast Bar, Dishwasher, Microwave, Oven/Range (Combo), Pantry, Solid Surface Counters, Stainless Steel Appliance(s)
- Bedroom Description:Master On Main Level, Split Bedroom Plan, Walk-In Closet(s)
Heating and cooling
- Cooling:Ceiling Fan(s), Central Air
- Heating:Central
- Central air:Yes
Structure and exterior
- Roof:Composition
- Year built:2024
- Lot Features:Level, Private
- Architectural Style:Craftsman, Ranch
- Construction Materials:Stone
- Exterior Features:Deck/Patio
- Foundation Description:Slab
- Levels:1 Story
Schools
- High school:Paulding
- Middle school:Scoggins
- Elementary school:Ragsdale
Utilities
- Water:Well
- Sewer:Septic Tank
Finances and disclosures
- Price:$354,900
- Tax amount:$3,680 (2025)
Features and amenities
- Appliances:Dishwasher, Electric Water Heater, Microwave, Oven/Range (Combo), Stainless Steel Appliance(s)
- Laundry features:Laundry
- Amenities:Double Pane Windows, Electric Water Heater, High Ceilings, Smoke Detector(s), Vaulted Ceiling(s)
Parking
- Total parking spaces:2
- Parking description:Attached, Garage, Garage Door Opener, Kitchen Level, RV / Boat Parking, Side/Rear Entrance
- Garage:Yes
 2026 Georgia MLS. All rights reserved. Information Deem Reliable But Not Guaranteed August 3, 2026 METROMLS Member Broker: Shane Phillips
New listings near 134 Puckett Road
- New
 $570,000Active5 beds 6 baths3,982 sq. ft.
202 Oakleigh Pointe Drive, Dallas, GA 30157
MLS# 7814724Listed by: HOMESMART - New
 $316,500Active3 beds 2 baths1,498 sq. ft.
603 Cole Creek Drive, Dallas, GA 30157
MLS# 10817615Listed by: Atlanta Communities - Coming Soon
 $445,000Coming Soon3 beds 2 baths
104 Willow Creek Trail, Dallas, GA 30132
MLS# 10817582Listed by: 1 Look Real Estate - New
 $769,000Active4 beds 5 baths
2700 Old Cartersville Road, Dallas, GA 30132
MLS# 10817584Listed by: Maximum One Realty Greater Atlanta - New
 $375,000Active3 beds 2 baths1,594 sq. ft.
61 Majestic Oak Circle, Dallas, GA 30132
MLS# 7808123Listed by: KELLER WILLIAMS REALTY SIGNATURE PARTNERS - New
 $349,900Active3 beds 2 baths1,668 sq. ft.
474 Spring Meadows Avenue, Dallas, GA 30157
MLS# 7814290Listed by: ATLANTA COMMUNITIES - New
 $467,900Active4 beds 3 baths2,474 sq. ft.
45 Cantrell Court, Dallas, GA 30157
MLS# 7814540Listed by: LGI HOMES REALTY, LLC - New
 $440,900Active4 beds 4 baths2,634 sq. ft.
33 Cantrell Court, Dallas, GA 30157
MLS# 7814541Listed by: LGI HOMES REALTY, LLC - New
 $375,000Active4 beds 4 baths2,442 sq. ft.
147 Oliver Drive, Dallas, GA 30132
MLS# 7813688Listed by: REMAX AROUND ATLANTA - New
 $405,000Active5 beds 3 baths2,511 sq. ft.
213 Creekview Way, Dallas, GA 30132
MLS# 7813921Listed by: LOKATION REAL ESTATE, LLC


Protect your home and budget from life's surprises with an Assurant Home Warranty, backed by a partner that supports you through every step of homeownership. Explore Plans.
©2026 Century 21 Real Estate LLC. All rights reserved. CENTURY 21®, the CENTURY 21 Logo and C21® are service marks owned by Century 21 Real Estate LLC. Century 21 Real Estate LLC fully supports the principles of the Fair Housing Act and the Equal Opportunity Act. Each office is independently owned and operated. Listing information is deemed reliable but not guaranteed accurate.