139 Bruce Court, Dallas, GA 30157
Local realty services provided by:CENTURY 21 North East
Listed by: kyle duncan
Office: re/max pure
MLS#:10813994
Source:METROMLS
Price summary
- Price:$269,900
- Price per sq. ft.:$200.67
About this home
SELLER OFFERING $10,000 TOWARD BUYER CLOSING COSTS, RATE BUYDOWN OR OTHER ALLOWABLE EXPENSES WITH ACCEPTABLE OFFER! Move-in ready and full of character, this updated all-brick ranch offers a lot to love at an even better value. Inside, you'll find a bright, freshly updated interior with new flooring, fresh paint and an easy, functional layout. The kitchen features granite countertops, white cabinetry, stainless steel appliances and plenty of storage, with adjoining dining and living spaces that make everyday living simple. The home offers three bedrooms and two updated bathrooms, including a private primary bath. Beyond the main living areas, a cozy sitting room with brick fireplace leads to the oversized sunroom-one of the best spaces in the house. Surrounded by windows and overlooking the backyard, it's ideal for a second living area, game room, home office, workout space or simply a great place to relax. Outside, the classic brick exterior, durable metal roof and covered front porch give the home timeless curb appeal. There's also a covered carport, spacious yard and detached storage building for lawn equipment, tools and extra storage. Conveniently located in Dallas with easy access to shopping, dining and everyday necessities, this home combines the charm of an established property with the updates buyers are looking for today. And with $10,000 in seller-paid concessions available with an acceptable offer, buyers may be able to significantly reduce their upfront closing costs or use the funds toward an interest-rate buydown. Come see the space, updates and value 139 Bruce Court has to offer!...
Contact an agent
Home facts
- Year built:1970
- Subdivision & Development:Denton Manor
- Listing ID #:10813994
- Updated:September 15, 2026 at 11:10 AM
Rooms and interior
- Bedrooms:3
- Total bathrooms:2
- Full bathrooms:2
- Flooring:Carpet
- Kitchen Description:Cooktop, Dishwasher, Microwave, Oven (Wall)
- Bedroom Description:Master On Main Level
- Basement Description:Crawl Space
- Living area:1,345 sq. ft.
Heating and cooling
- Cooling:Ceiling Fan(s), Central Air
- Heating:Central
- Central air:Yes
Structure and exterior
- Roof:Metal
- Year built:1970
- Building area:1,345 sq. ft.
- Lot area:0.46 Acres
- Lot Features:Private
- Architectural Style:Brick 4 Side, Country/Rustic, Traditional
- Construction Materials:Brick
- Foundation Description:Pillar/Post/Pier
- Levels:1 Story
Schools
- High school:East Paulding
- Middle school:Herschel Jones
- Elementary school:C A Roberts
Utilities
- Water:Public
- Sewer:Septic Tank
Finances and disclosures
- Price:$269,900
- Price per sq. ft.:$200.67
- Tax amount:$617 (2025)
Features and amenities
- Appliances:Cooktop, Dishwasher, Microwave, Oven (Wall)
- Laundry features:In Garage, Laundry
- Amenities:Double Pane Windows, Smoke Detector(s)
Parking
- Total parking spaces:2
- Parking description:Carport
 2026 Georgia MLS. All rights reserved. Information Deem Reliable But Not Guaranteed September 15, 2026 METROMLS Member Broker: Jim D’Amico
New listings near 139 Bruce Court
- Coming Soon
 $335,000Coming Soon4 beds 3 baths
117 Brookvalley Crossing, Dallas, GA 30157
MLS# 10845459Listed by: Keller Williams Realty - Coming Soon
 $255,000Coming Soon4 beds 2 baths1,890 sq. ft.
471 Homer Cochran Road, Dallas, GA 30132
MLS# 10845436Listed by: Atlanta Communities - Coming Soon
 $349,900Coming Soon3 beds 2 baths
85 Haddonstone Drive, Dallas, GA 30157
MLS# 10843696Listed by: Virtual Properties Realty.com - Coming Soon
 $255,000Coming Soon3 beds 3 baths
17 Village Glen, Dallas, GA 30157
MLS# 10843561Listed by: Atlanta Communities - Coming Soon
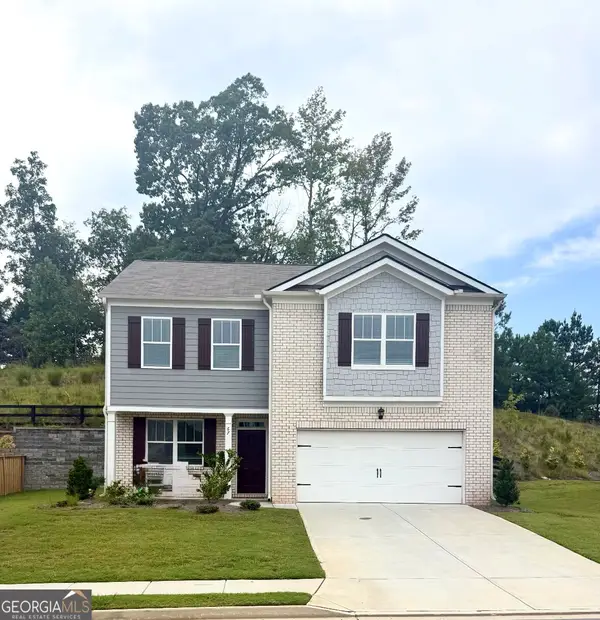 $329,500Coming Soon3 beds 3 baths2,218 sq. ft.
67 Highgrove Way, Dallas, GA 30157
MLS# 10834837Listed by: Keller Williams Realty - Coming Soon
 $605,000Coming Soon4 beds 3 baths2,704 sq. ft.
91 Pennsylvania Avenue, Dallas, GA 30132
MLS# 7824988Listed by: MARK SPAIN REAL ESTATE - Coming Soon
 $605,000Coming Soon4 beds 3 baths2,704 sq. ft.
91 Pennsylvania Avenue, Dallas, GA 30132
MLS# 10830068Listed by: Mark Spain Real Estate - New

 $345,000Active3 beds 2 baths1,800 sq. ft.
3460 High Shoals Road, Dallas, GA 30132
MLS# 10846020Listed by: Century 21 Results - New
 $389,000Active4 beds 3 baths2,358 sq. ft.
455 Silver Oak Drive, Dallas, GA 30132
MLS# 10846023Listed by: Maximum One Realty Greater Atlanta - New
 $435,000Active5 beds 4 baths
670 Silver Oak Drive, Dallas, GA 30132
MLS# 10846032Listed by: Keller Williams Realty


Protect your home and budget from life's surprises with an Assurant Home Warranty, backed by a partner that supports you through every step of homeownership. Explore Plans.
©2026 Century 21 Real Estate LLC. All rights reserved. CENTURY 21®, the CENTURY 21 Logo and C21® are service marks owned by Century 21 Real Estate LLC. Century 21 Real Estate LLC fully supports the principles of the Fair Housing Act and the Equal Opportunity Act. Each office is independently owned and operated. Listing information is deemed reliable but not guaranteed accurate.