
176 Birchfield Way, Dallas, GA 30132
Local realty services provided by:CENTURY 21 North East
176 Birchfield Way,Dallas, GA 30132
$405,000
- 5 Beds
- 3 Baths
- 3,240 sq. ft.
- Single family
- Active
Listed by: george davis
Office: exp realty
MLS#:10838710
Source:METROMLS
Price summary
- Price:$405,000
- Price per sq. ft.:$125
- Monthly HOA dues:$41.67
About this home
Some homes look good in pictures. Others start to make sense when you imagine living there. Imagine coming home after a long day and having enough room to put everyone in their own corner. The kids are upstairs. Someone is watching a movie in the flex space. Dinner is happening downstairs. And you can retreat to the primary suite when the day is finally winding down. This home as a lot of space-but the number that may matter most is the number of ways you can use it. Need a home office? There's room. Have kids who need their own space? There's room. Have family or friends staying for a few days? The main-level bedroom and full bathroom make that easy. Want a second gathering space without giving up your primary living area? The upstairs flex space gives you that option. It's the kind of flexibility you may not fully appreciate until you've lived in a home where every room has to serve three different purposes.The recent updates make everyday life easier, too. Fresh paint throughout gives the interior a clean, refreshed feel, while a new refrigerator takes one more thing off the move-in checklist. Outside, the fenced backyard changes the rhythm of the home. It's a place where the kids can play, the dog can roam, or you can simply step outside at the end of the day and have a little separation from everything happening inside. And then there's the community itself. With access to a pool and tennis courtyard, some of your best summer memories may happen just a short walk from your front door. Built in 2017, this isn't a home that requires you to figure out how to make the space work. The space gives you options.And that's perhaps the most important thing to know about 176 Birchfield Way: you're not just buying bedrooms and square footage. You're buying the ability for the home to change with your life....
Contact an agent
Home facts
- Year built:2017
- Subdivision & Development:LEGACY POINTE PHS IIB
- Listing ID #:10838710
- Updated:September 18, 2026 at 07:26 PM
Rooms and interior
- Bedrooms:5
- Total bathrooms:3
- Full bathrooms:3
- Flooring:Carpet, Hardwood, Tile
- Dining Description:Seats 12+
- Bathrooms Description:Double Vanity
- Kitchen Description:Breakfast Bar, Dishwasher, Kitchen Island, Microwave, Oven (Wall), Oven/Range (Combo), Pantry, Stainless Steel Appliance(s)
- Bedroom Description:Walk-In Closet(s)
- Living area:3,240 sq. ft.
Heating and cooling
- Cooling:Ceiling Fan(s), Central Air, Zoned
- Heating:Forced Air, Zoned
- Central air:Yes
Structure and exterior
- Roof:Composition
- Year built:2017
- Building area:3,240 sq. ft.
- Lot area:0.21 Acres
- Lot Features:Level
- Architectural Style:Traditional
- Construction Materials:Concrete
- Foundation Description:Slab
- Levels:2 Story
Schools
- High school:East Paulding
- Middle school:Moses
- Elementary school:Abney
Utilities
- Water:Public
- Sewer:Public Sewer, Sewer Available
Finances and disclosures
- Price:$405,000
- Price per sq. ft.:$125
- Tax amount:$4,462 (2025)
Features and amenities
- Appliances:Dishwasher, Microwave, Oven (Wall), Oven/Range (Combo), Stainless Steel Appliance(s)
- Laundry features:In Hall, Laundry Closet, Upper Level
- Amenities:Smoke Detector(s), Tray Ceiling(s)
Parking
- Total parking spaces:6
- Parking description:Garage
- Garage:Yes
 2026 Georgia MLS. All rights reserved. Information Deem Reliable But Not Guaranteed September 18, 2026 METROMLS Member Broker: Jim D’Amico
New listings near 176 Birchfield Way
- Coming Soon
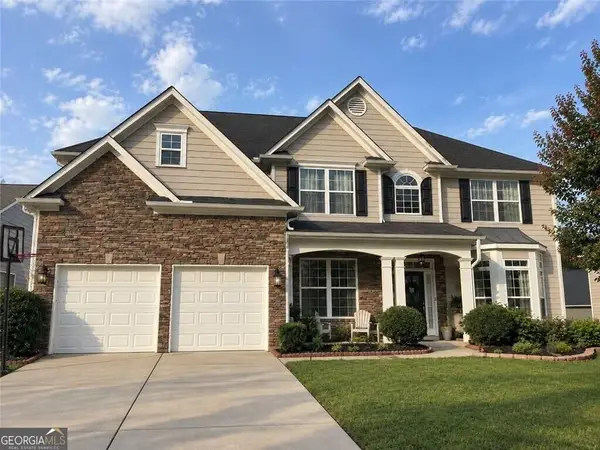 $485,000Coming Soon5 beds 4 baths2,996 sq. ft.
115 Stonewood Creek Court, Dallas, GA 30132
MLS# 10848117Listed by: H & H Realty LLC - Coming Soon
 $219,000Coming Soon3 beds 1 baths940 sq. ft.
116 Glenn Street, Dallas, GA 30132
MLS# 10847198Listed by: Keller Williams Northwest - Coming Soon
 $219,000Coming Soon3 beds 1 baths940 sq. ft.
116 Glenn Street, Dallas, GA 30132
MLS# 7835171Listed by: KELLER WILLIAMS REALTY NORTHWEST, LLC. - Coming Soon
 $349,900Coming Soon3 beds 2 baths1,265 sq. ft.
85 Haddonstone Drive, Dallas, GA 30157
MLS# 7835842Listed by: VIRTUAL PROPERTIES REALTY.COM - Coming Soon
 $255,000Coming Soon3 beds 3 baths
17 Village Glen, Dallas, GA 30157
MLS# 10843561Listed by: Atlanta Communities - Coming Soon
 $329,500Coming Soon3 beds 3 baths2,218 sq. ft.
67 Highgrove Way, Dallas, GA 30157
MLS# 7827894Listed by: KELLER WILLIAMS REALTY SIGNATURE PARTNERS - Coming Soon
 $605,000Coming Soon4 beds 3 baths2,704 sq. ft.
91 Pennsylvania Avenue, Dallas, GA 30132
MLS# 7824988Listed by: MARK SPAIN REAL ESTATE - Coming Soon
 $605,000Coming Soon4 beds 3 baths2,704 sq. ft.
91 Pennsylvania Avenue, Dallas, GA 30132
MLS# 10830068Listed by: Mark Spain Real Estate - New
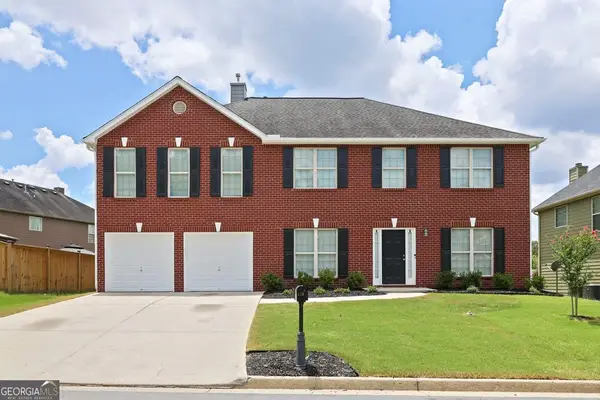 $399,000Active4 beds 3 baths3,240 sq. ft.
115 Maxton Avenue, Dallas, GA 30132
MLS# 10849011Listed by: Keller Williams Realty - New
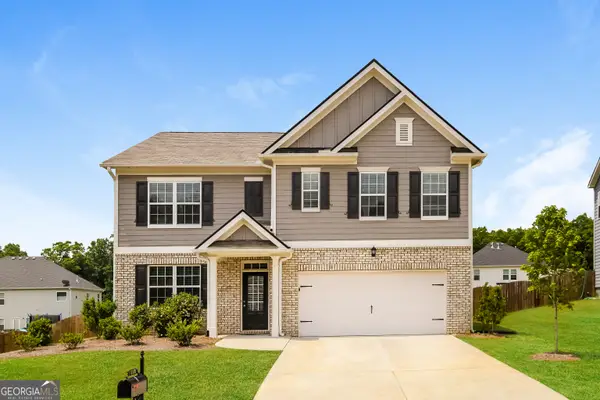 $420,000Active5 beds 3 baths2,556 sq. ft.
115 Fallen Oak Trace, Dallas, GA 30132
MLS# 10849021Listed by: Sovereign Real Estate Group


Protect your home and budget from life's surprises with an Assurant Home Warranty, backed by a partner that supports you through every step of homeownership. Explore Plans.
©2026 Century 21 Real Estate LLC. All rights reserved. CENTURY 21®, the CENTURY 21 Logo and C21® are service marks owned by Century 21 Real Estate LLC. Century 21 Real Estate LLC fully supports the principles of the Fair Housing Act and the Equal Opportunity Act. Each office is independently owned and operated. Listing information is deemed reliable but not guaranteed accurate.