
176 Paige Street, Dallas, GA 30132
Local realty services provided by:CENTURY 21 Results
176 Paige Street,Dallas, GA 30132
$525,000
- 4 Beds
- 3 Baths
- 2,804 sq. ft.
- Single family
- Active
Upcoming open houses
- Sat, Sep 1901:00 pm - 03:00 pm
Listed by: kaiya dowtin
Office: dowtin realty & co.
MLS#:10818494
Source:METROMLS
Price summary
- Price:$525,000
- Price per sq. ft.:$187.23
About this home
Welcome to the Paige, where modern finishes, thoughtful CUSTOM design, and peaceful surroundings come together on a private 0.88-acre lot with NO HOA! Newly completed and designed for comfortable, functional living, this beautiful home offers 4 bedrooms, 2.5 bathrooms, and an inviting open-concept floor plan filled with natural light. Step inside to an impressive two-story foyer and a designated private office, perfect for working from home or creating a quiet study. The heart of the home is the stunning kitchen, featuring soft-close cabinetry, quartz countertops, stainless steel appliances, a large center island, custom wine rack, and spacious walk-in pantry with custom wood shelving, all overlooking the living and dining areas for effortless entertaining. The living room is anchored by a cozy fireplace with stylish shiplap detailing, while durable LVP flooring flows throughout the main living spaces. The main-level Owner's Suite provides a private retreat with a generous walk-in closet and beautifully appointed ensuite bathroom. A convenient mudroom/drop zone off the garage and nearby laundry room add everyday functionality. Upstairs, three generously sized bedrooms provide plenty of room for family, guests, or additional flex space. Step outside to the covered back patio overlooking a serene creek and wooded landscape, creating the perfect setting for morning coffee, weekend gatherings, or simply enjoying the privacy of your own backyard. Energy-efficient craftsmanship, including spray foam insulation, adds even more value. Tucked along a quiet street while still conveniently located near Downtown Dallas, shopping, dining, schools, parks, and major routes throughout Paulding County, 176 Paige Street offers the space and tranquility of a private retreat without giving up everyday convenience. Nearly an acre, no HOA, new construction, and a peaceful creek view-this is one you don't want to miss!...
Contact an agent
Home facts
- Year built:2025
- Subdivision & Development:None
- Listing ID #:10818494
- Updated:September 18, 2026 at 11:32 AM
Rooms and interior
- Bedrooms:4
- Total bathrooms:3
- Full bathrooms:2
- Half bathrooms:1
- Flooring:Hardwood, Vinyl
- Bathrooms Description:Double Vanity, Separate Shower
- Kitchen Description:Cooktop, Dishwasher, Microwave
- Bedroom Description:Master On Main Level, Walk-In Closet(s)
- Living area:2,804 sq. ft.
Heating and cooling
- Cooling:Ceiling Fan(s), Central Air
- Heating:Central
- Central air:Yes
Structure and exterior
- Roof:Composition
- Year built:2025
- Building area:2,804 sq. ft.
- Lot area:0.88 Acres
- Lot Features:Level, Sloped
- Architectural Style:Traditional
- Construction Materials:Wood Siding
- Levels:2 Story
Schools
- High school:East Paulding
- Middle school:East Paulding
- Elementary school:Russom
Utilities
- Water:Public, Water Available
- Sewer:Septic Tank, Sewer Available
Finances and disclosures
- Price:$525,000
- Price per sq. ft.:$187.23
- Tax amount:$4,451 (2025)
Features and amenities
- Appliances:Cooktop, Dishwasher, Microwave
- Laundry features:In Mud Room
- Amenities:High Ceilings
Parking
- Parking description:Garage, Garage Door Opener, Parking Pad
- Garage:Yes
 2026 Georgia MLS. All rights reserved. Information Deem Reliable But Not Guaranteed September 18, 2026
New listings near 176 Paige Street
- Coming Soon
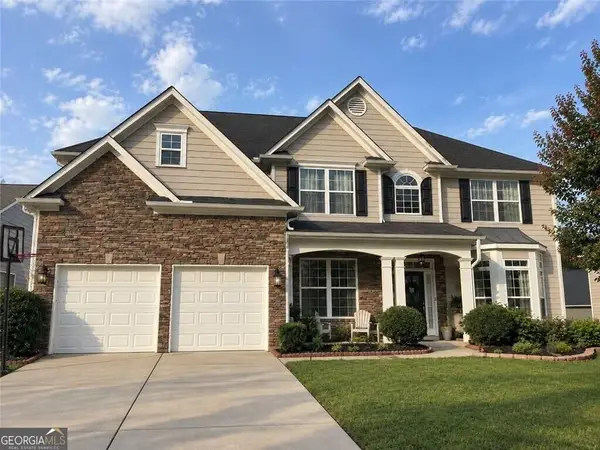 $485,000Coming Soon5 beds 4 baths2,996 sq. ft.
115 Stonewood Creek Court, Dallas, GA 30132
MLS# 10848117Listed by: H & H Realty LLC - Coming Soon
 $219,000Coming Soon3 beds 1 baths940 sq. ft.
116 Glenn Street, Dallas, GA 30132
MLS# 10847198Listed by: Keller Williams Northwest - Coming Soon
 $219,000Coming Soon3 beds 1 baths940 sq. ft.
116 Glenn Street, Dallas, GA 30132
MLS# 7835171Listed by: KELLER WILLIAMS REALTY NORTHWEST, LLC. - Coming Soon
 $349,900Coming Soon3 beds 2 baths1,265 sq. ft.
85 Haddonstone Drive, Dallas, GA 30157
MLS# 7835842Listed by: VIRTUAL PROPERTIES REALTY.COM - Coming Soon
 $255,000Coming Soon3 beds 3 baths
17 Village Glen, Dallas, GA 30157
MLS# 10843561Listed by: Atlanta Communities - Coming Soon
 $329,500Coming Soon3 beds 3 baths2,218 sq. ft.
67 Highgrove Way, Dallas, GA 30157
MLS# 7827894Listed by: KELLER WILLIAMS REALTY SIGNATURE PARTNERS - Coming Soon
 $605,000Coming Soon4 beds 3 baths2,704 sq. ft.
91 Pennsylvania Avenue, Dallas, GA 30132
MLS# 7824988Listed by: MARK SPAIN REAL ESTATE - Coming Soon
 $605,000Coming Soon4 beds 3 baths2,704 sq. ft.
91 Pennsylvania Avenue, Dallas, GA 30132
MLS# 10830068Listed by: Mark Spain Real Estate - New
 $459,900Active4 beds 4 baths2,722 sq. ft.
43 Overview Court, Dallas, GA 30157
MLS# 10848715Listed by: Solutions First Realty LLC - New
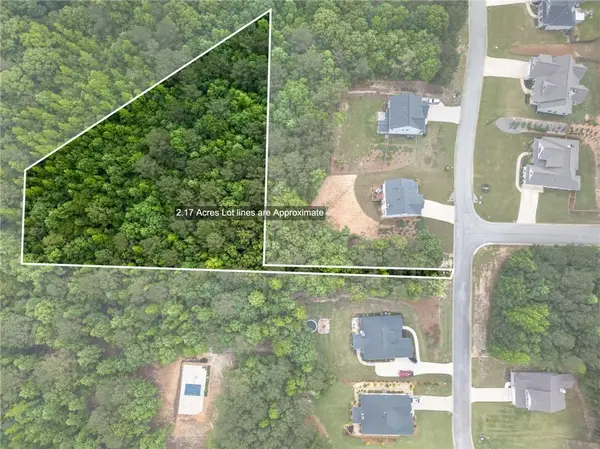 $66,499Active2.17 Acres
6 Radian Way, Dallas, GA 30132
MLS# 7840087Listed by: HOMETOWN REALTY BROKERAGE, LLC.


Protect your home and budget from life's surprises with an Assurant Home Warranty, backed by a partner that supports you through every step of homeownership. Explore Plans.
©2026 Century 21 Real Estate LLC. All rights reserved. CENTURY 21®, the CENTURY 21 Logo and C21® are service marks owned by Century 21 Real Estate LLC. Century 21 Real Estate LLC fully supports the principles of the Fair Housing Act and the Equal Opportunity Act. Each office is independently owned and operated. Listing information is deemed reliable but not guaranteed accurate.