
22 Oak Circle, Dallas, GA 30157
Local realty services provided by:CENTURY 21 The Avenues
Listed by: kyle duncan
Office: re/max pure
MLS#:7838060
Source:FIRSTMLS
Price summary
- Price:$289,900
- Price per sq. ft.:$172.87
About this home
MOVE-IN READY WITH A DETACHED TWO-CAR GARAGE! Welcome to 22 Oak Circle, an updated 3-bedroom, 2-bath home offering flexible living space, a large, wooded lot and features that are increasingly difficult to find at this price. A full-length covered front porch creates an inviting first impression and provides plenty of room to relax outdoors.
Inside, fresh neutral paint and updated flooring give the home a bright, clean feel. The spacious living room is centered around a classic stone fireplace, while the adjoining kitchen and breakfast area offer white cabinetry, butcher-block countertops, subway tile backsplash and plenty of room for everyday meals.
Two generously sized bedrooms and a refreshed full bathroom are located on the main level. Upstairs, the private primary suite includes an oversized bedroom, full bath and an additional flex space that would work well as a home office, dressing area, reading nook or extra storage.
Outside, enjoy a peaceful setting with mature trees, a side deck and plenty of usable yard space. The detached two-car garage is a major bonus, offering excellent parking, storage or workshop potential. Conveniently located near shopping, dining, schools and everyday amenities in Dallas and Hiram, this refreshed home combines character, space and functionality in one attractive package. Schedule your showing and come see everything 22 Oak Circle has to offer!...
Contact an agent
Home facts
- Year built:1977
- Subdivision & Development:Timber Chase
- Listing ID #:7838060
- Updated:September 18, 2026 at 01:24 PM
Rooms and interior
- Bedrooms:3
- Total bathrooms:2
- Full bathrooms:2
- Dining Description:Open Concept
- Bathrooms Description:Tub/Shower Combo
- Kitchen Description:Cabinets White, Dishwasher, Electric Range
- Bedroom Description:Split Bedroom Plan
- Basement Description:Crawl Space
- Living area:1,677 sq. ft.
Heating and cooling
- Cooling:Ceiling Fan(s), Central Air
- Heating:Central
- Central air:Yes
Structure and exterior
- Roof:Composition, Shingle
- Year built:1977
- Building area:1,677 sq. ft.
- Lot area:0.5 Acres
- Lot Features:Back Yard, Corner Lot, Cul-De-Sac, Front Yard
- Architectural Style:Traditional
- Construction Materials:Vinyl Siding
- Exterior Features:Covered, Front Porch, Private Yard
- Levels:2 Story
Schools
- High school:East Paulding
- Middle school:P.B. Ritch
- Elementary school:McGarity
Utilities
- Water:Public, Water Available
- Sewer:Septic Tank
Finances and disclosures
- Price:$289,900
- Price per sq. ft.:$172.87
- Tax amount:$2,310 (2025)
Features and amenities
- Laundry features:Laundry Room
Parking
- Parking description:Detached, Garage
- Garage spaces:2
 Listings identified with the FMLS IDX logo come from FMLS and are held by brokerage firms other than the owner of this website. The listing brokerage is identified in any listing details. Information is deemed reliable but is not guaranteed. If you believe any FMLS listing contains material that infringes your copyrighted work please click here (https://www.fmls.com/dmca) to review our DMCA policy and learn how to submit a takedown request. ©2026 First Multiple Listing Service, Inc.
New listings near 22 Oak Circle
- Coming Soon
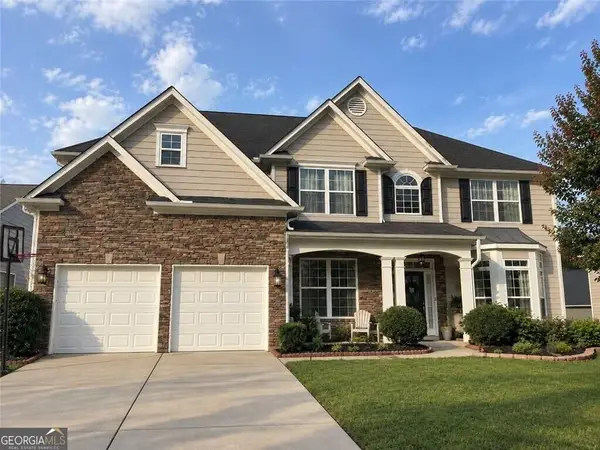 $485,000Coming Soon5 beds 4 baths2,996 sq. ft.
115 Stonewood Creek Court, Dallas, GA 30132
MLS# 10848117Listed by: H & H Realty LLC - Coming Soon
 $219,000Coming Soon3 beds 1 baths940 sq. ft.
116 Glenn Street, Dallas, GA 30132
MLS# 10847198Listed by: Keller Williams Northwest - Coming Soon
 $219,000Coming Soon3 beds 1 baths940 sq. ft.
116 Glenn Street, Dallas, GA 30132
MLS# 7835171Listed by: KELLER WILLIAMS REALTY NORTHWEST, LLC. - Coming Soon
 $349,900Coming Soon3 beds 2 baths1,265 sq. ft.
85 Haddonstone Drive, Dallas, GA 30157
MLS# 7835842Listed by: VIRTUAL PROPERTIES REALTY.COM - Coming Soon
 $255,000Coming Soon3 beds 3 baths
17 Village Glen, Dallas, GA 30157
MLS# 10843561Listed by: Atlanta Communities - Coming Soon
 $329,500Coming Soon3 beds 3 baths2,218 sq. ft.
67 Highgrove Way, Dallas, GA 30157
MLS# 7827894Listed by: KELLER WILLIAMS REALTY SIGNATURE PARTNERS - Coming Soon
 $605,000Coming Soon4 beds 3 baths2,704 sq. ft.
91 Pennsylvania Avenue, Dallas, GA 30132
MLS# 7824988Listed by: MARK SPAIN REAL ESTATE - Coming Soon
 $605,000Coming Soon4 beds 3 baths2,704 sq. ft.
91 Pennsylvania Avenue, Dallas, GA 30132
MLS# 10830068Listed by: Mark Spain Real Estate - New
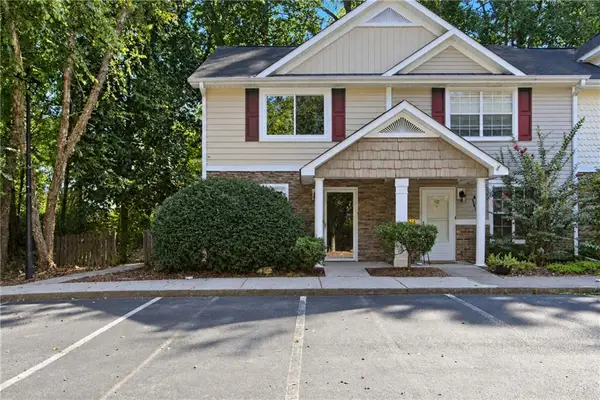 $174,000Active2 beds 2 baths1,088 sq. ft.
208 Park Street #107, Dallas, GA 30132
MLS# 7840141Listed by: OPENDOOR BROKERAGE, LLC - New
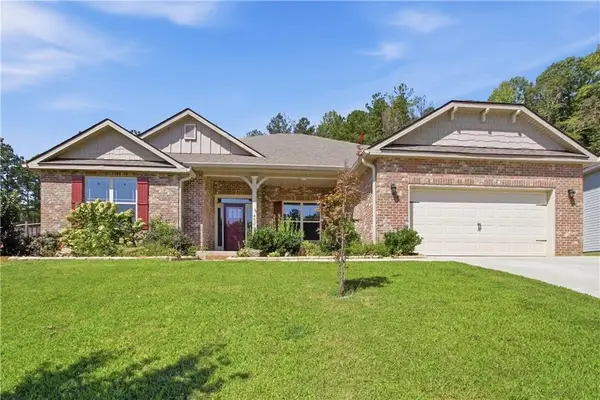 $393,000Active3 beds 3 baths2,568 sq. ft.
403 Bramlett Ridge Drive, Dallas, GA 30157
MLS# 7840179Listed by: OPENDOOR BROKERAGE, LLC


Protect your home and budget from life's surprises with an Assurant Home Warranty, backed by a partner that supports you through every step of homeownership. Explore Plans.
©2026 Century 21 Real Estate LLC. All rights reserved. CENTURY 21®, the CENTURY 21 Logo and C21® are service marks owned by Century 21 Real Estate LLC. Century 21 Real Estate LLC fully supports the principles of the Fair Housing Act and the Equal Opportunity Act. Each office is independently owned and operated. Listing information is deemed reliable but not guaranteed accurate.