
22 Watervine Court, Dallas, GA 30132
Local realty services provided by:CENTURY 21 Results
22 Watervine Court,Dallas, GA 30132
$489,000
- 5 Beds
- 4 Baths
- 2,844 sq. ft.
- Single family
- Active
Listed by: nancy assaf
Office: atlanta communities
MLS#:7709044
Source:FIRSTMLS
Price summary
- Price:$489,000
- Price per sq. ft.:$171.94
- Monthly HOA dues:$140
About this home
**The Crown Jewel of Edenwood!** Beautifully refreshed with **professional interior and exterior paint**, this stunning home is truly move-in ready and perfectly positioned on one of the most desirable lots in the community. Featuring **5 bedrooms, 3.5 baths, and a 2-car garage**, this home offers an exceptional blend of privacy and convenience-**directly across from Edenwood's resort-style amenities** including pools, tennis courts, a clubhouse, and parks. With **no neighbors on either side**, you'll enjoy rare privacy, strong curb appeal, and an open, airy feel. Step inside to a **dramatic two-story foyer** filled with natural light from oversized windows. Just off the entry, a flexible front room can serve as a formal dining area, executive office, or welcoming sitting space. At the heart of the home, the **gourmet kitchen** boasts **granite countertops, upgraded cabinetry, stainless steel appliances**, and a generous island-perfect for everyday living and entertaining. The kitchen opens seamlessly to the spacious family room featuring a **cozy fireplace**, creating an inviting space to relax or host. The main level also includes a **private guest suite with an en-suite bath**, ideal for visitors or multigenerational living, plus a convenient powder room. Upstairs, the **expansive primary suite** is a true retreat with high ceilings and a spa-like bath featuring a **soaking tub, separate shower, dual vanities**, and a large walk-in closet. **Four additional bedrooms** and **two full bathrooms** provide plenty of space for everyone. Outside, unwind in the **peaceful, privately fenced backyard**, perfect for pets, play, or outdoor gatherings. The lot extends **beyond the fence line**, offering extra usable space for a garden, future expansion, or your outdoor vision. Convenient to top-rated schools, parks, shopping, and dining, this home delivers the lifestyle and location buyers are searching for. **Schedule your private showing today!**...
Contact an agent
Home facts
- Year built:2016
- Subdivision & Development:Edenwood
- Listing ID #:7709044
- Updated:August 03, 2026 at 01:27 PM
Rooms and interior
- Bedrooms:5
- Total bathrooms:4
- Full bathrooms:3
- Half bathrooms:1
- Flooring:Carpet, Ceramic Tile, Hardwood
- Dining Description:Separate Dining Room
- Bathrooms Description:Double Vanity, Separate His/Hers, Soaking Tub
- Kitchen Description:Dishwasher, Disposal, Eat-in Kitchen, Gas Cooktop, Gas Range, Kitchen Island, Microwave, Refrigerator, Self Cleaning Oven, Stone Counters, View to Family Room
- Bedroom Description:Oversized Master
- Living area:2,844 sq. ft.
Heating and cooling
- Cooling:Central Air
- Heating:Central, Forced Air
- Central air:Yes
Structure and exterior
- Roof:Shingle
- Year built:2016
- Building area:2,844 sq. ft.
- Lot area:0.36 Acres
- Lot Features:Back Yard, Corner Lot, Front Yard, Landscaped, Level
- Architectural Style:Craftsman
- Construction Materials:Brick Front, HardiPlank Type
- Exterior Features:Covered, Front Porch, Patio, Private Yard, Rain Gutters
- Levels:2 Story
Schools
- High school:North Paulding
- Middle school:Paulding - Other
- Elementary school:Burnt Hickory
Utilities
- Water:Public, Water Available
- Sewer:Public Sewer, Sewer Available
Finances and disclosures
- Price:$489,000
- Price per sq. ft.:$171.94
- Tax amount:$5,249 (2025)
Features and amenities
- Appliances:Irrigation Equipment
- Laundry features:Laundry Room, Upper Level
- Amenities:Disappearing Attic Stairs, ENERGY STAR Qualified Appliances, Entrance Foyer 2 Story, High Ceilings 9 ft Main, High Speed Internet, Smart Home, Walk-In Closet(s)
Parking
- Total parking spaces:2
- Parking description:Attached, Driveway, Garage, Garage Door Opener, Garage Faces Front, Kitchen Level, Level Driveway
- Garage spaces:2
 Listings identified with the FMLS IDX logo come from FMLS and are held by brokerage firms other than the owner of this website. The listing brokerage is identified in any listing details. Information is deemed reliable but is not guaranteed. If you believe any FMLS listing contains material that infringes your copyrighted work please click here (https://www.fmls.com/dmca) to review our DMCA policy and learn how to submit a takedown request. ©2026 First Multiple Listing Service, Inc. FIRSTMLS Member Broker: Debbie Cooke
New listings near 22 Watervine Court
- New
 $489,000Active3 beds 2 baths2,782 sq. ft.
65 Bent Creek Place, Dallas, GA 30157
MLS# 1540003Listed by: ZACH TAYLOR - CHATTANOOGA - New
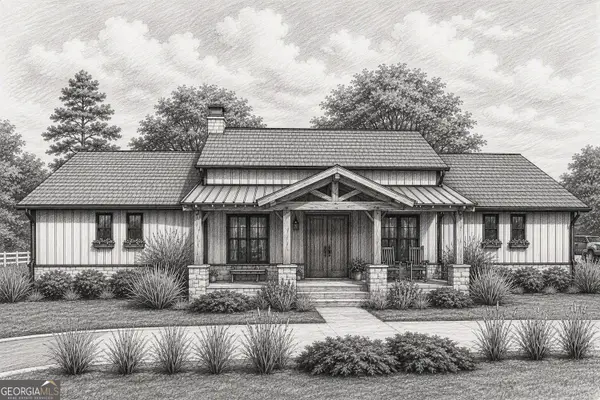 $467,900Active3 beds 3 baths2,486 sq. ft.
799 Mt Olivet Road, Dallas, GA 30132
MLS# 10818137Listed by: Sanders Real Estate - New
 $135,000Active10 Acres
1845 Tibbitts Road, Dallas, GA 30132
MLS# 10818184Listed by: Atlanta Communities - New
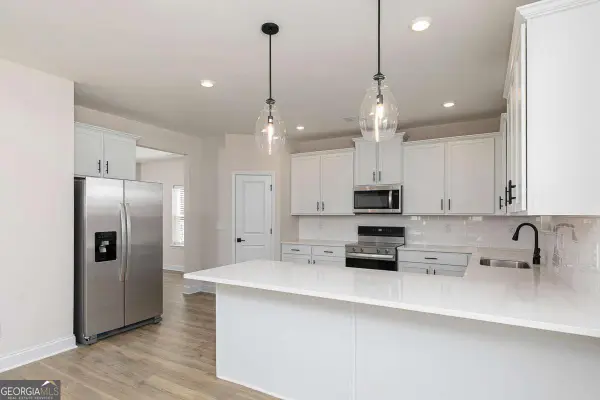 $467,900Active4 beds 3 baths2,474 sq. ft.
45 Cantrell Court, Dallas, GA 30157
MLS# 10817961Listed by: LGI Homes Realty LLC - New
 $440,900Active4 beds 4 baths2,088 sq. ft.
33 Cantrell Court, Dallas, GA 30157
MLS# 10817851Listed by: LGI Homes Realty LLC - New
 $1,690,000Active57.41 Acres
665 Tibbitts Road, Dallas, GA 30132
MLS# 10817868Listed by: Real Broker, LLC - New
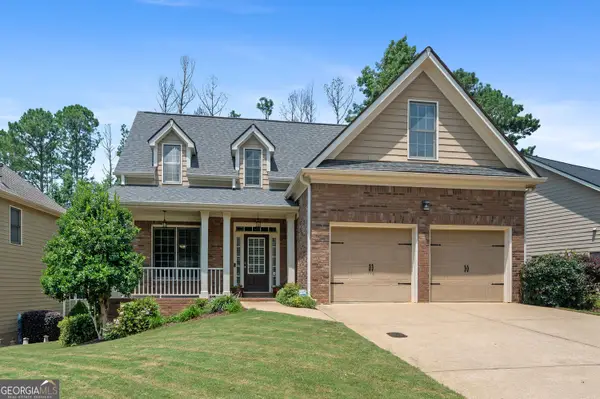 $435,000Active4 beds 3 baths2,323 sq. ft.
195 Treadstone Lane, Dallas, GA 30132
MLS# 10817727Listed by: RE/MAX Center - New
 $349,900Active3 beds 2 baths1,668 sq. ft.
474 Spring Meadows Avenue, Dallas, GA 30157
MLS# 10817759Listed by: Atlanta Communities - New
 $570,000Active5 beds 6 baths3,982 sq. ft.
202 Oakleigh Pointe Drive, Dallas, GA 30157
MLS# 7814724Listed by: HOMESMART - Coming Soon
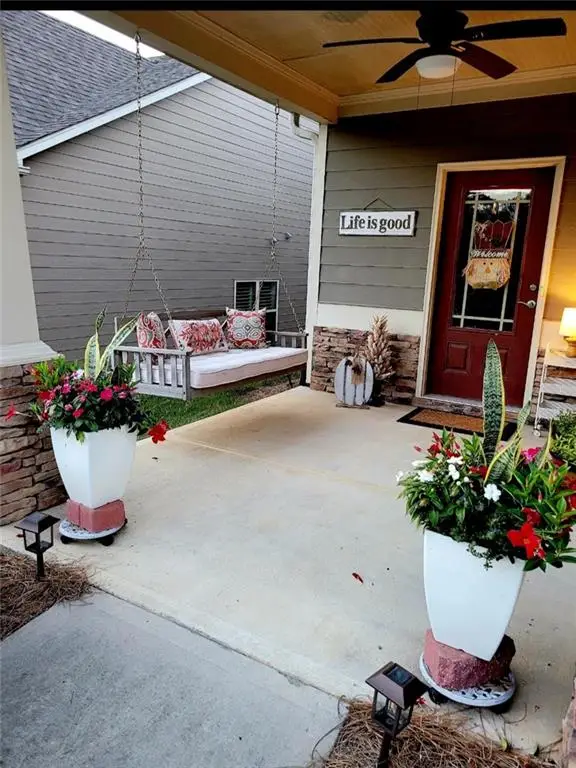 $445,000Coming Soon3 beds 2 baths
104 Willow Creek Trail, Dallas, GA 30132
MLS# 7814675Listed by: 1 LOOK REAL ESTATE


Protect your home and budget from life's surprises with an Assurant Home Warranty, backed by a partner that supports you through every step of homeownership. Explore Plans.
©2026 Century 21 Real Estate LLC. All rights reserved. CENTURY 21®, the CENTURY 21 Logo and C21® are service marks owned by Century 21 Real Estate LLC. Century 21 Real Estate LLC fully supports the principles of the Fair Housing Act and the Equal Opportunity Act. Each office is independently owned and operated. Listing information is deemed reliable but not guaranteed accurate.